78 Windsor Cir Sw, Ocean Isle Beach, NC 28469
- $870,000
- 3
- BD
- 4
- BA
- 3,068
- SqFt









- Sold Price
- $870,000
- List Price
- $899,000
- Status
- CLOSED
- MLS#
- 100558482
- Closing Date
- May 20, 2026
- Days on Market
- 40
- Year Built
- 2012
- Levels
- One and One Half
- Bedrooms
- 3
- Bathrooms
- 4
- Half-baths
- 1
- Full-baths
- 3
- Living Area
- 3,068
- Acres
- 0.51
- Neighborhood
- Ocean Ridge Plantation
Property Description
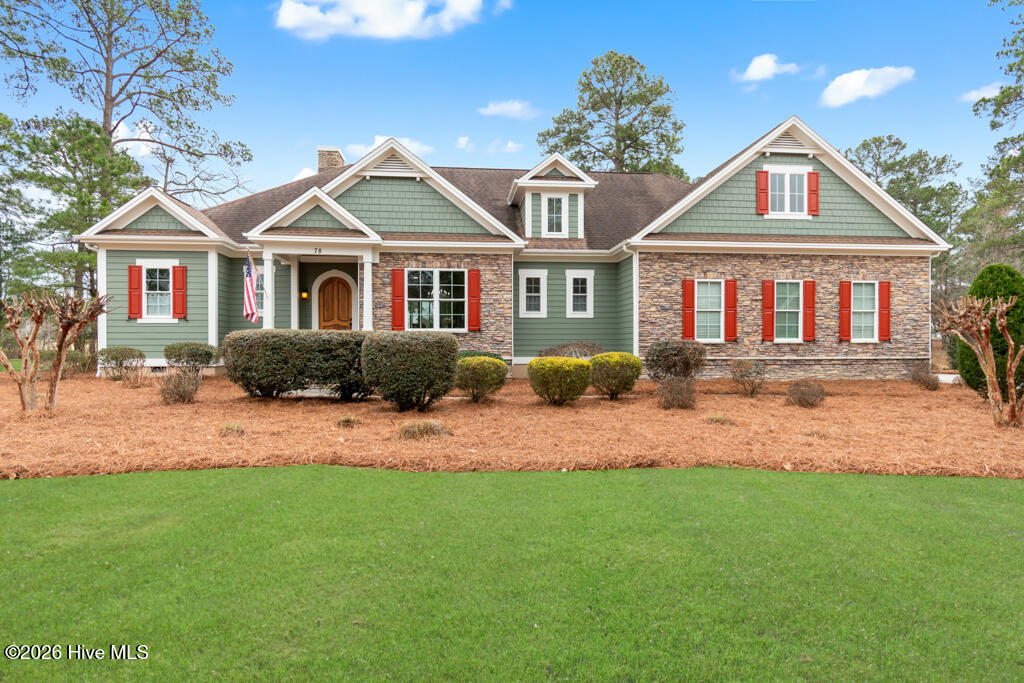
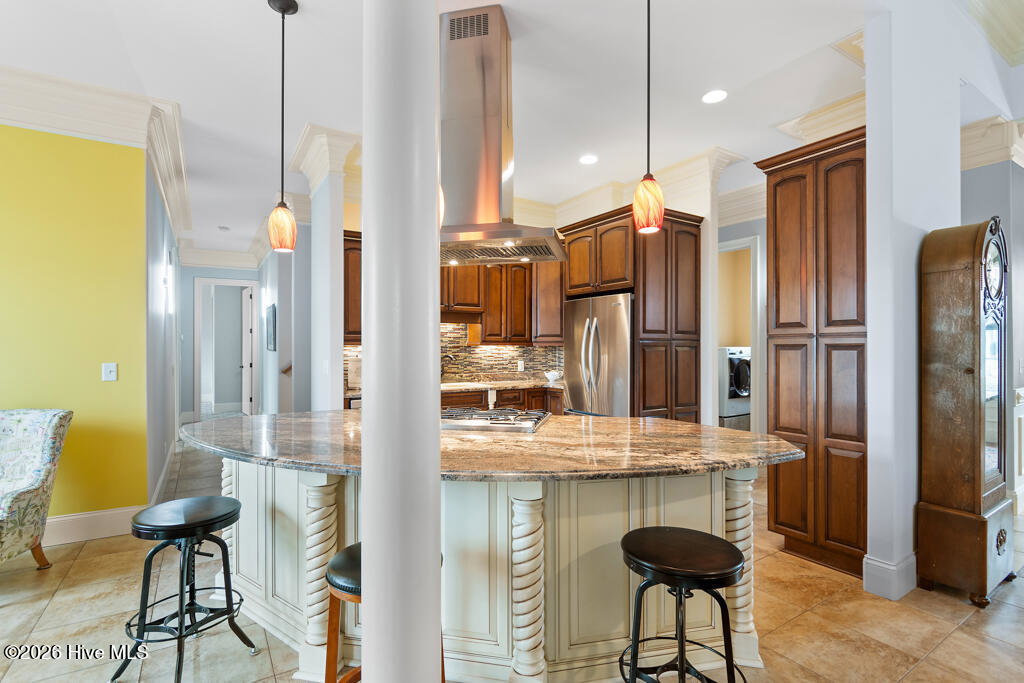
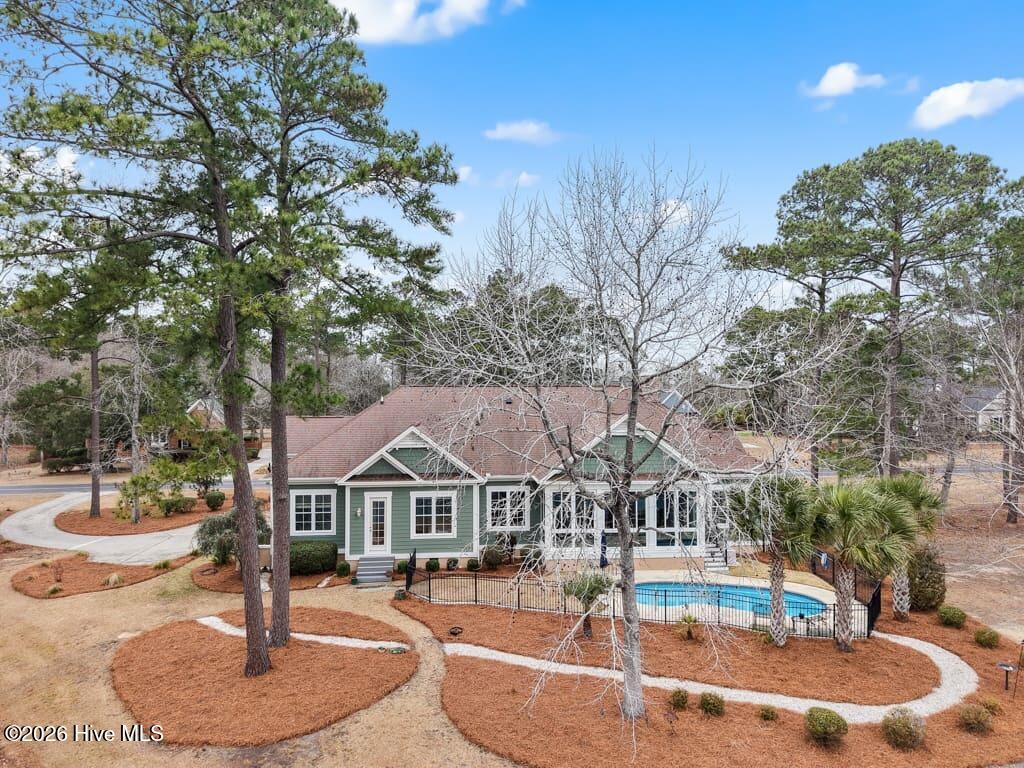
Panoramic water and golf course views set the stage for this beautifully crafted custom home built in 2012. Perfectly positioned on an exceptional homesite, the property captures sweeping vistas across the pond and fairway while offering privacy and mature landscaping. Designed to embrace the views, the spacious sunroom spans the rear of the home and provides nearly 200 degrees of breathtaking scenery overlooking the pool, water, and golf course. Just beyond, the saltwater swimming pool creates a resort-style retreat ideal for relaxing or entertaining during warm coastal Carolina days. Inside, the home showcases quality craftsmanship and thoughtful design throughout. The main living areas feature elegant tile flooring, detailed three- and four-piece crown molding, and a striking stone fireplace that anchors the living room. The custom kitchen is equally impressive, offering beautifully crafted cabinetry, granite countertops, and stainless-steel appliances designed for both function and style. The split-bedroom floor plan includes four bedrooms and three-and-a-half baths, providing comfort and privacy for family and guests. Each bedroom enjoys tranquil views of either the water or the golf course, creating a serene setting throughout the home. A spacious bonus room with a full bath offers an ideal guest suite, media room, or private retreat.
Additional Information
- HOA (annual)
- $2,671
- Available Amenities
- Beach Access, Cabana, Clubhouse, Comm Garden, Community Pool, Fitness Center, Gated, Golf Course, Indoor Pool, Maintenance Common Areas, Maintenance Roads, Management, Pickleball, Playground, Restaurant, Sauna, Security, Sidewalks, Spa/Hot Tub, Taxes, Tennis Court(s), Trail(s), Private Golf Carts Allowed
- Appliances
- Gas Cooktop, Built-In Microwave, Refrigerator, Disposal, Dishwasher, Convection Oven
- Interior Features
- Master Downstairs, Walk-In Closet(s), Vaulted/Cathedral Ceilings, Tray Ceiling(s), High Ceilings, Solid Surface Counter, Whirlpool Tub, Kitchen Island, Ceiling Fans, Pantry, Walk-In Shower, Drapes/Blinds, Gas Logs, Walk-In Closet(s)
- Cooling
- Central Air, Heat Pump
- Heating
- Heat Pump, Electric, Zoned
- Foundation
- Crawl Space
- Roof
- Architectural
- Exterior Features
- Outdoor Shower, Irrigation System
- Lot Information
- Golf, Level, Sprinkler System-Yard, Sprinkler System-Yard
- Waterfront
- Yes
- Utilities
- Sewer Connected, Water Available
- Lot Water Features
- Golf Course, Pond
- Water
- Public
- Elementary School
- Union
- Middle School
- Shallotte Middle
- High School
- West Brunswick
Mortgage Calculator
Listing courtesy of Silver Coast Properties. Selling Office: RE/MAX Southern Shores.

Copyright 2026 NCRMLS. All rights reserved. North Carolina Regional Multiple Listing Service, (NCRMLS), provides content displayed here (“provided content”) on an “as is” basis and makes no representations or warranties regarding the provided content, including, but not limited to those of non-infringement, timeliness, accuracy, or completeness. Individuals and companies using information presented are responsible for verification and validation of information they utilize and present to their customers and clients. NCRMLS will not be liable for any damage or loss resulting from use of the provided content or the products available through Portals, IDX, VOW, and/or Syndication. Recipients of this information shall not resell, redistribute, reproduce, modify, or otherwise copy any portion thereof without the expressed written consent of NCRMLS.