108 Ne 17th St, Oak Island, NC 28465
- $645,000
- 3
- BD
- 2
- BA
- 1,726
- SqFt




- Sold Price
- $645,000
- List Price
- $664,900
- Status
- CLOSED
- MLS#
- 100552886
- Closing Date
- Jul 21, 2026
- Days on Market
- 133
- Year Built
- 2022
- Levels
- One
- Bedrooms
- 3
- Bathrooms
- 2
- Full-baths
- 2
- Living Area
- 1,726
- Acres
- 0.15
- Neighborhood
- Tranquil Harbor
Property Description
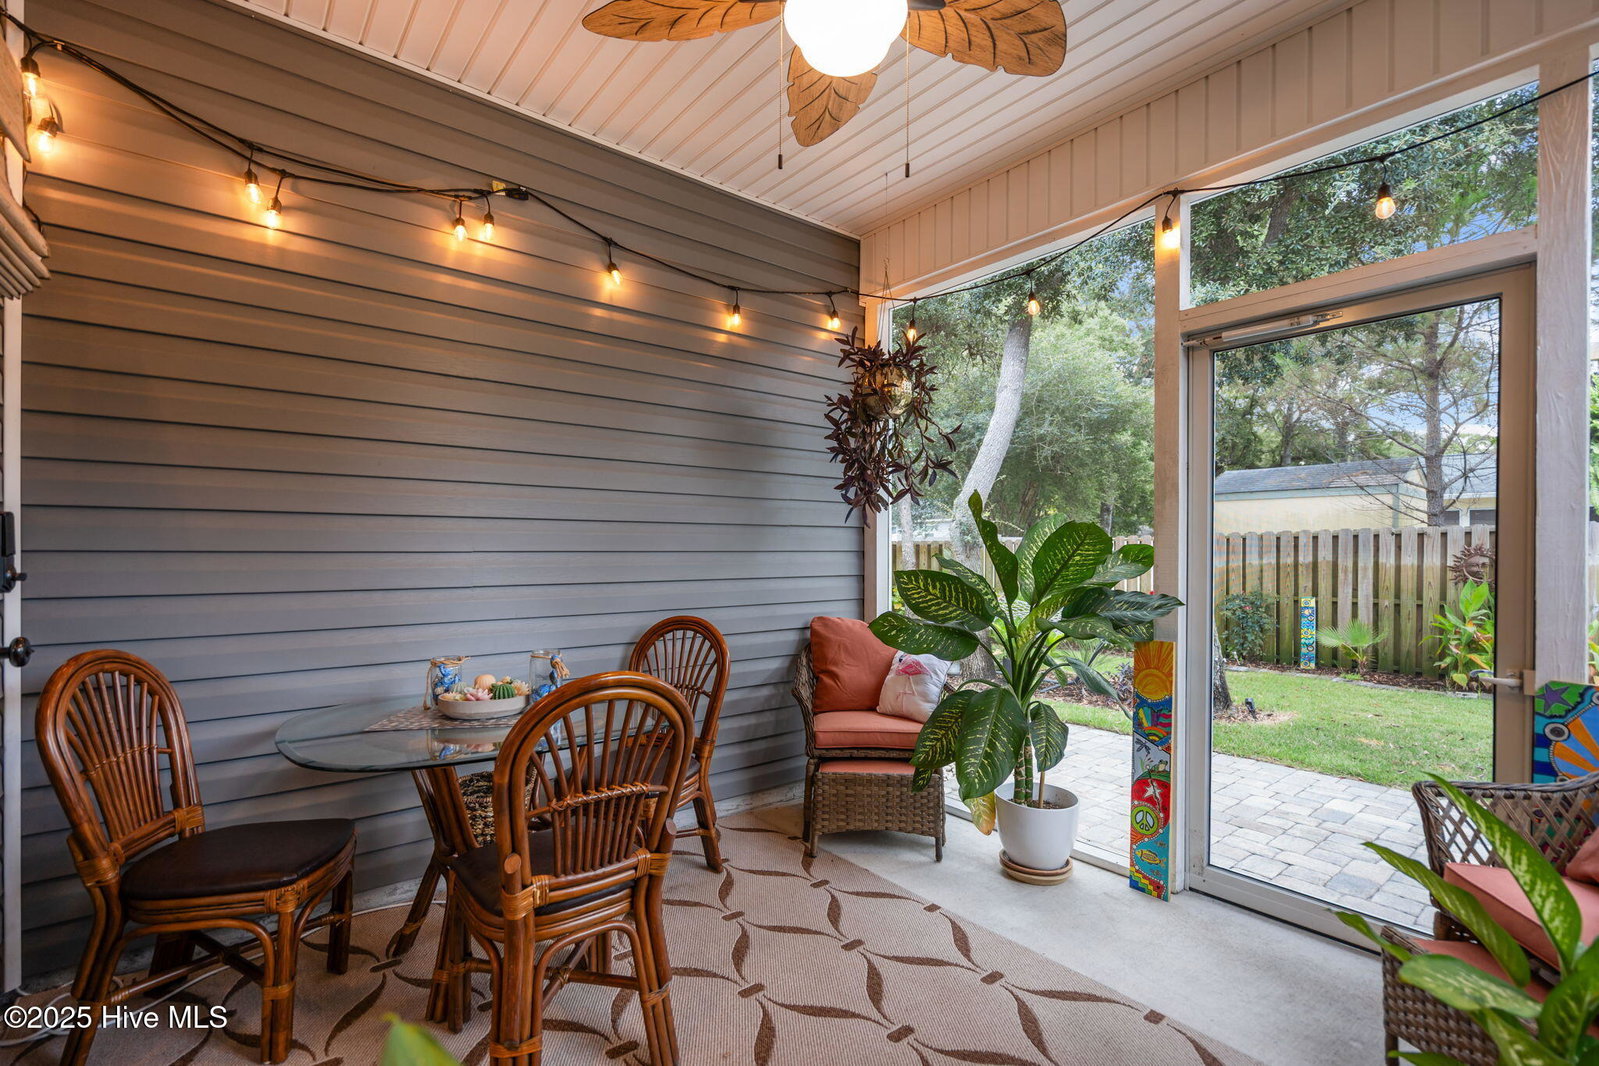
Best Value Near the Beach - 2022 Build with 2-Car Garage If you've been waiting for a newer, move-in-ready home on Oak Island that actually stands out--this is it. Built in 2022 and offering 1,726 sq ft of single-level living, this home combines the features buyers want most: a durable metal roof, impact-rated DP50 windows, and a rare two-car garage--all just three blocks from the 20th Street beach access. Inside, the open layout is bright and welcoming, anchored by a spacious kitchen with 42'' cabinetry, pull-out storage, granite island, and a full suite of upgraded appliances. The walk-in pantry, custom shiplap fireplace wall, and dedicated laundry room make everyday living easy and functional. The primary suite feels like a retreat with a tray ceiling, custom walk-in closet, and a well-appointed bath. Throughout the home, you'll find luxury vinyl plank flooring, tiled bathrooms, plantation shutters, and thoughtful upgrades that make it feel better than new. Step outside to a screened patio, fully fenced yard, outdoor shower, and professionally maintained landscaping with a Wi-Fi irrigation system on a separate meter--ideal for coastal living. Located in an X flood zone and just a short walk to Veterans Park and the Intracoastal Waterway, this home offers the lifestyle, condition, and value that's hard to find at this price point.
Additional Information
- Appliances
- Electric Oven, Electric Cooktop, Built-In Microwave, Self Cleaning Oven, Refrigerator, Ice Maker, Disposal, Dishwasher, ENERGY STAR Qualified Appliances, Cooktop
- Interior Features
- Walk-In Closet(s), Tray Ceiling(s), High Ceilings, Entrance Foyer, Kitchen Island, Ceiling Fans, Pantry, Walk-In Shower, Drapes/Blinds, Walk-In Closet(s)
- Cooling
- Heat Pump
- Heating
- Heat Pump, Fireplace, Electric
- Foundation
- Slab
- Roof
- Metal
- Exterior Features
- Outdoor Shower, Irrigation System, Storm Doors
- Lot Information
- Irregular Lot, Landscaped
- Utilities
- Sewer Connected, Water Available
- Lot Water Features
- Other
- Water
- Public
- Elementary School
- Southport
- Middle School
- South Brunswick
- High School
- South Brunswick
Mortgage Calculator
Listing courtesy of Carolina Exclusives. Selling Office: Coastal Lights Realty.

Copyright 2026 NCRMLS. All rights reserved. North Carolina Regional Multiple Listing Service, (NCRMLS), provides content displayed here (“provided content”) on an “as is” basis and makes no representations or warranties regarding the provided content, including, but not limited to those of non-infringement, timeliness, accuracy, or completeness. Individuals and companies using information presented are responsible for verification and validation of information they utilize and present to their customers and clients. NCRMLS will not be liable for any damage or loss resulting from use of the provided content or the products available through Portals, IDX, VOW, and/or Syndication. Recipients of this information shall not resell, redistribute, reproduce, modify, or otherwise copy any portion thereof without the expressed written consent of NCRMLS.