51 Craven St, Ocean Isle Beach, NC 28469
- $2,900,000
- 5
- BD
- 6
- BA
- 3,498
- SqFt






- Sold Price
- $2,900,000
- List Price
- $2,999,999
- Status
- CLOSED
- MLS#
- 100566574
- Closing Date
- Jul 17, 2026
- Days on Market
- 9
- Year Built
- 2002
- Levels
- Two
- Bedrooms
- 5
- Bathrooms
- 6
- Half-baths
- 1
- Full-baths
- 5
- Living Area
- 3,498
- Acres
- 0.42
- Neighborhood
- Not In Subdivision
Property Description
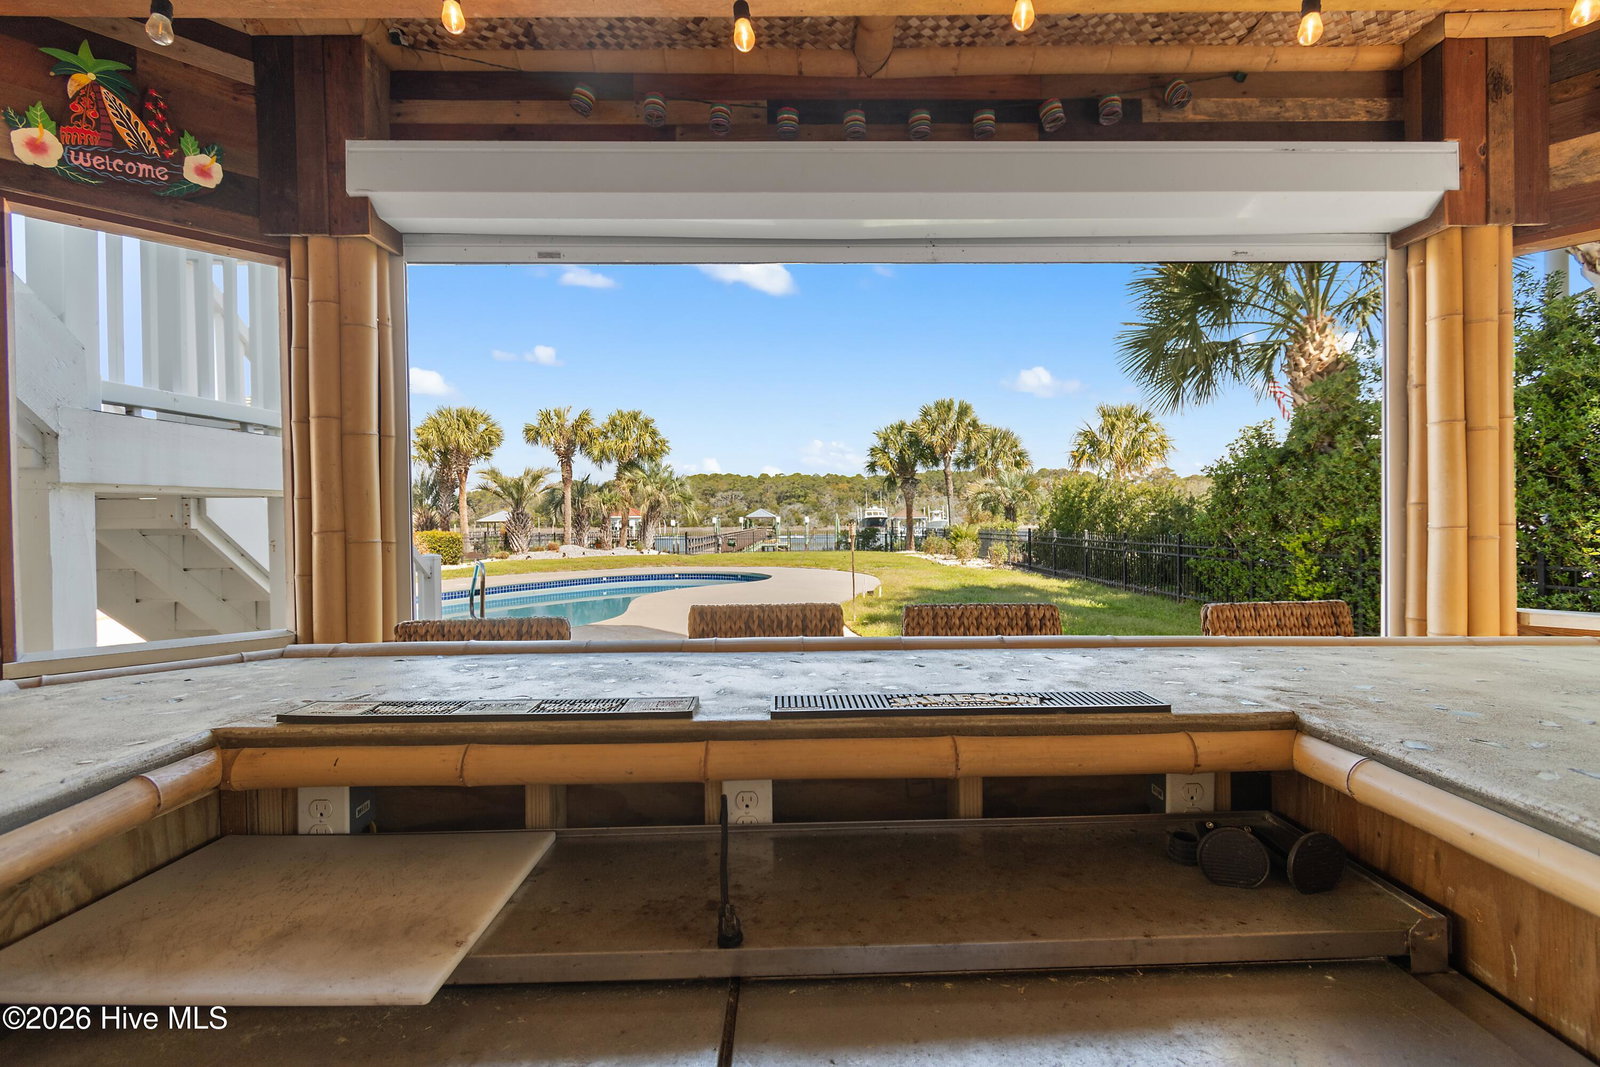
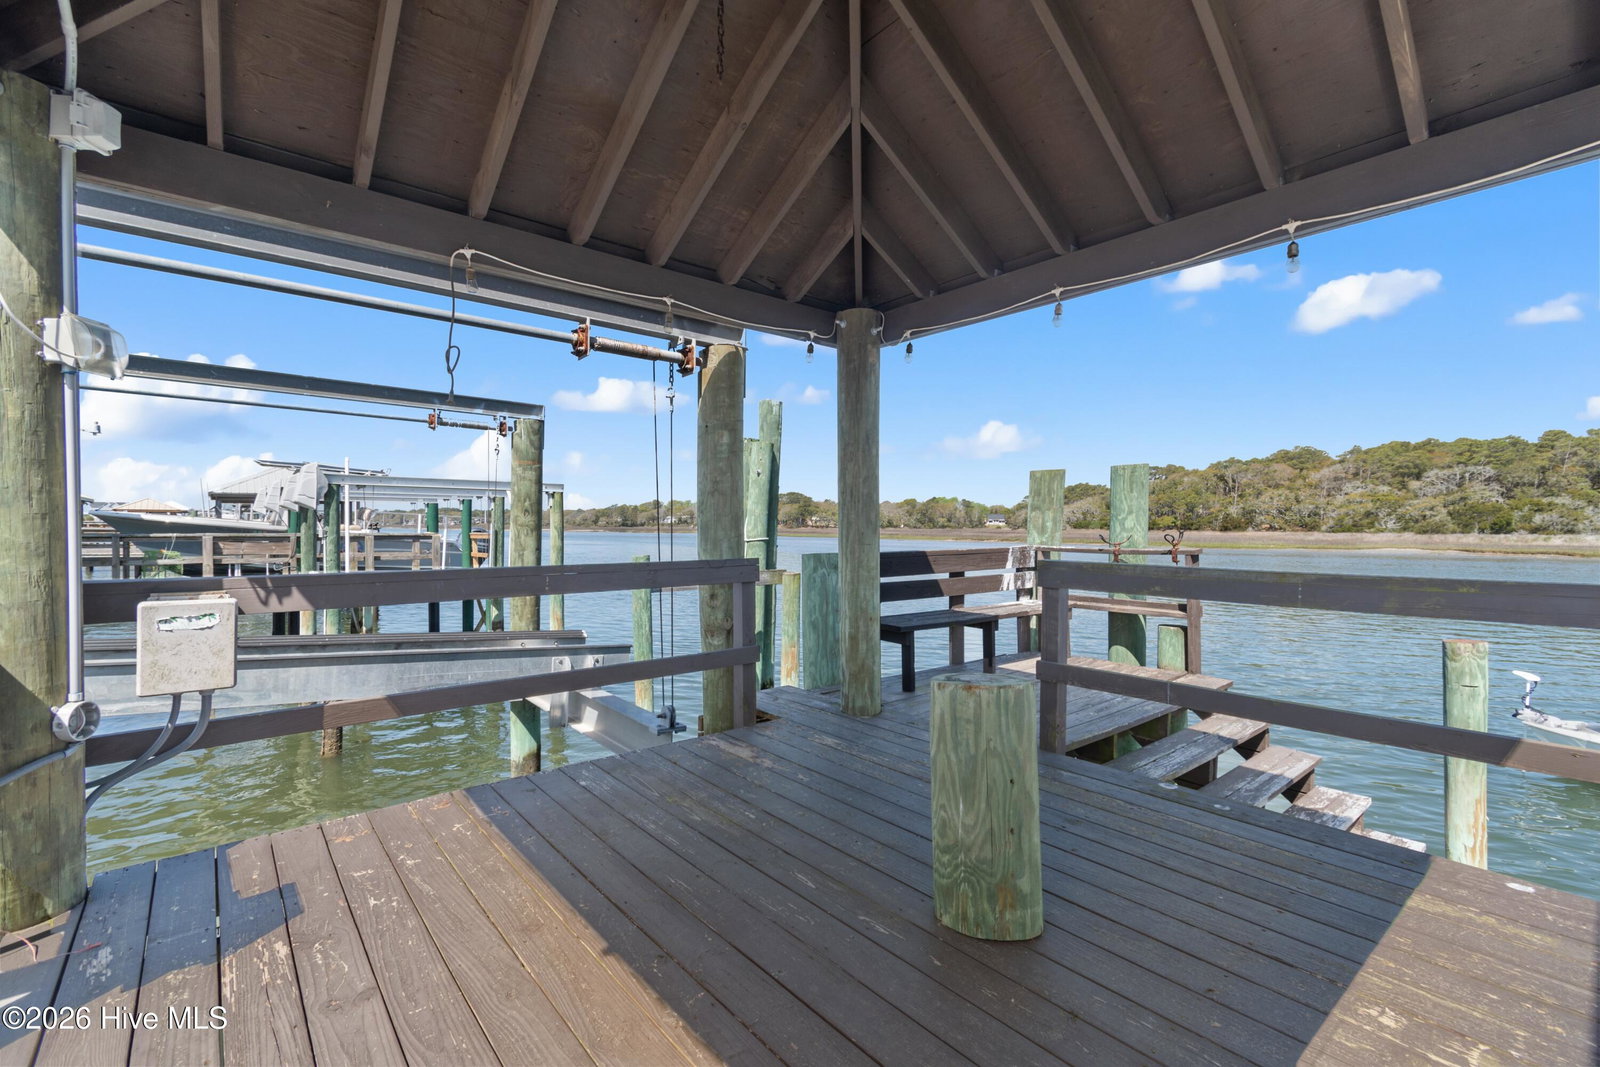
Welcome to your dream coastal retreat at 51 Craven Street, ideally positioned along the ICW in beautiful Ocean Isle Beach. This stunning 5-bedroom, 5.5-bathroom home offers 3,498 heated square feet of thoughtfully designed living space, combining comfort, elegance, and the ultimate waterfront lifestyle. Every bedroom features its own private en-suite bathroom, providing exceptional privacy and convenience for family and guests. The large primary suite is a true retreat, offering amazing water views that create a serene and luxurious escape. The home has great features like vaulted ceilings, hardwood floors, a fireplace, and a spacious open layout filled with natural light and breathtaking waterfront scenery. The chef's kitchen is a true centerpiece, equipped with a gas stove, high-end finishes, and ample space for entertaining. Step outside to your private oasis complete with a pool, tiki bar, outdoor shower, and fenced yard. Perfect for enjoying coastal living at its finest. Enjoy abundant outdoor living with plenty of deck space, including charming front porches off the guest bedrooms and a spacious back deck overlooking the water ideal for relaxing, entertaining, and taking in the coastal views. Boating enthusiasts will appreciate the dual boat lifts, enhanced dock with added step-down access, pier repairs, and cluster pilings completed in 2022, offering easy and direct access to the ICW.
Additional Information
- Available Amenities
- None
- Appliances
- Vented Exhaust Fan, Built-In Microwave, Washer, Refrigerator, Dryer, Dishwasher, Gas Range
- Interior Features
- Walk-In Closet(s), Vaulted/Cathedral Ceilings, High Ceilings, Entrance Foyer, Kitchen Island, Ceiling Fans, Drapes/Blinds, Bar-Dry, Walk-In Closet(s)
- Cooling
- Central Air
- Heating
- Electric, Heat Pump
- Foundation
- Other, Pilings
- Roof
- Metal
- Exterior Features
- Outdoor Shower, Irrigation System
- Lot Information
- Dock, Bulkheaded, Sprinkler System-Yard, Sprinkler System-Yard
- Waterfront
- Yes
- Utilities
- Sewer Connected, Water Available
- Lot Water Features
- Pier, Boat Lift, Bulkhead, Deeded Access
- Water
- Public
- Elementary School
- Union
- Middle School
- Shallotte Middle
- High School
- West Brunswick
Mortgage Calculator
Listing courtesy of Silver Coast Properties. Selling Office: A Pearl in a Shell.

Copyright 2026 NCRMLS. All rights reserved. North Carolina Regional Multiple Listing Service, (NCRMLS), provides content displayed here (“provided content”) on an “as is” basis and makes no representations or warranties regarding the provided content, including, but not limited to those of non-infringement, timeliness, accuracy, or completeness. Individuals and companies using information presented are responsible for verification and validation of information they utilize and present to their customers and clients. NCRMLS will not be liable for any damage or loss resulting from use of the provided content or the products available through Portals, IDX, VOW, and/or Syndication. Recipients of this information shall not resell, redistribute, reproduce, modify, or otherwise copy any portion thereof without the expressed written consent of NCRMLS.