4296 Skeffington Ct, Southport, NC 28461
- $645,000
- 3
- BD
- 2
- BA
- 2,050
- SqFt












- Sold Price
- $645,000
- List Price
- $659,000
- Status
- CLOSED
- MLS#
- 100561215
- Closing Date
- Jun 04, 2026
- Days on Market
- 32
- Year Built
- 2017
- Levels
- One
- Bedrooms
- 3
- Bathrooms
- 2
- Full-baths
- 2
- Living Area
- 2,050
- Acres
- 0.36
- Neighborhood
- St James
Property Description
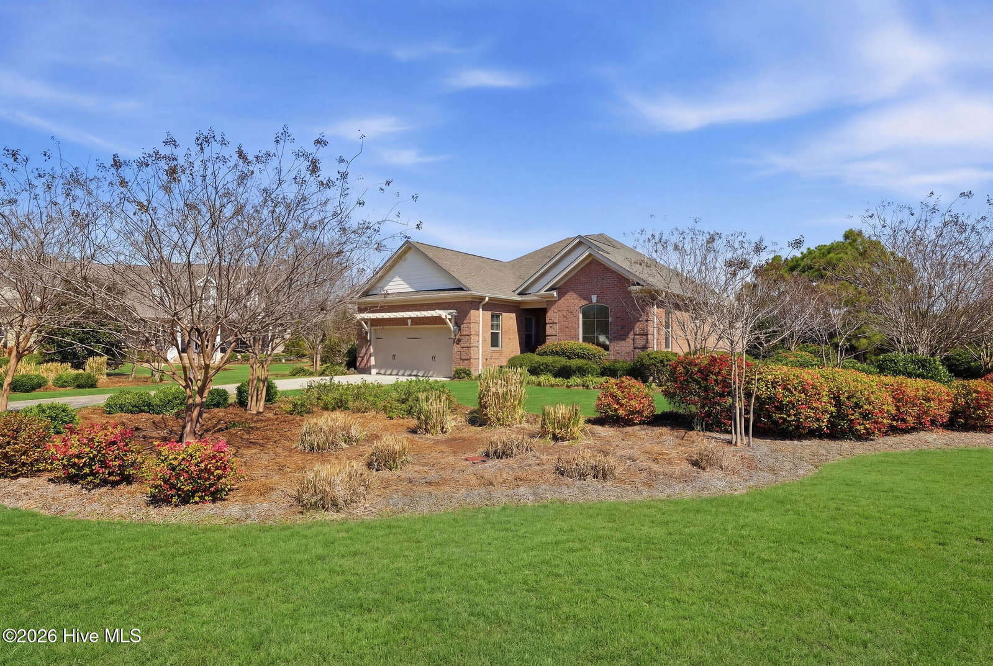
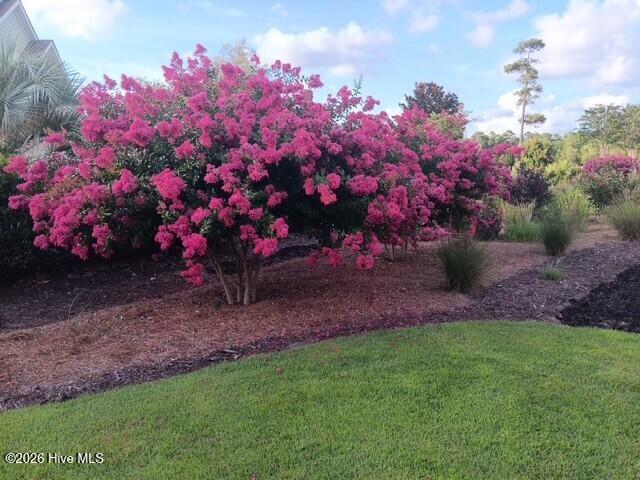
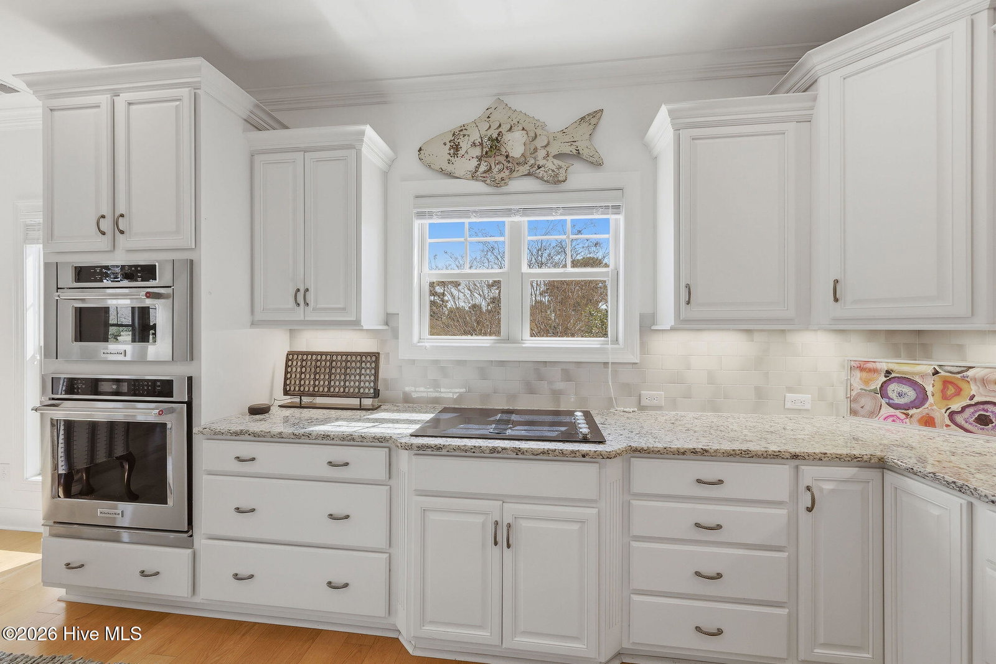
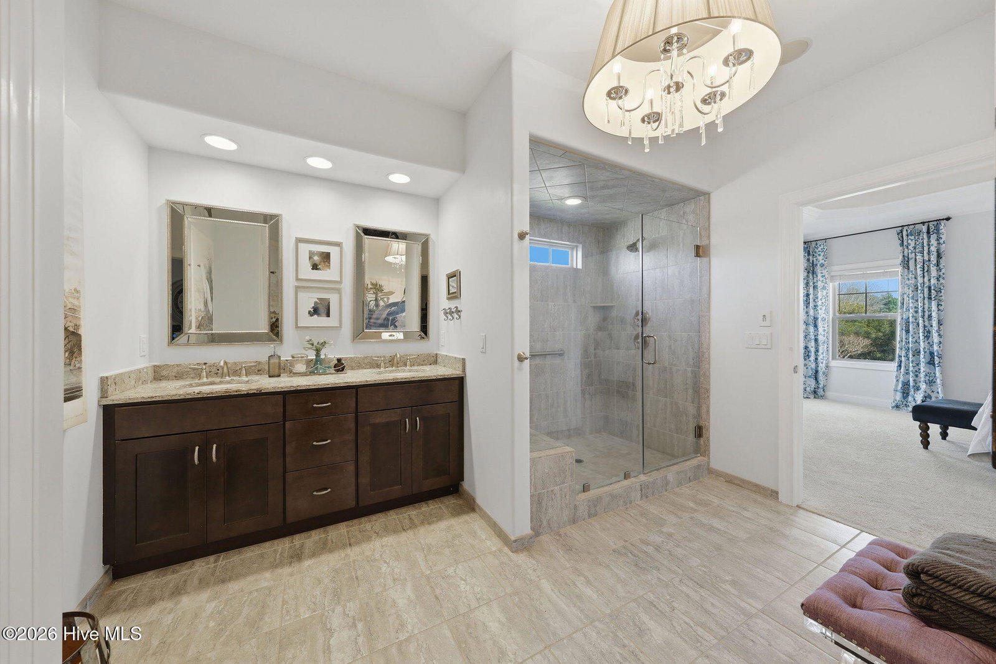
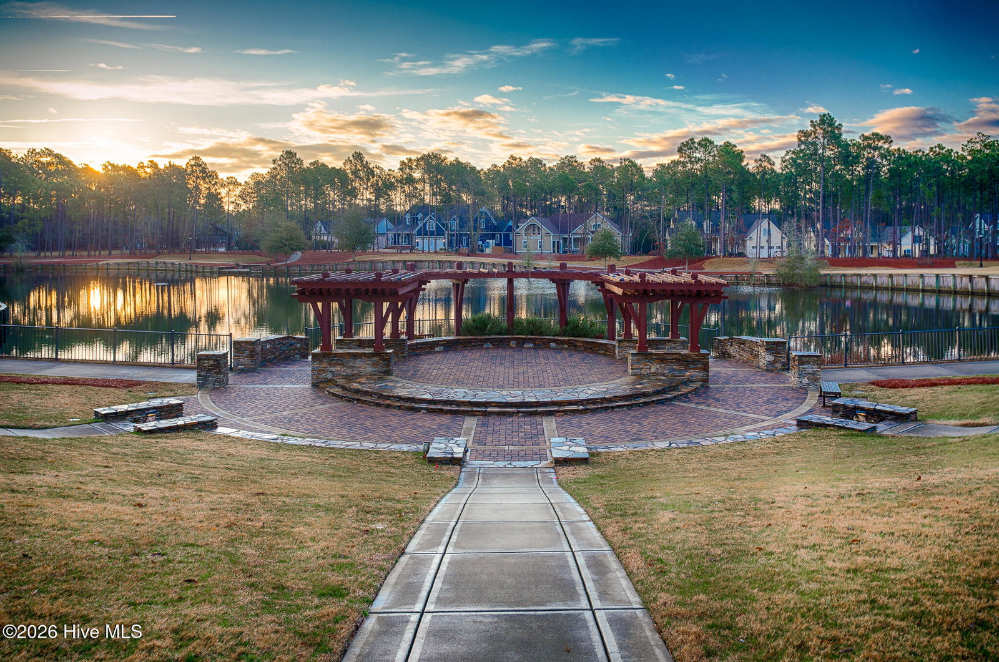
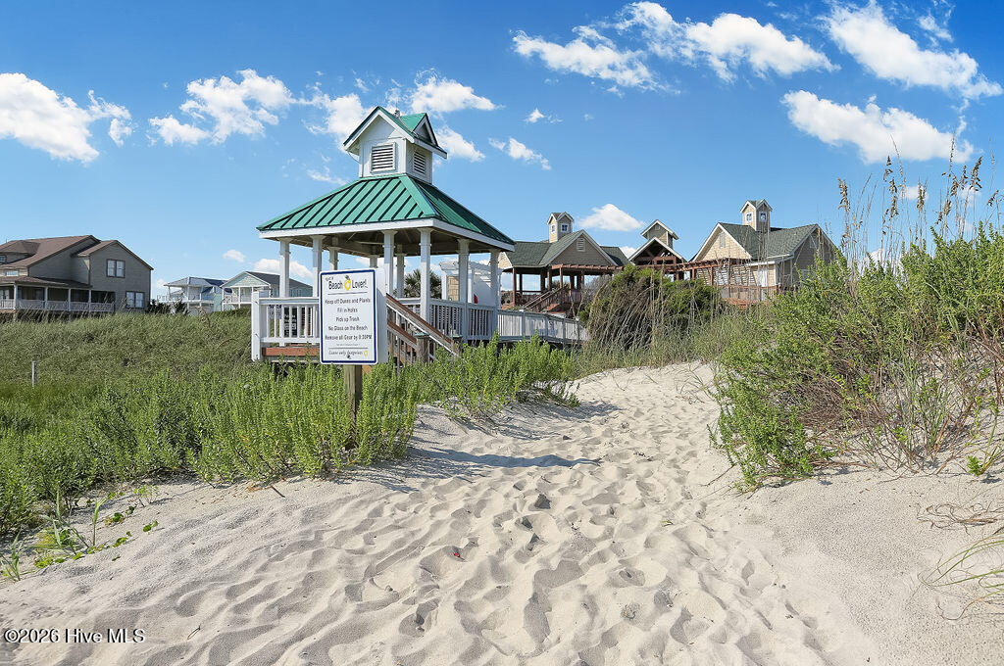
This all-brick home built in 2017 enjoys expansive pond views and is ideally located in the highly desirable Regency neighborhood of the Players Club in St. James Plantation! The convenient location offers easy access in and out of the community through the Regency Gate entry/exit, 5 minutes to the 18 hole Players Club Golf course and the Mangiare restaurant, and a short walk to the Players amenity Center offering a fitness center, outdoor pool, tennis courts, croquet, and pitch & putt. This home is positioned on a premium corner homesite with lush zoysia grass, and thoughtful landscaping creating privacy in the delightful backyard setting. As you enter this easy living one story open floor plan the home is filled with natural light and designed for comfortable everyday living and family/friend gatherings. The inviting foyer features a lit tray ceiling leading to the impressive great room, showcasing a coffered ceiling, stone and shiplap fireplace surround, integrated speakers that extend into the sunroom, and durable engineered hardwood floors run through the main living areas. The sunroom, truly a standout feature, offers panoramic water views along with a custom niche for a mounted television perfect for relaxing or enjoying a morning cup of coffee. Take in the mild Carolina weather from the secluded outdoor patio. The well-appointed kitchen offers KitchenAid appliances, soft-close cabinetry, an attractive tile backsplash and a layout that flows seamlessly into the main living and dining areas. A tray ceiling adds architectural detail to the dining space, enhancing the open feel. The spacious primary suite features an elegant lit tray ceiling, pond views, and a beautifully designed closet that you can directly access from the bathroom or the laundry room. The spa-like bathroom has dual vanities, a tiled walk-in shower, built-in bench, and tile surround throughout. A private guest bedroom is tucked away towards the front of the home with an upgraded guest bath with tiled shower/tub surround provides comfort for visitors. The third bedroom is the perfect place for additional guests or, as pictured, a cozy den/study. Additional features include pull down attic storage, crown moulding, upgraded lighting fixtures, and an epoxy-coated garage floor. If you are searching for a great location, a thoughtful one-story living open floor plan, and well-built beautifully maintained home in St. James Plantation you have found it.
Additional Information
- HOA (annual)
- $1,380
- Available Amenities
- Beach Access, Clubhouse, Community Pool, Dog Park, Exercise Course, Fitness Center, Gated, Golf Course, Maintenance Common Areas, Maintenance Roads, Management, Marina, Park, Pickleball, Picnic Area, Playground, Restaurant, Security, Sidewalks, Street Lights, Tennis Court(s)
- Appliances
- Gas Cooktop, Built-In Microwave, Electric Oven, Refrigerator, Dishwasher
- Interior Features
- Master Downstairs, Walk-In Closet(s), Tray Ceiling(s), High Ceilings, Kitchen Island, Ceiling Fans, Walk-In Shower, Drapes/Blinds, Walk-In Closet(s)
- Cooling
- Central Air, Heat Pump
- Heating
- Propane, Heat Pump, Electric
- Foundation
- Slab
- Roof
- Shingle
- Utilities
- Sewer Connected, Water Available
- Lot Water Features
- Water Access Comm
- Water
- Public
- Elementary School
- Virginia Williamson
- Middle School
- South Brunswick
- High School
- South Brunswick
Mortgage Calculator
Listing courtesy of Discover NC Homes. Selling Office: St James Properties LLC.

Copyright 2026 NCRMLS. All rights reserved. North Carolina Regional Multiple Listing Service, (NCRMLS), provides content displayed here (“provided content”) on an “as is” basis and makes no representations or warranties regarding the provided content, including, but not limited to those of non-infringement, timeliness, accuracy, or completeness. Individuals and companies using information presented are responsible for verification and validation of information they utilize and present to their customers and clients. NCRMLS will not be liable for any damage or loss resulting from use of the provided content or the products available through Portals, IDX, VOW, and/or Syndication. Recipients of this information shall not resell, redistribute, reproduce, modify, or otherwise copy any portion thereof without the expressed written consent of NCRMLS.