4150 Endurance Trl, Wilmington, NC 28412
- $570,000
- 4
- BD
- 4
- BA
- 2,487
- SqFt




- Sold Price
- $570,000
- List Price
- $595,000
- Status
- CLOSED
- MLS#
- 100565935
- Closing Date
- Jul 08, 2026
- Days on Market
- 62
- Year Built
- 2023
- Levels
- Two
- Bedrooms
- 4
- Bathrooms
- 4
- Half-baths
- 1
- Full-baths
- 3
- Living Area
- 2,487
- Acres
- 0.18
- Neighborhood
- Riverlights
Property Description
Step into easy, modern living in this thoughtfully designed 4-bedroom, 3.5-bath home built in 2023 by Legacy by Bill Clark. The heart of the home is a bright, open living, dining, and kitchen space that feels welcoming from the moment you walk in--perfect for everything from quiet mornings to hosting friends. The kitchen brings both style and function with ceiling-height cabinetry, a farmhouse sink, a sleek stainless steel hood vent, and a generously sized pantry that keeps everything within reach but neatly tucked away. Just off the kitchen--conveniently located near the pantry and garage--you'll find a spacious laundry room with a built-in wall tree, making everyday routines like unloading groceries or dropping bags and shoes simple and organized. Just off the front entry, a flexible room with French doors can work however you need it--home office, guest room, or a cozy reading space. The primary suite on the main level offers a peaceful retreat with a beautifully finished ensuite and an impressively large walk-in closet complete with upgraded shelving. A third bedroom on the main floor adds extra convenience for guests or everyday living. Upstairs, you'll find a private bedroom, full bath, and a spacious closet, along with a separate storage room--ideal for keeping things organized but out of sight. The two-car garage adds even more functionality, featuring an added surge protector and an EV charging outlet for modern convenience. One of the standout features is the enclosed four-seasons room out back, complete with its own mini-split system, making it a comfortable spot to relax year-round. From there, you can take in views of the large, fenced backyard that backs up to a pond--offering a little extra privacy and a peaceful backdrop to end your day. It's a home that balances comfort, flexibility, and just the right amount of upgraded touches--all in a layout that simply makes sense.
Additional Information
- HOA (annual)
- $1,860
- Available Amenities
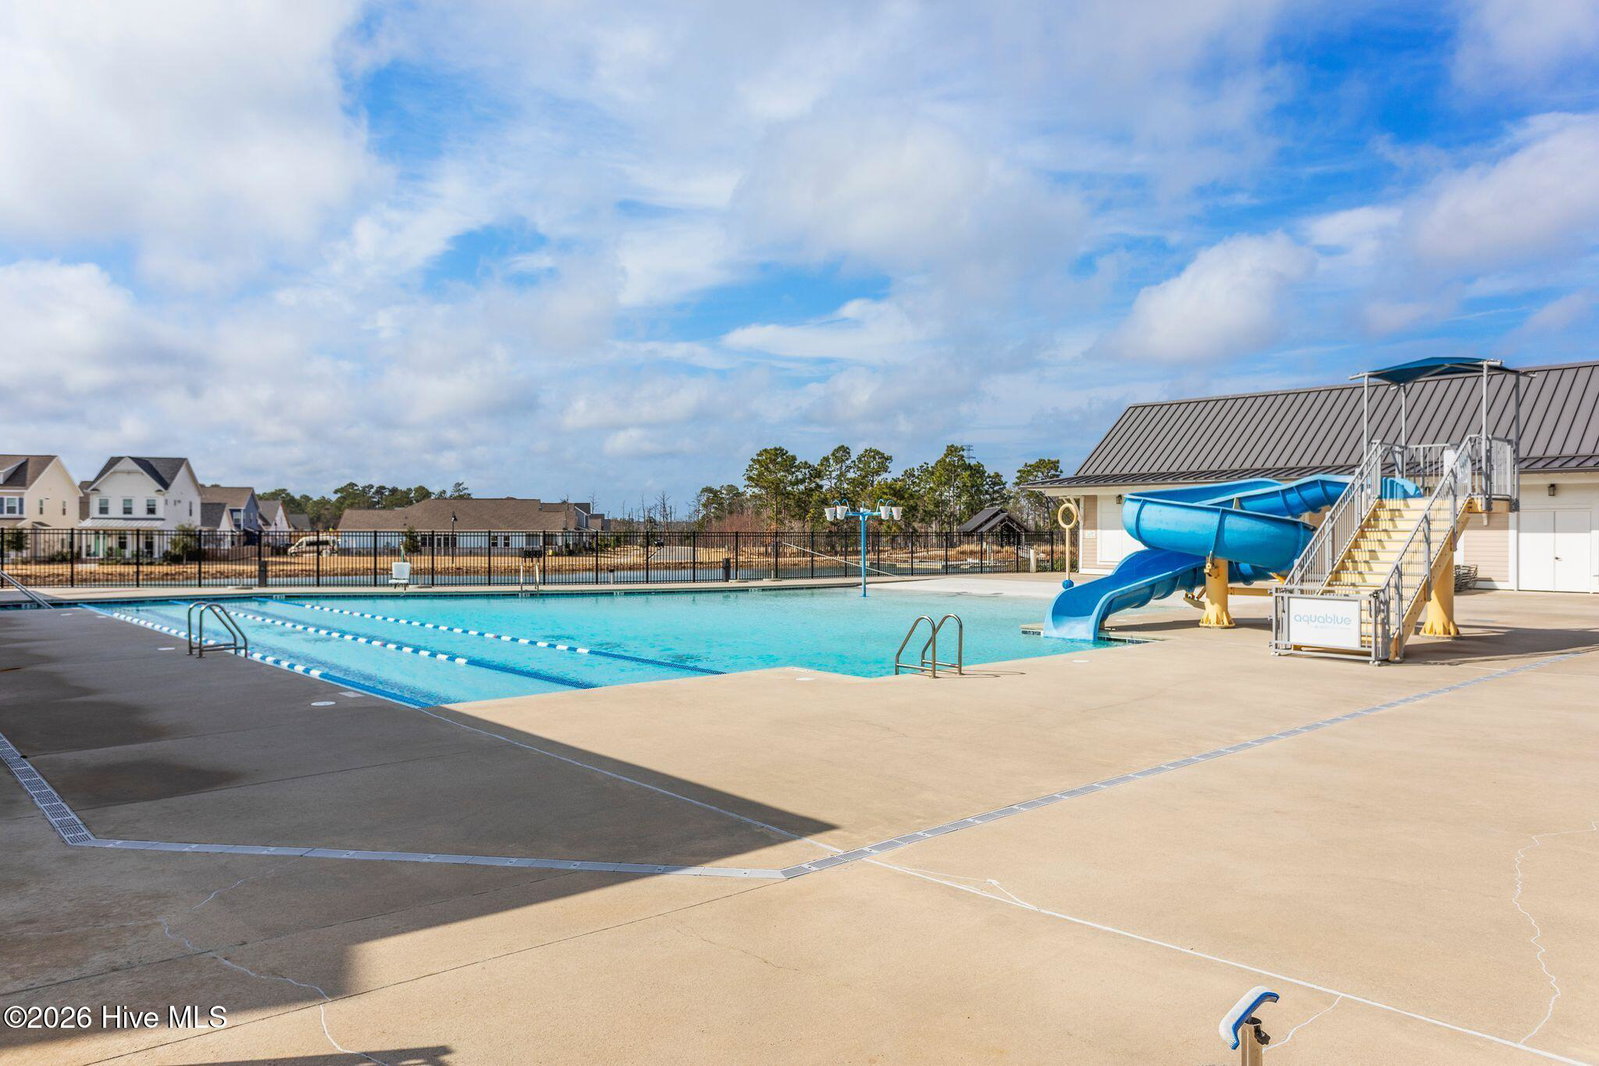
- Clubhouse, Community Pool, Fitness Center, Maintenance Common Areas, Maintenance Grounds, Management, Playground, Sidewalks, Street Lights, Trail(s)
- Appliances
- Built-In Microwave, Washer, Refrigerator, Dryer, Disposal, Dishwasher, Gas Range
- Interior Features
- Master Downstairs, Walk-In Closet(s), Tray Ceiling(s), High Ceilings, Kitchen Island, Ceiling Fans, Pantry, Walk-In Shower, Walk-In Closet(s)
- Cooling
- Central Air
- Heating
- Electric, Forced Air, Natural Gas
- Foundation
- Slab
- Roof
- Architectural
- Utilities
- Natural Gas Available
- Lot Water Features
- Pond
- Elementary School
- Williams
- Middle School
- Myrtle Grove
- High School
- New Hanover
Mortgage Calculator
Listing courtesy of Coldwell Banker Sea Coast Advantage-CB. Selling Office: Keller Williams Innovate-Wilmington.

Copyright 2026 NCRMLS. All rights reserved. North Carolina Regional Multiple Listing Service, (NCRMLS), provides content displayed here (“provided content”) on an “as is” basis and makes no representations or warranties regarding the provided content, including, but not limited to those of non-infringement, timeliness, accuracy, or completeness. Individuals and companies using information presented are responsible for verification and validation of information they utilize and present to their customers and clients. NCRMLS will not be liable for any damage or loss resulting from use of the provided content or the products available through Portals, IDX, VOW, and/or Syndication. Recipients of this information shall not resell, redistribute, reproduce, modify, or otherwise copy any portion thereof without the expressed written consent of NCRMLS.