728 Antler Dr, Wilmington, NC 28409
- $635,000
- 5
- BD
- 4
- BA
- 3,225
- SqFt










- Sold Price
- $635,000
- List Price
- $649,000
- Status
- CLOSED
- MLS#
- 100575544
- Closing Date
- Aug 14, 2026
- Days on Market
- 54
- Year Built
- 2016
- Levels
- Three Or More
- Bedrooms
- 5
- Bathrooms
- 4
- Half-baths
- 1
- Full-baths
- 3
- Living Area
- 3,225
- Acres
- 0.14
- Neighborhood
- Melton Oaks
Property Description
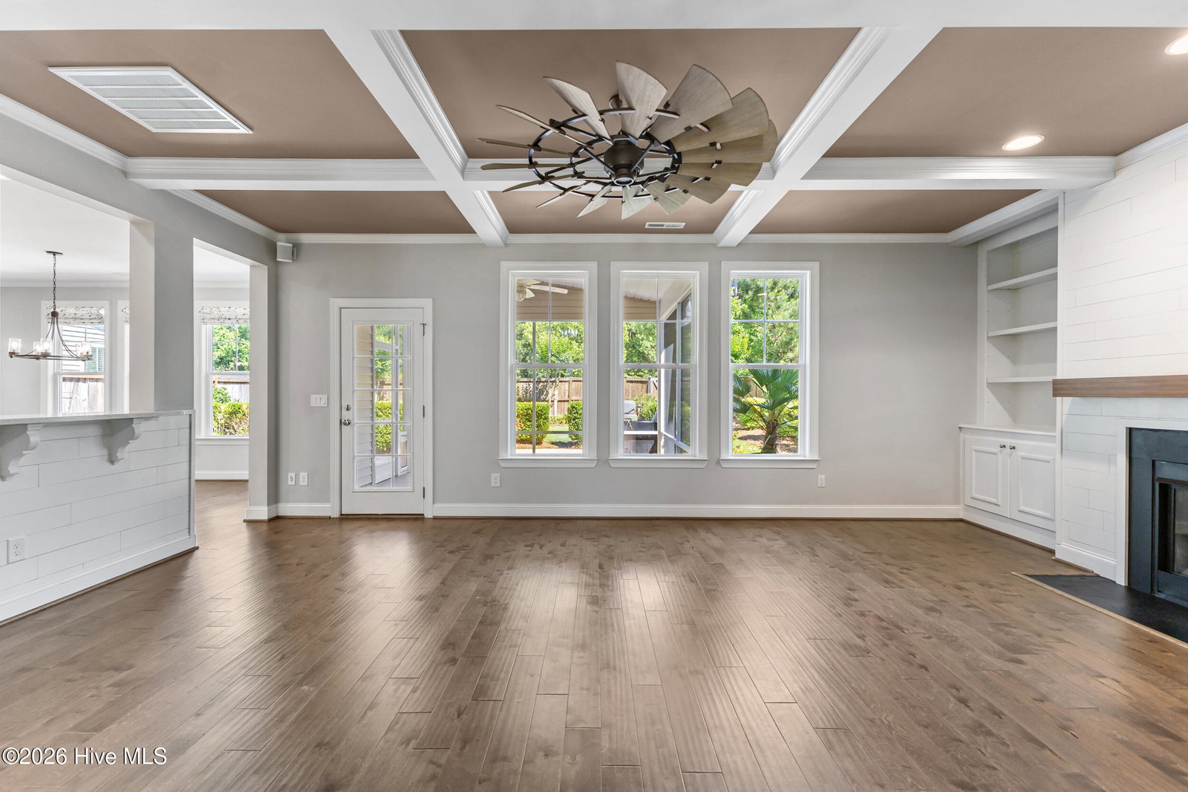
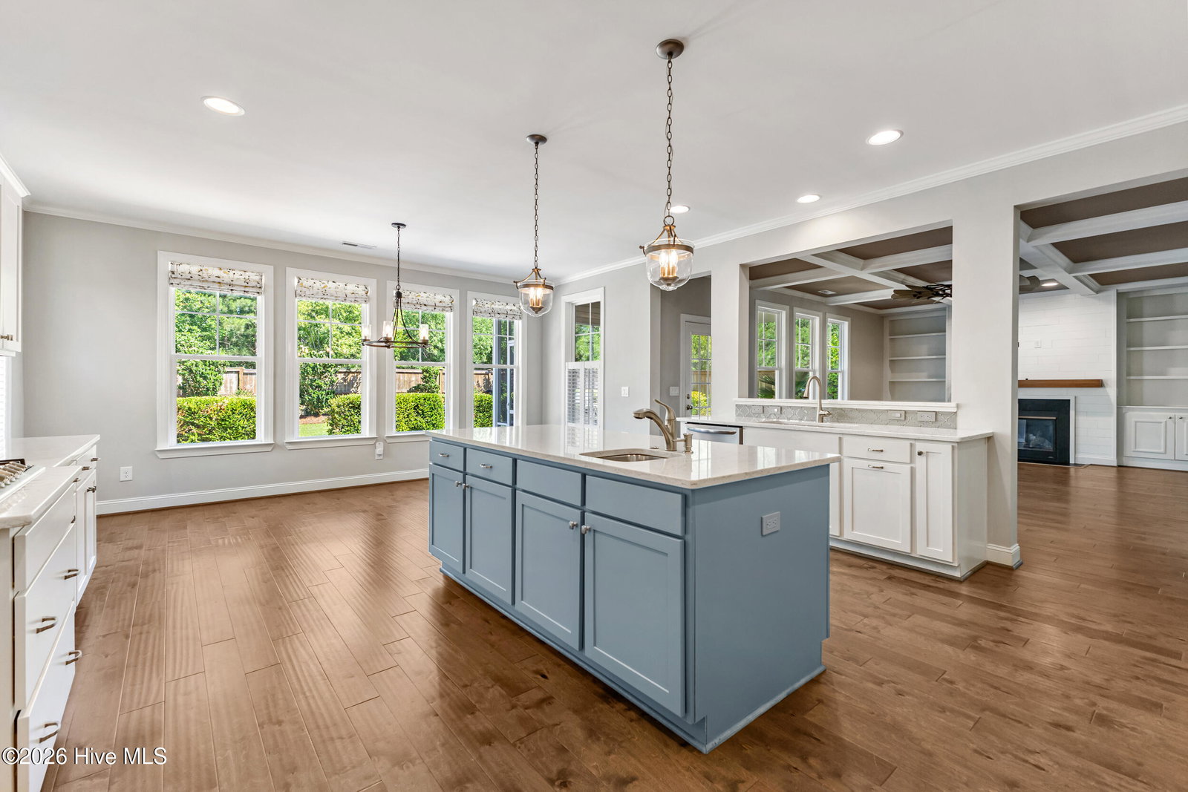
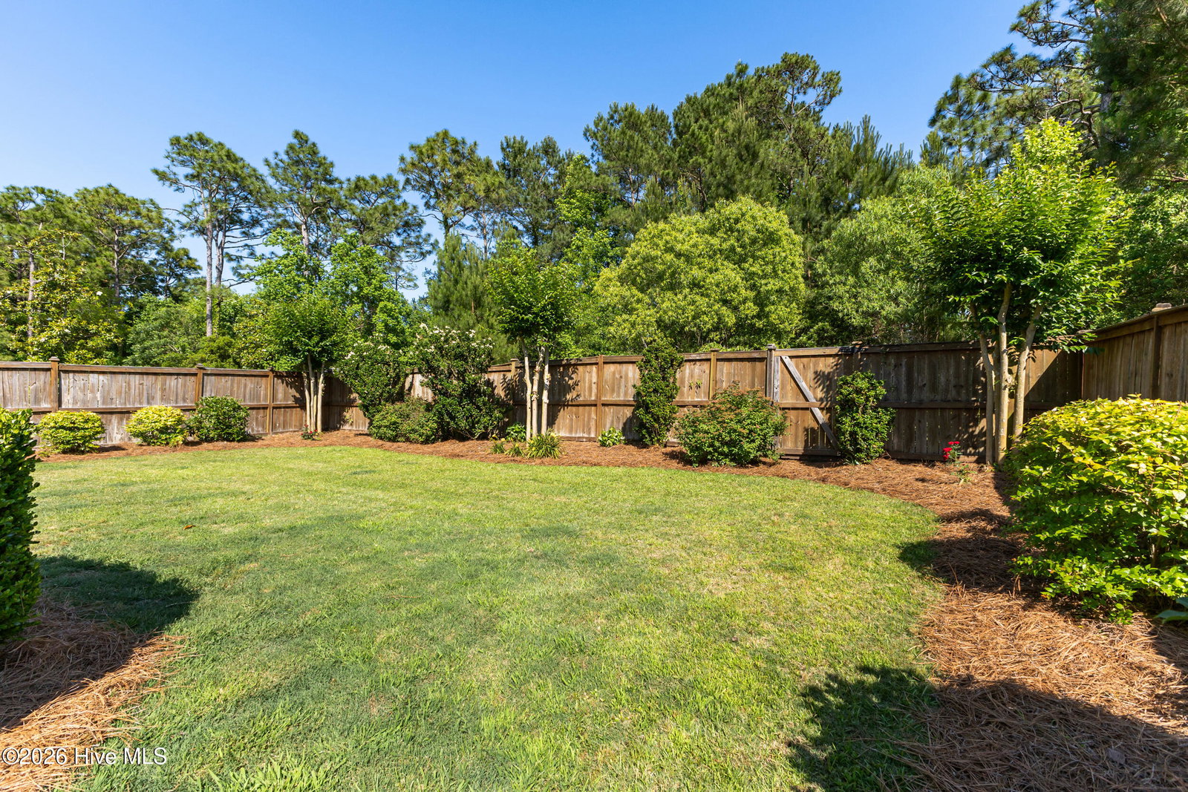
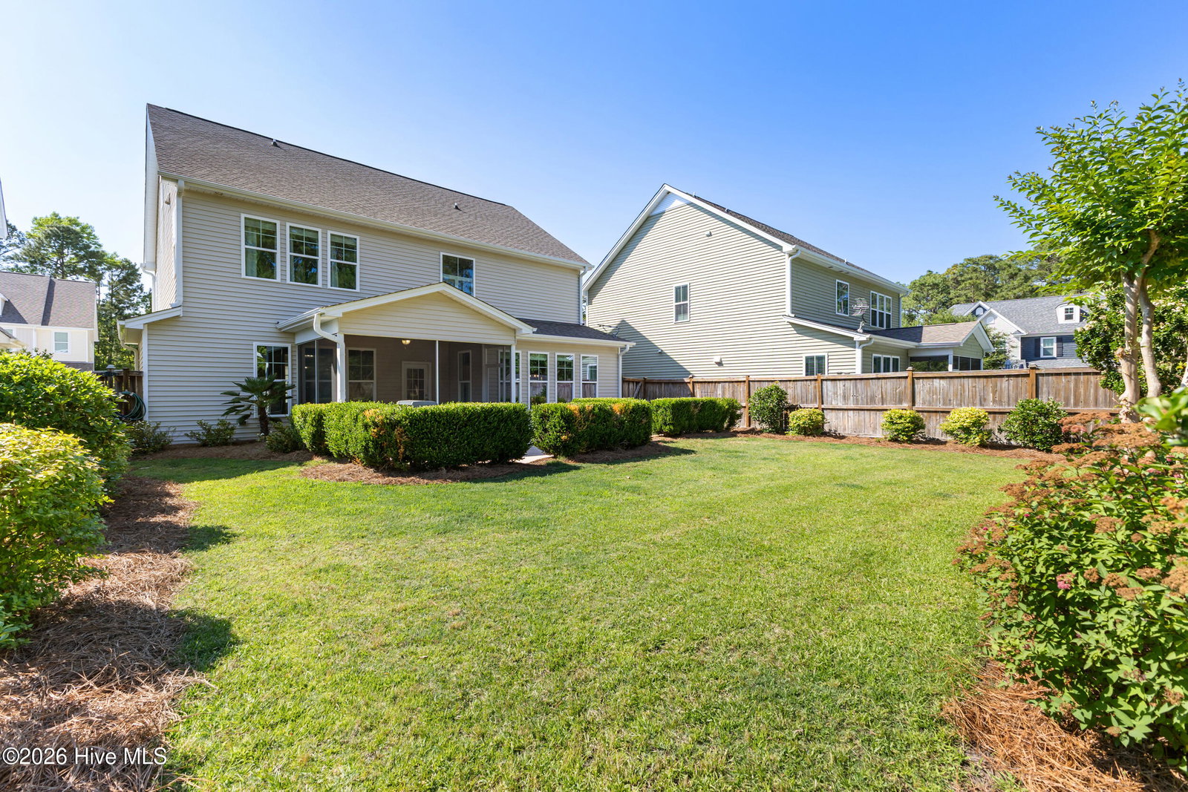
New Price Improvement Makes this Home Even Better Value! Welcome to 728 Antler Drive in Melton Oaks. Designed for both everyday living and entertaining, this 5 bedroom, 3.5 bath home with a fully finished third floor offers over 3,000 square feet of thoughtfully upgraded space in the desirable Melton Oaks community. The open floor plan and expansive kitchen were a primary draw for the owners and remain a standout feature today. The heart of the home features a spacious living room with coffered ceilings, custom built ins, and a gas fireplace, seamlessly connecting to a chef inspired kitchen with quartz countertops, upgraded cabinetry, a gas cooktop, built in oven/microwave combo, walk in pantry with custom shelving, and a 56 bottle dual zone built in wine cooler. The floor plan was intentionally upgraded to maximize kitchen and living space, creating an ideal flow for gatherings large and small. The primary suite is filled with natural light and offers a large custom closet and spa like bath with dual vanities, soaking tub, and walk in shower. The fully finished third floor includes a full bathroom and flexible space perfect for a bedroom, home office, or media room. Outdoor living is equally impressive with a private backyard, mature landscaping, extended patio, and screen porch. Located within walking or biking distance to Masonboro Elementary and Wade Park as well as nearby city green space. Additional highlights include: • Pre finished hardwood floors on the main level • Large laundry room with custom shelving (washer & dryer convey) • Two zone HVAC system with the third floor on its own zone • Whole house water filtration system
Additional Information
- HOA (annual)
- $760
- Available Amenities
- Maintenance Common Areas, Management
- Appliances
- Gas Cooktop, Electric Oven, Built-In Microwave, Washer, Refrigerator, Dryer, Disposal, Dishwasher, Cooktop, Water Purifier Owned
- Interior Features
- Walk-In Closet(s), Tray Ceiling(s), High Ceilings, Entrance Foyer, Solid Surface Counter, Kitchen Island, Ceiling Fans, Pantry, Walk-In Shower, Drapes/Blinds, Eat-In Kitchen, Gas Logs, Walk-In Closet(s)
- Cooling
- Central Air, Zoned
- Heating
- Electric, Heat Pump
- Foundation
- Slab
- Roof
- Shingle
- Exterior Features
- Cluster Mailboxes, Outdoor Grill
- Utilities
- Water Available
- Lot Water Features
- Other
- Water
- Public
- Elementary School
- Masonboro Elementary
- Middle School
- Myrtle Grove
- High School
- Hoggard
Mortgage Calculator
Listing courtesy of WaveHouse Properties, LLC. Selling Office: Coastal Properties.

Copyright 2026 NCRMLS. All rights reserved. North Carolina Regional Multiple Listing Service, (NCRMLS), provides content displayed here (“provided content”) on an “as is” basis and makes no representations or warranties regarding the provided content, including, but not limited to those of non-infringement, timeliness, accuracy, or completeness. Individuals and companies using information presented are responsible for verification and validation of information they utilize and present to their customers and clients. NCRMLS will not be liable for any damage or loss resulting from use of the provided content or the products available through Portals, IDX, VOW, and/or Syndication. Recipients of this information shall not resell, redistribute, reproduce, modify, or otherwise copy any portion thereof without the expressed written consent of NCRMLS.