2133 Southern Bayberry Ln Ne, Leland, NC 28451
- $262,500
- 3
- BD
- 2
- BA
- 1,209
- SqFt




- Sold Price
- $262,500
- List Price
- $269,900
- Status
- CLOSED
- MLS#
- 100507576
- Closing Date
- Sep 10, 2025
- Days on Market
- 73
- Year Built
- 2022
- Levels
- One
- Bedrooms
- 3
- Bathrooms
- 2
- Full-baths
- 2
- Living Area
- 1,209
- Acres
- 0.04
- Neighborhood
- Bellamy Place Townhomes
Property Description
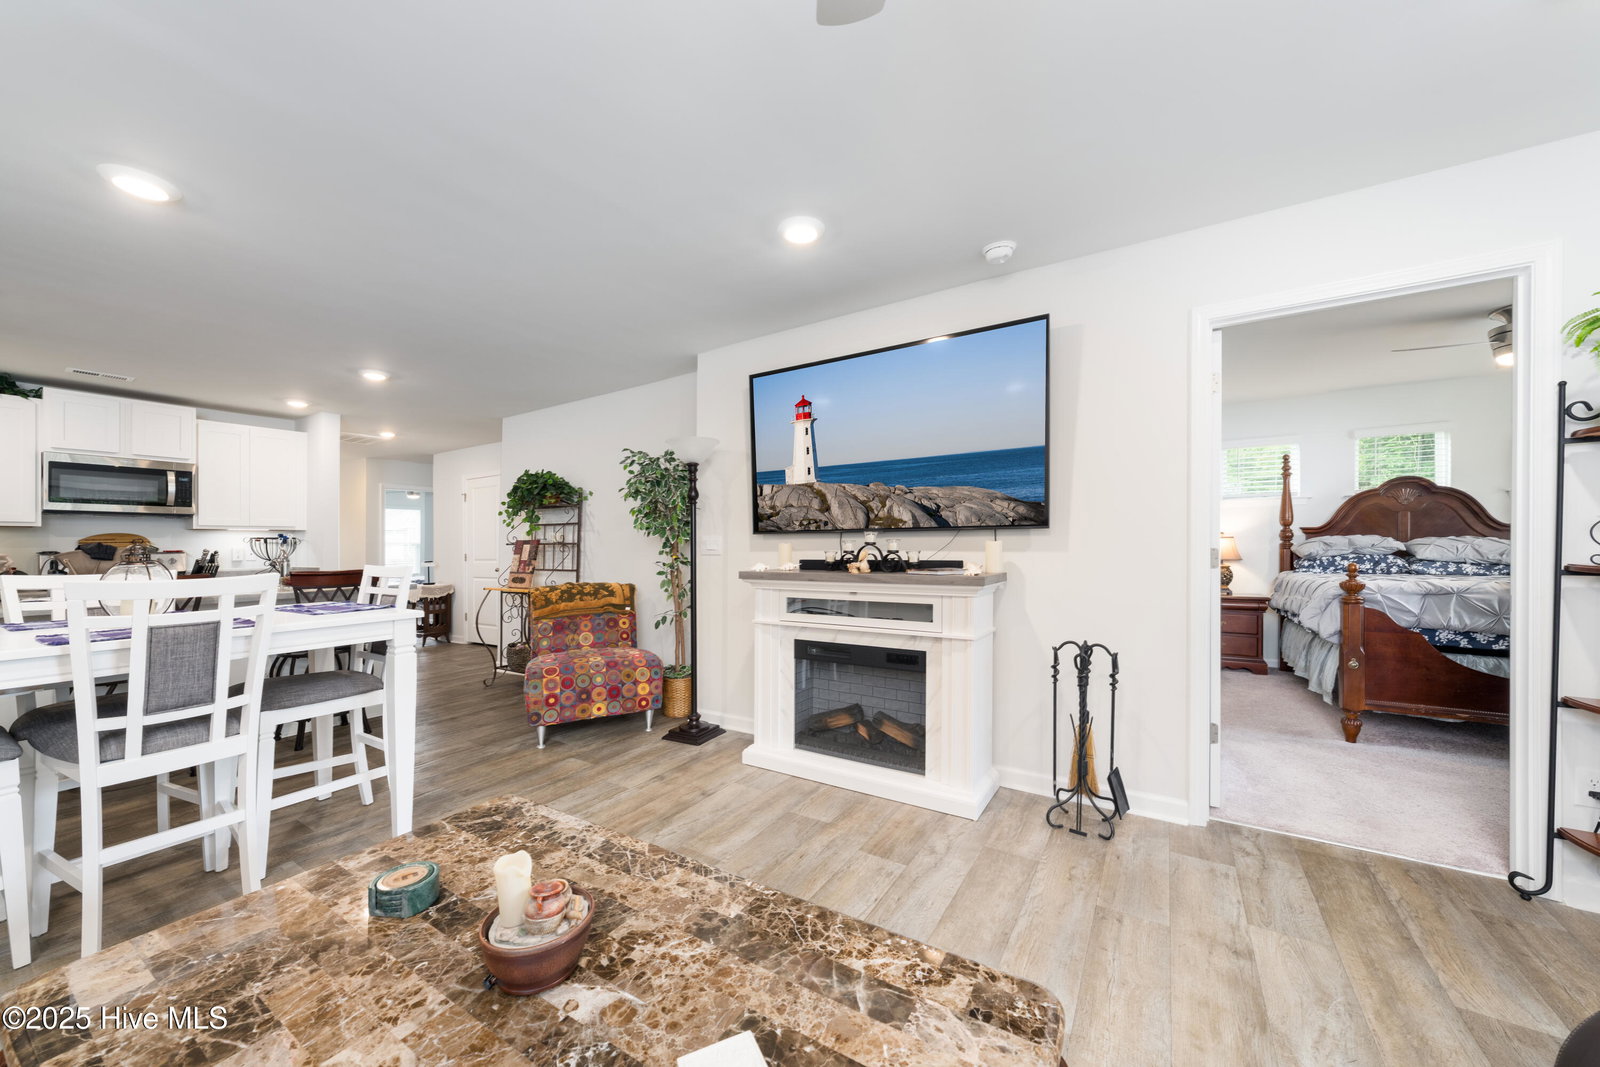
Welcome to your next chapter in this bright and airy end-unit townhome in the sought-after Bellamy Place community of Leland. With 3 bedrooms, 2 full baths, an attached 1-car garage, and a private fenced backyard, this home is the perfect fit for those seeking low-maintenance living. Step inside to a beautifully designed open-concept layout, where the kitchen, dining, and living spaces flow effortlessly together—perfect for entertaining friends & family, enjoying quiet evenings. The split floor plan offers a private retreat for the spacious primary suite, complete with a walk-in closet and ensuite bath with dual vanities & walk-in shower. There are two additional bedrooms to provide space for guests, a home office, or hobby room & a guest bathroom. What truly sets this home apart is the lifestyle it offers-Relax and unwind in your fully fenced backyard—ideal for morning coffee on the patio, evening BBQs, or playtime with pets. Just minutes to the essentials, including grocery stores, dining, coffee shops, and medical offices. A short drive to Downtown Wilmington and area beaches—spend your weekends on the sand, dining by the river, or exploring the local art and music scene. Low-maintenance living with HOA-managed landscaping, so you can spend less time on chores and more time doing what you love.
Additional Information
- HOA (annual)
- $2,808
- Available Amenities
- Maintenance Common Areas, Maintenance Grounds, Management, Master Insure, Street Lights, Termite Bond
- Appliances
- Electric Oven, Built-In Microwave, Washer, Dryer, Disposal, Dishwasher
- Interior Features
- Walk-In Closet(s), Kitchen Island, Ceiling Fans, Pantry, Walk-In Shower, Walk-In Closet(s)
- Cooling
- Central Air
- Heating
- Heat Pump, Electric
- Foundation
- Slab
- Roof
- Shingle
- Utilities
- Sewer Connected, Water Available
- Water
- Public
- Elementary School
- Belville
- Middle School
- Leland
- High School
- North Brunswick
Mortgage Calculator
Listing courtesy of Berkshire Hathaway HomeServices Carolina Premier Properties. Selling Office: Berkshire Hathaway HomeServices Carolina Premier Properties.

Copyright 2026 NCRMLS. All rights reserved. North Carolina Regional Multiple Listing Service, (NCRMLS), provides content displayed here (“provided content”) on an “as is” basis and makes no representations or warranties regarding the provided content, including, but not limited to those of non-infringement, timeliness, accuracy, or completeness. Individuals and companies using information presented are responsible for verification and validation of information they utilize and present to their customers and clients. NCRMLS will not be liable for any damage or loss resulting from use of the provided content or the products available through Portals, IDX, VOW, and/or Syndication. Recipients of this information shall not resell, redistribute, reproduce, modify, or otherwise copy any portion thereof without the expressed written consent of NCRMLS.