1304 Dames Violet Cv, Leland, NC 28479
- $487,562
- 3
- BD
- 2
- BA
- 1,863
- SqFt




- Sold Price
- $487,562
- List Price
- $499,990
- Status
- CLOSED
- MLS#
- 100467828
- Closing Date
- Apr 29, 2025
- Days on Market
- 125
- Year Built
- 2024
- Levels
- One
- Bedrooms
- 3
- Bathrooms
- 2
- Full-baths
- 2
- Living Area
- 1,863
- Acres
- 0.19
- Neighborhood
- Del Webb Mallory Creek
Property Description
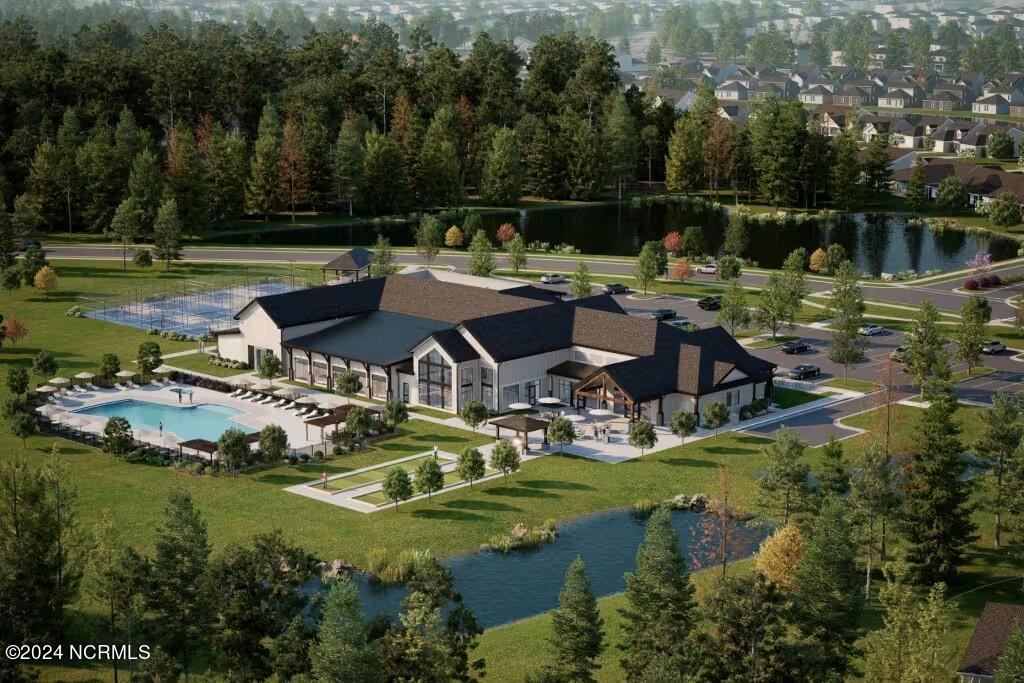
Welcome to a new master-planned, 55+ Del Webb community by home builder Pulte! Modern ranch-style new construction homes, resort-style amenities, clubs, and activities so you can socialize, make friends, and live an active lifestyle! Our future amenities are underway to include an exclusive 20,000 sq. ft. state-of-the-art clubhouse, indoor and outdoor pools, fitness and yoga studio, event and gathering spaces, and pickleball courts. At 1,863 sq. ft., this Palmary offers a thoughtfully designed, open floor plan with 3 bedrooms and 2.5 bathrooms. With its grand kitchen and gathering area, you will love the open-concept floor plan. Your over-sized screened-in patio and uncovered patio extension truly transform your backyard and make outside gatherings more enjoyable. This outstanding, upgraded gourmet kitchen features 42'' upper cabinets in white, stunning quartz countertops, a built-in stainless steel gas cooktop, oven, and microwave allowing time spent in the kitchen enjoyable and satisfying. Detail won't disappoint with the lovely tile backsplash, large island, pendant lights, and the perfect finishing touches! In the owner's suite, there is a lovely bathroom that fashions a double-sink, quartz-surface vanity, walk-in shower with tile walls, and a large walk-in closet. In your gathering space, the addition of a tray ceiling and fireplace make the ambiance one-of-a-kind! The aesthetics of this home will bring you happiness day after day, year after year. Toward the front of the home is where you will find two additional bedrooms, along with a full bathroom. Visit us at 1111 Arrowglass Ct., 28479 to start your tour of our six on-site model home!
Additional Information
- HOA (annual)
- $3,516
- Available Amenities
- Clubhouse, Community Pool, Dog Park, Fitness Center, Indoor Pool, Jogging Path, Maintenance Common Areas, Maintenance Grounds, Pickleball, Sidewalks, Trail(s)
- Appliances
- Gas Cooktop, Built-In Microwave, Disposal, Dishwasher
- Interior Features
- Walk-In Closet(s), Tray Ceiling(s), High Ceilings, Kitchen Island, Pantry, Walk-In Shower, Walk-In Closet(s)
- Cooling
- Central Air
- Heating
- Forced Air, Natural Gas
- Foundation
- Slab
- Roof
- Shingle
- Utilities
- Natural Gas Available, Water Available
- Water
- Public
- Elementary School
- Belville
- Middle School
- Leland
- High School
- North Brunswick
Mortgage Calculator
Listing courtesy of Northrop Realty. Selling Office: NorthGroup Real Estate LLC.

Copyright 2026 NCRMLS. All rights reserved. North Carolina Regional Multiple Listing Service, (NCRMLS), provides content displayed here (“provided content”) on an “as is” basis and makes no representations or warranties regarding the provided content, including, but not limited to those of non-infringement, timeliness, accuracy, or completeness. Individuals and companies using information presented are responsible for verification and validation of information they utilize and present to their customers and clients. NCRMLS will not be liable for any damage or loss resulting from use of the provided content or the products available through Portals, IDX, VOW, and/or Syndication. Recipients of this information shall not resell, redistribute, reproduce, modify, or otherwise copy any portion thereof without the expressed written consent of NCRMLS.