3710 Carabas Ct, Wilmington, NC 28412
- $402,000
- 3
- BD
- 2
- BA
- 1,394
- SqFt




- Sold Price
- $402,000
- List Price
- $396,000
- Status
- CLOSED
- MLS#
- 100450674
- Closing Date
- Jul 31, 2024
- Days on Market
- 3
- Year Built
- 1995
- Levels
- One
- Bedrooms
- 3
- Bathrooms
- 2
- Full-baths
- 2
- Living Area
- 1,394
- Acres
- 0.18
- Neighborhood
- Carriage Hills
Property Description
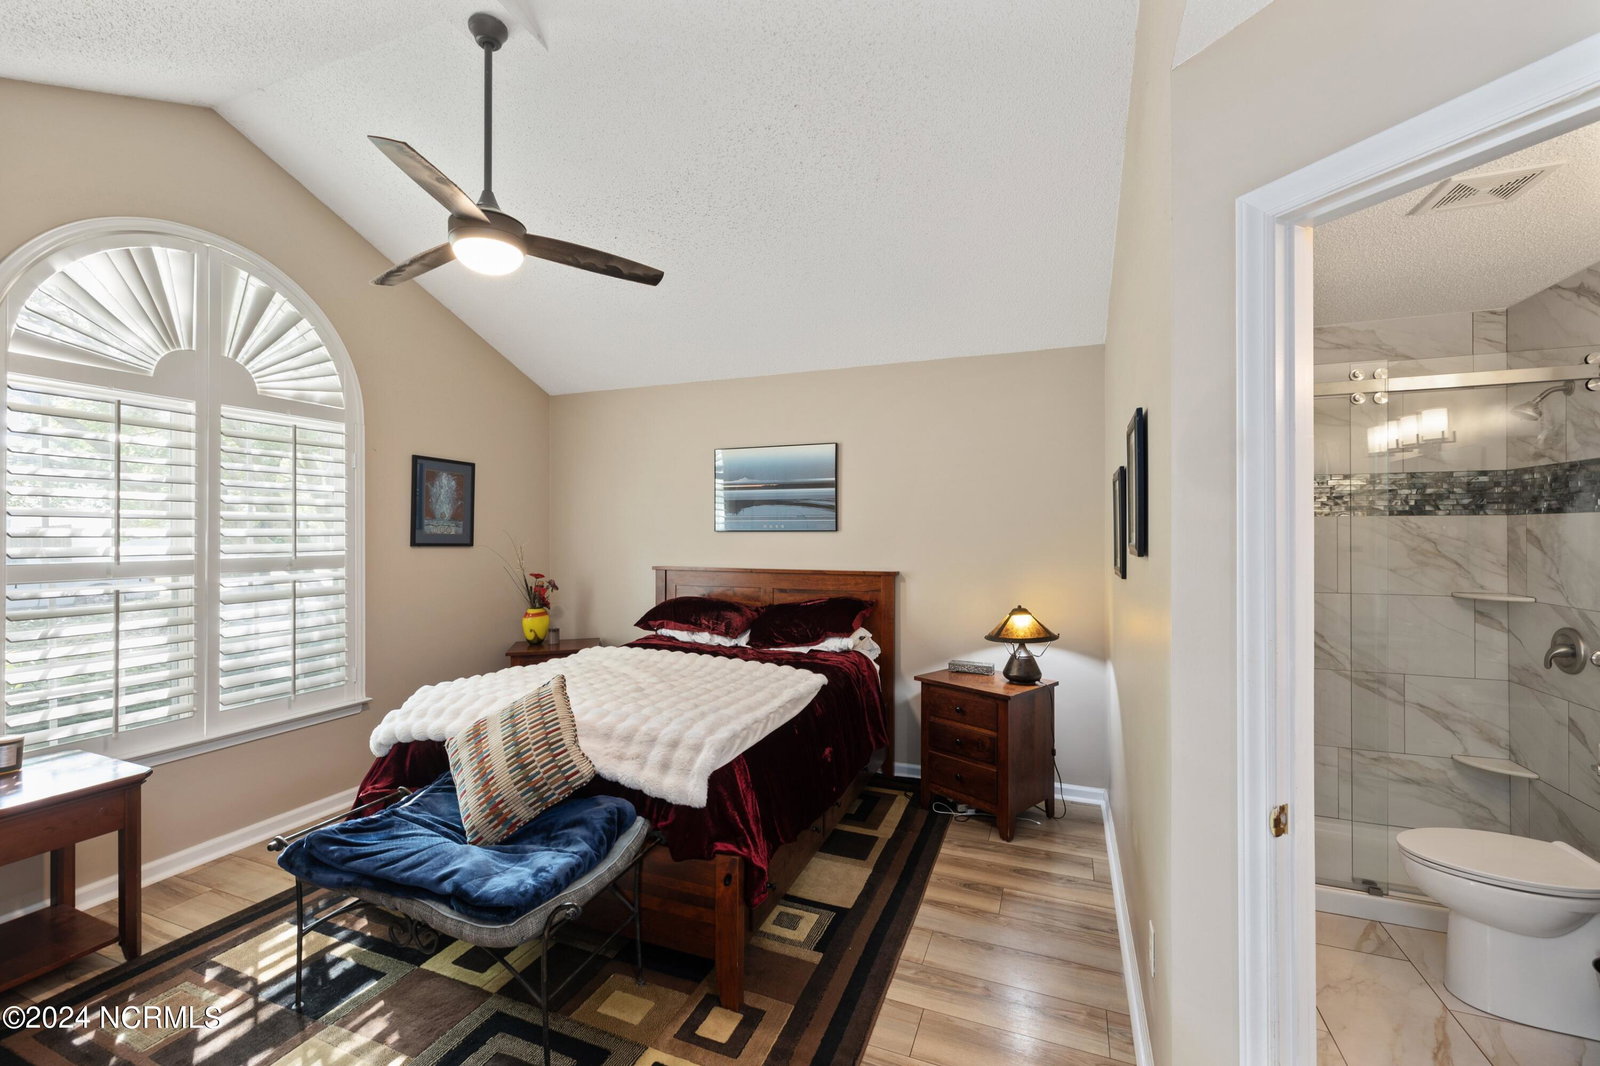
Introducing your Midtown Oasis, located in the perfectly nestled, tree-lined neighborhood of Carriage Hills. This fully-updated single-level home invites you with it's mature landscaping surrounding the house, directing you to elegant front porch columns. As you enter the home, the interior boasts an open floor plan which flows effortlessly with new LVP flooring throughout the house. The kitchen is updated with granite countertops, a ceramic tiled floor, grey cabinetry, and a cheerful breakfast nook. PLUS, the seller is offering a $4000 buyer credit for new appliances to top things off! The living room expands with a vaulted ceiling and a large palladium window that allows for natural daylight to flood the space. The spacious primary bedroom suite continues with it's own vaulted ceiling and walk-in closet; with its adjoining ensuite bathroom entirely transformed with a custom walk-in shower and vanity. Other features of this home include a formal dining room, crown molding, single-car garage, hurricane shutters, storage shed, and an extra parking pad! Out back you'll enter your private garden, opening up to a custom patio covered by sun shades, surrounded by mature trees, elegant curves, and masterfully maintained flora. Plus, the desirable Carriage Hills community has a clubhouse, tennis courts, and swimming pool just a short 2 blocks away!
Additional Information
- HOA (annual)
- $360
- Available Amenities
- Clubhouse, Community Pool, Maintenance Common Areas, Maintenance Grounds, Master Insure, Pickleball, Picnic Area, Playground, Sidewalks, Street Lights, Tennis Court(s)
- Appliances
- Electric Oven, Built-In Microwave, Refrigerator, Dishwasher
- Interior Features
- Master Downstairs, Walk-In Closet(s), Kitchen Island, Ceiling Fans, Walk-In Shower, Walk-In Closet(s)
- Cooling
- Central Air
- Heating
- Heat Pump, Electric
- Foundation
- Slab
- Roof
- Architectural
- Lot Information
- Cul-De-Sac
- Utilities
- Sewer Available, Water Available
- Water
- Public
- Elementary School
- Pine Valley
- Middle School
- Williston
- High School
- New Hanover
Mortgage Calculator
Listing courtesy of Coastal Properties. Selling Office: Coastal Properties.

Copyright 2026 NCRMLS. All rights reserved. North Carolina Regional Multiple Listing Service, (NCRMLS), provides content displayed here (“provided content”) on an “as is” basis and makes no representations or warranties regarding the provided content, including, but not limited to those of non-infringement, timeliness, accuracy, or completeness. Individuals and companies using information presented are responsible for verification and validation of information they utilize and present to their customers and clients. NCRMLS will not be liable for any damage or loss resulting from use of the provided content or the products available through Portals, IDX, VOW, and/or Syndication. Recipients of this information shall not resell, redistribute, reproduce, modify, or otherwise copy any portion thereof without the expressed written consent of NCRMLS.