3785 Club Cottage Dr, Southport, NC 28461
- $590,000
- 4
- BD
- 3
- BA
- 2,234
- SqFt





- Sold Price
- $590,000
- List Price
- $595,000
- Status
- CLOSED
- MLS#
- 100448392
- Closing Date
- Jul 12, 2024
- Days on Market
- 4
- Year Built
- 2006
- Levels
- One and One Half
- Bedrooms
- 4
- Bathrooms
- 3
- Full-baths
- 3
- Living Area
- 2,234
- Acres
- 0.23
- Neighborhood
- St James
Property Description
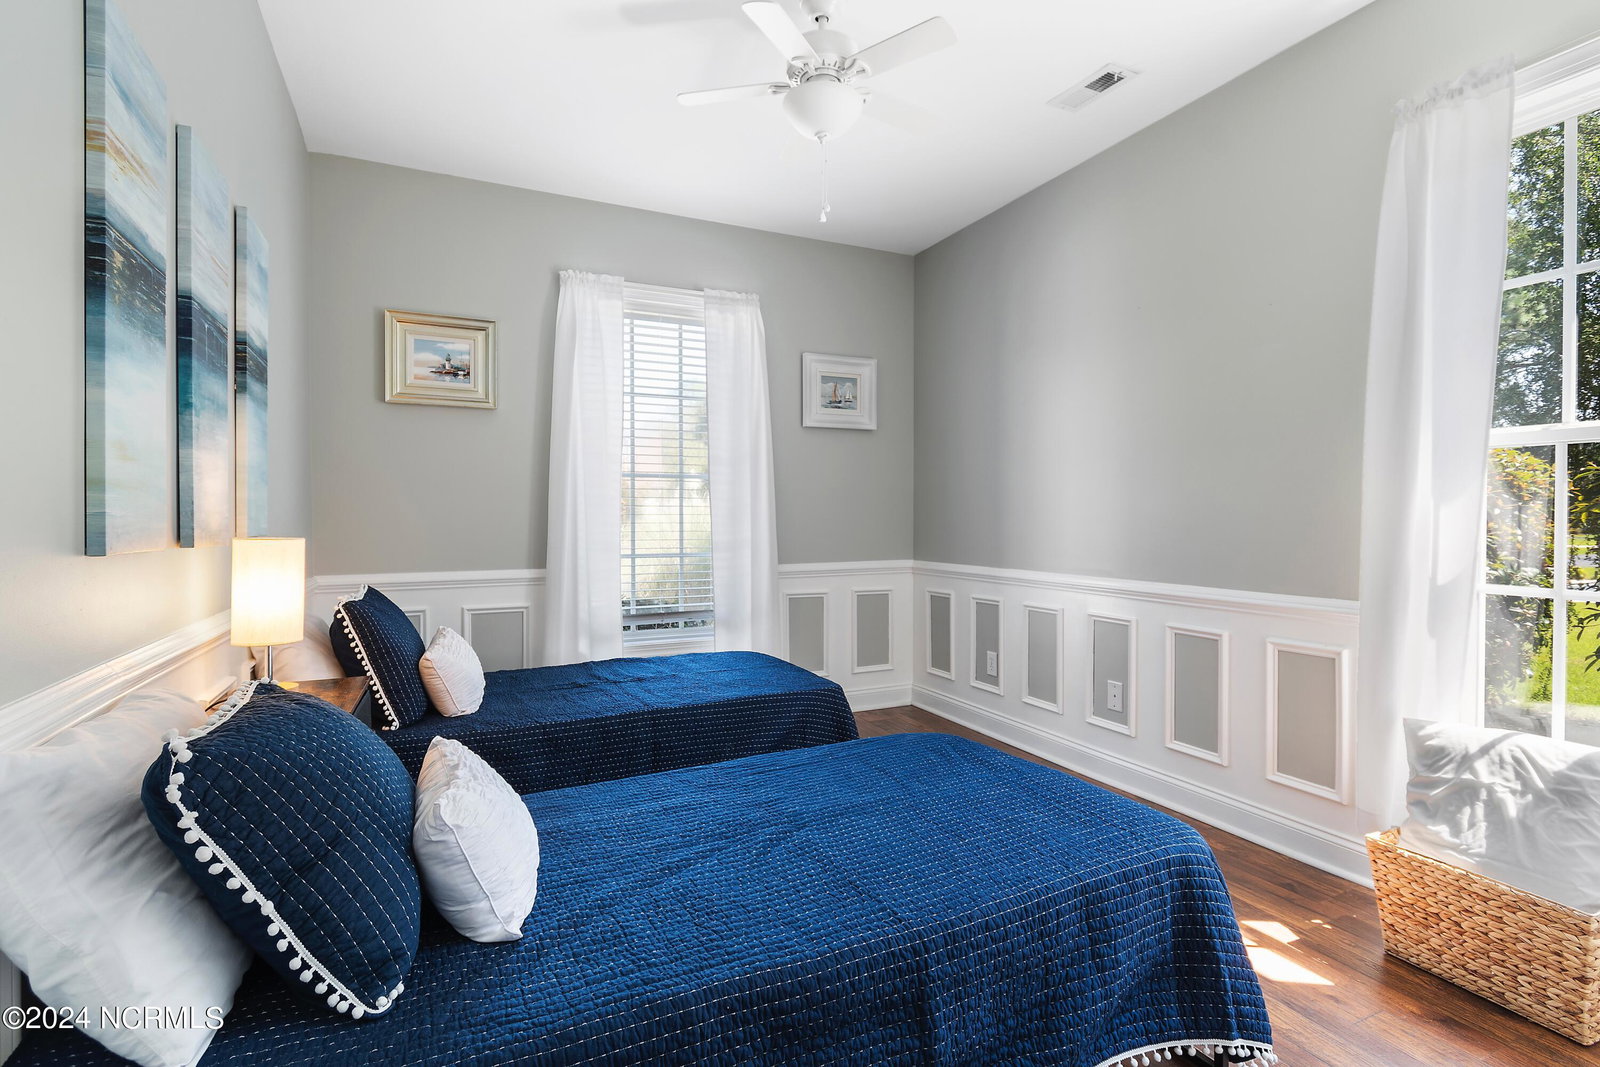
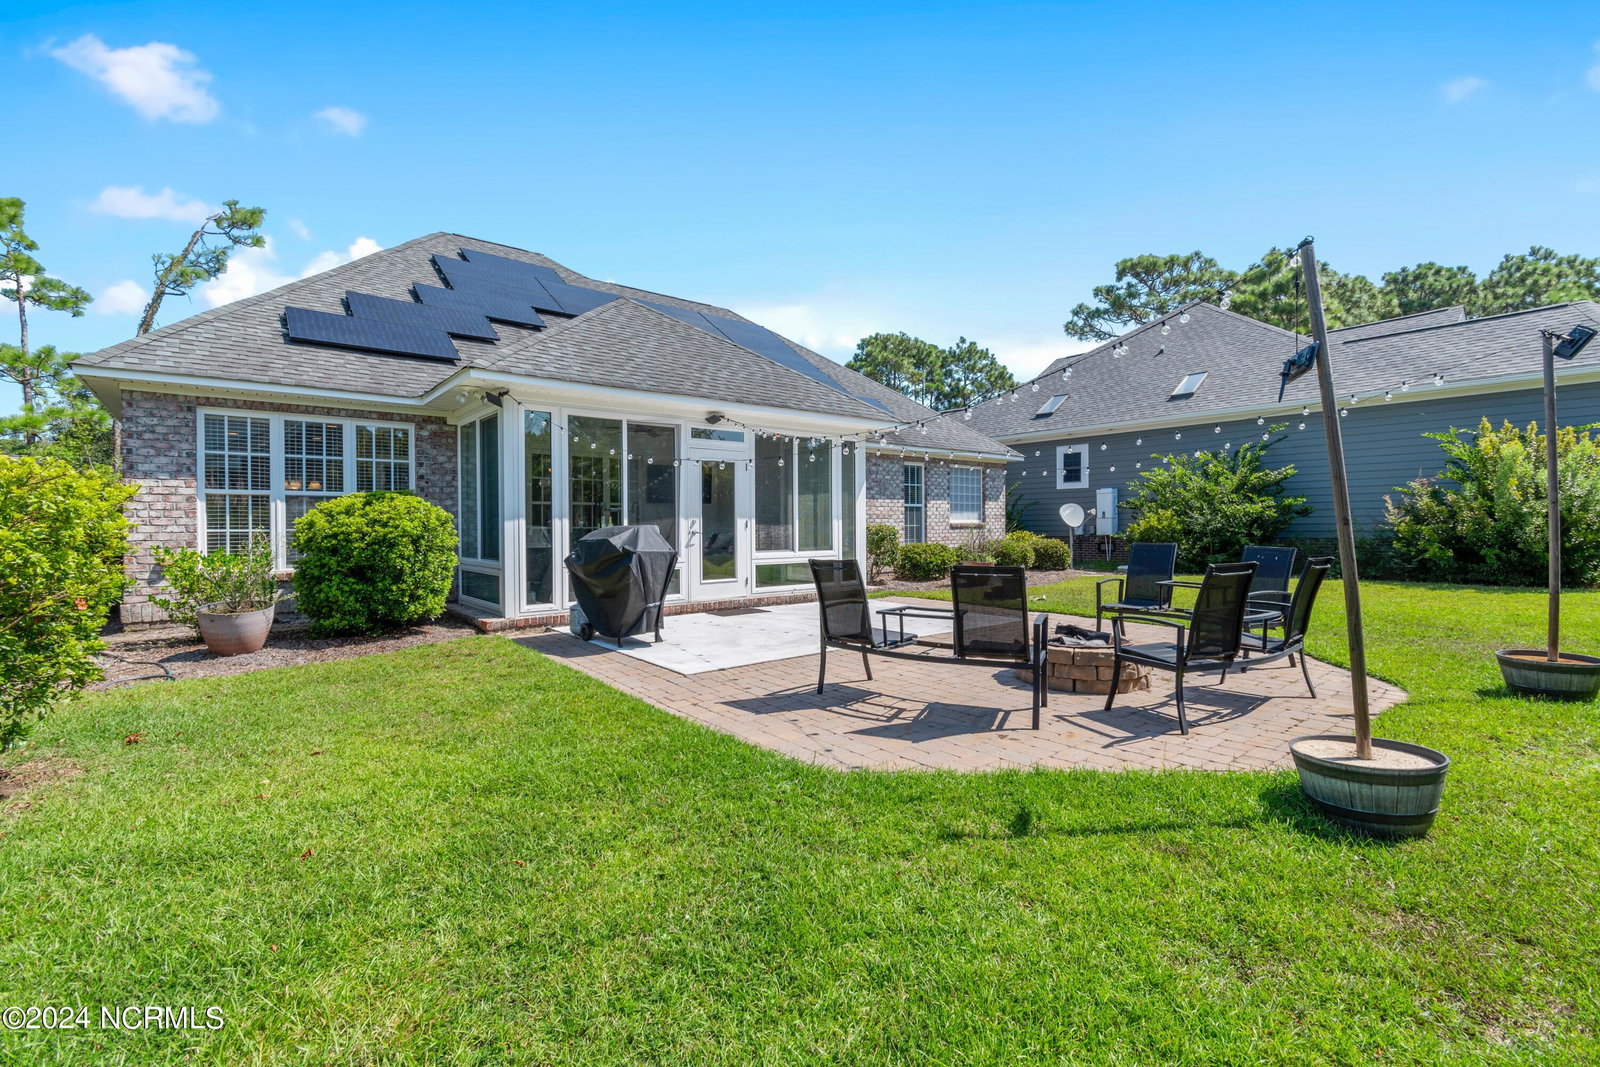
Step into 3785 Club Cottage Drive, where comfort, convenience and eco friendliness intertwine seamlessly. This home comes FULLY FURNISHED, so buyers only have to bring their suitcases. Tucked away on a tranquil cul de sac, this home offers the perfect balance of peace and accessibility, just a leisurely stroll from Members Club, where residents enjoy fine dining, leisurely rounds of golf, refreshing swims in the indoor pool, and invigorating workouts in the fitness facility. This well-loved 3/4-bedroom, 3-bathroom retreat has served as a cherished vacation home for its owners, boasting a low-maintenance brick exterior and cost-efficient solar panels. THE SELLER WILL PAY OFF REMAINING BALANCE ON SOLAR PANELS AT CLOSING, providing the new owner with the benefits of energy credits thanks to surplus generation. (Refer to supplemental documentation for further details.) Inside, practicality meets comfort with features like a spacious sunroom, a generously sized walk-in closet in the primary suite, and a sprawling paver patio in the landscaped backyard, complete with a cozy fire pit for evenings spent under the stars. Upstairs, a versatile bonus room offers flexibility as a fourth bedroom or home office, accompanied by its own private bathroom. Stainless steel appliances grace the kitchen, while hardwood floors add warmth and character throughout.
Additional Information
- HOA (annual)
- $1,120
- Available Amenities
- Barbecue, Beach Access, Boat Dock, Cabana, Clubhouse, Comm Garden, Community Pool, Dog Park, Exercise Course, Fitness Center, Gated, Golf Course, Indoor Pool, Jogging Path, Maintenance Common Areas, Maintenance Grounds, Maintenance Roads, Management, Marina, Park, Party Room, Pickleball, Picnic Area, Playground, RV/Boat Storage, Sauna, Security, Shuffleboard Court, Sidewalks, Street Lights, Tennis Court(s), Trail(s)
- Appliances
- Vented Exhaust Fan, Electric Oven, Built-In Microwave, Washer, Self Cleaning Oven, Refrigerator, Dryer, Disposal, Dishwasher
- Interior Features
- Master Downstairs, Walk-In Closet(s), Vaulted/Cathedral Ceilings, Tray Ceiling(s), High Ceilings, Entrance Foyer, Bookcases, Ceiling Fans, Furnished, Pantry, Walk-In Shower, Drapes/Blinds, Gas Logs, Walk-In Closet(s)
- Cooling
- Central Air, Zoned
- Heating
- Propane, Fireplace, Solar, Electric, Forced Air, Heat Pump, Solar, Zoned
- Foundation
- Permanent, Slab
- Roof
- Architectural
- Lot Information
- Corner Lot
- Utilities
- Sewer Available, Underground Utilities, Water Available
- Water
- Public
- Elementary School
- Virginia Williamson
- Middle School
- South Brunswick
- High School
- South Brunswick
Mortgage Calculator
Listing courtesy of St James Properties LLC. Selling Office: Century 21 Collective.

Copyright 2026 NCRMLS. All rights reserved. North Carolina Regional Multiple Listing Service, (NCRMLS), provides content displayed here (“provided content”) on an “as is” basis and makes no representations or warranties regarding the provided content, including, but not limited to those of non-infringement, timeliness, accuracy, or completeness. Individuals and companies using information presented are responsible for verification and validation of information they utilize and present to their customers and clients. NCRMLS will not be liable for any damage or loss resulting from use of the provided content or the products available through Portals, IDX, VOW, and/or Syndication. Recipients of this information shall not resell, redistribute, reproduce, modify, or otherwise copy any portion thereof without the expressed written consent of NCRMLS.