4512 Regency Xing, Southport, NC 28461
- $1,175,000
- 4
- BD
- 5
- BA
- 3,710
- SqFt










- Sold Price
- $1,175,000
- List Price
- $1,199,000
- Status
- CLOSED
- MLS#
- 100400137
- Closing Date
- Oct 10, 2023
- Days on Market
- 4
- Year Built
- 2001
- Levels
- Two
- Bedrooms
- 4
- Bathrooms
- 5
- Half-baths
- 1
- Full-baths
- 4
- Living Area
- 3,710
- Acres
- 0.35
- Neighborhood
- St James
Property Description
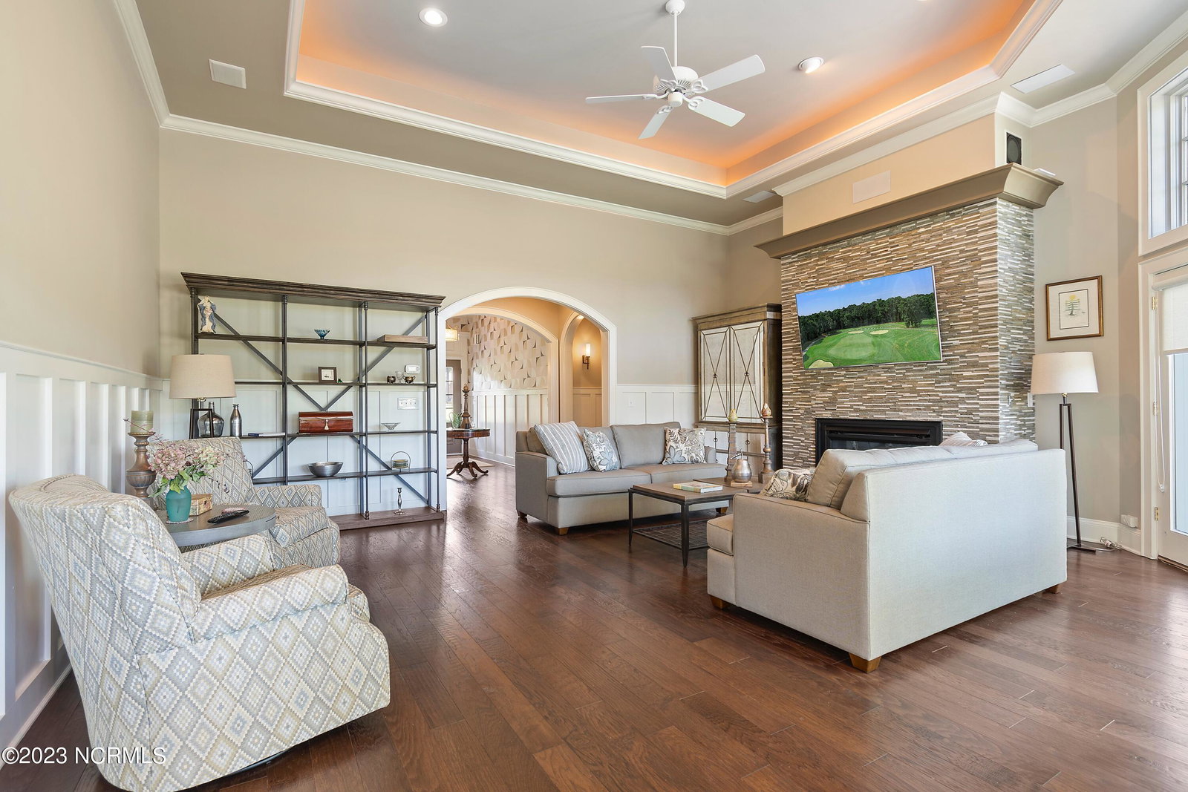
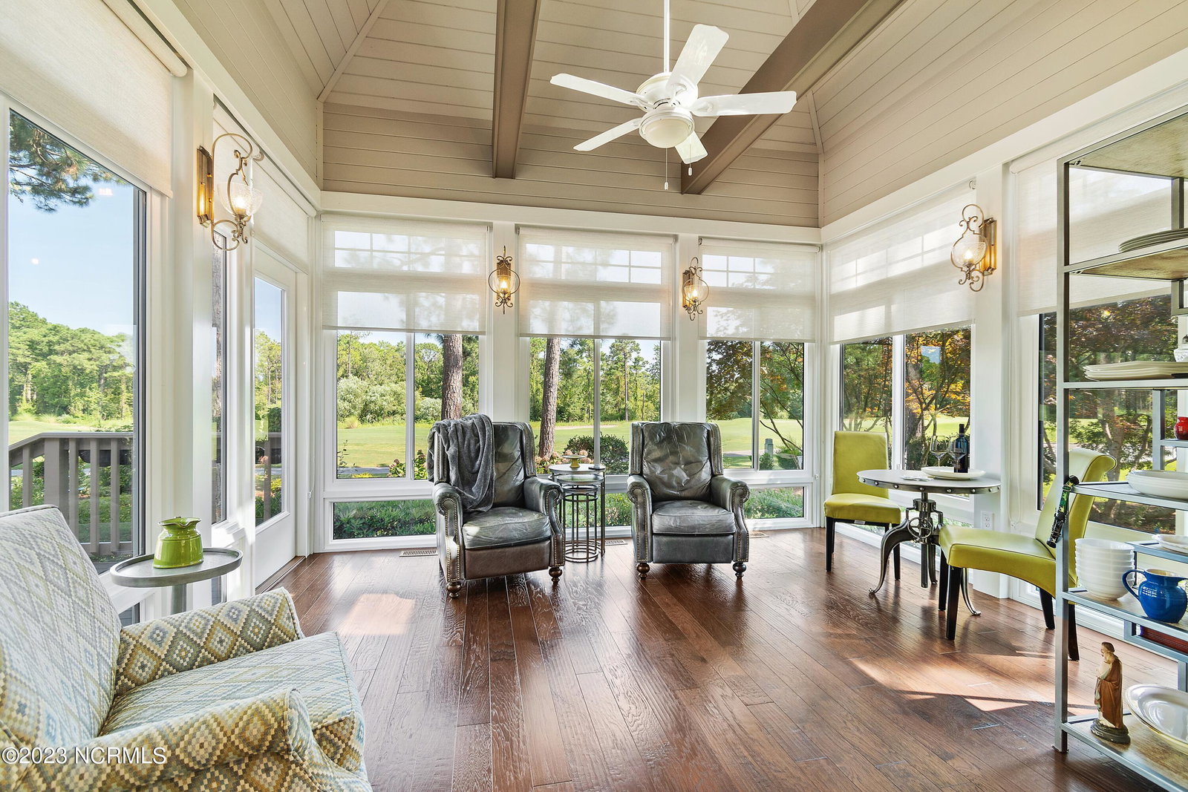
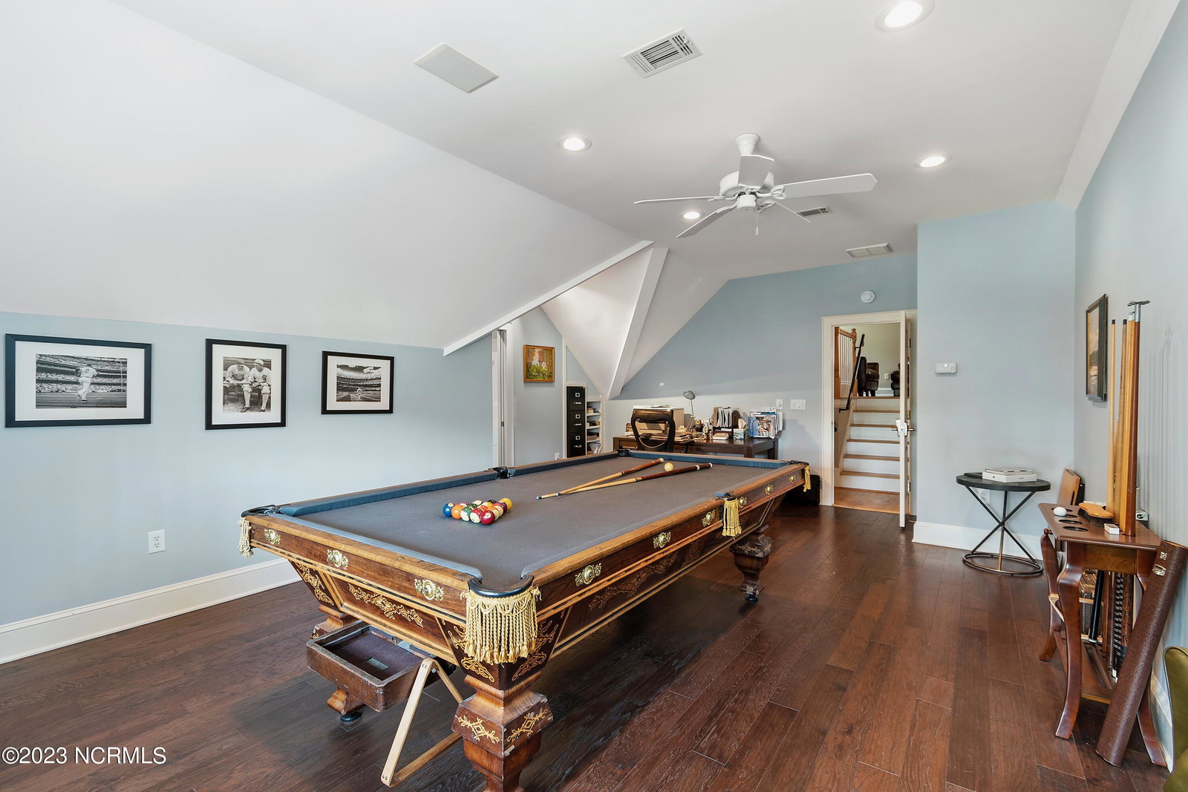
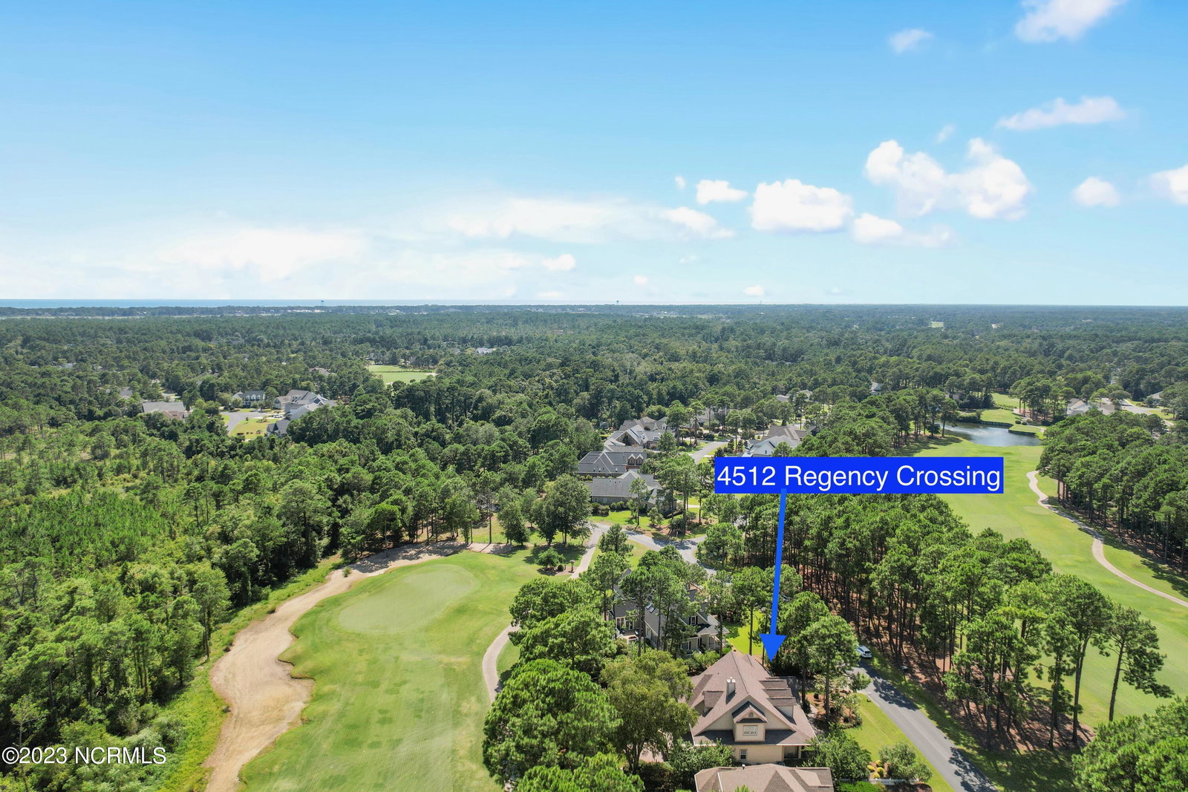
Welcome home to 4512 Regency Crossing. This elegant home has been totally renovated downstairs and shows better than most new high-end custom homes. No detail was missed when the homeowner and licensed general contractor, renovated. Enjoy DOUBLE golf and nature views from the rocking chair front porch OR the rear sunroom. The grounds are landscaped impeccably. A chefs' dream kitchen includes an abundance of cabinetry, Wolf and Sub-Zero appliances, Butlers pantry, 96-bottle wine refrigerator and more. A full master bath renovation includes walk-in shower and floating his/hers vanity both with Grohe plumbing fixtures, tile radiant heated floor, and many more high end updates. Upstairs is a grandkid's dream. You will find a bonus room with full bath, TWO guest bedrooms with ensuite baths, Loft/TV area, and walk-in storage for all your extra belongings. All HVAC units have been replaced within the last few years and anew 40 year roof in 2020. Complete painted exterior of the home in 2021 and Pella window and doors. Additional sense of security comes from the fully encapsulated crawlspace, hurricane shutters, and generator ready electrical panel. No projects! Its all done for you. Move in today and start living the good life.
Additional Information
- HOA (annual)
- $1,050
- Available Amenities
- Beach Access, Comm Garden, Dog Park, Gated, Maintenance Common Areas, Maintenance Grounds, Maintenance Roads, Maintenance Structure, Management, Master Insure, Park, Security, Sidewalks, Trail(s)
- Interior Features
- Master Downstairs, Walk-In Closet(s), Kitchen Island, Ceiling Fans, Pantry, Walk-In Shower, Bar-Wet, Gas Logs, Walk-In Closet(s)
- Cooling
- Central Air
- Heating
- Fireplace, Electric, Heat Pump
- Foundation
- Block, Crawl Space
- Roof
- Architectural
- Utilities
- Sewer Available, Water Available
- Water
- Public
Mortgage Calculator
Listing courtesy of St James Properties LLC. Selling Office: St James Properties LLC.

Copyright 2026 NCRMLS. All rights reserved. North Carolina Regional Multiple Listing Service, (NCRMLS), provides content displayed here (“provided content”) on an “as is” basis and makes no representations or warranties regarding the provided content, including, but not limited to those of non-infringement, timeliness, accuracy, or completeness. Individuals and companies using information presented are responsible for verification and validation of information they utilize and present to their customers and clients. NCRMLS will not be liable for any damage or loss resulting from use of the provided content or the products available through Portals, IDX, VOW, and/or Syndication. Recipients of this information shall not resell, redistribute, reproduce, modify, or otherwise copy any portion thereof without the expressed written consent of NCRMLS.