4440 Finch Ln, Wilmington, NC 28409
- $549,000
- 4
- BD
- 4
- BA
- 2,488
- SqFt






- List Price
- $549,000
- Status
- ACTIVE
- MLS#
- 100561079
- Price Change
- ▼ $10,000 1777939937
- Days on Market
- 178
- Year Built
- 2021
- Levels
- Two
- Bedrooms
- 4
- Bathrooms
- 4
- Half-baths
- 1
- Full-baths
- 3
- Living Area
- 2,488
- Acres
- 0.04
- Neighborhood
- Shinnwood Townes
Property Description
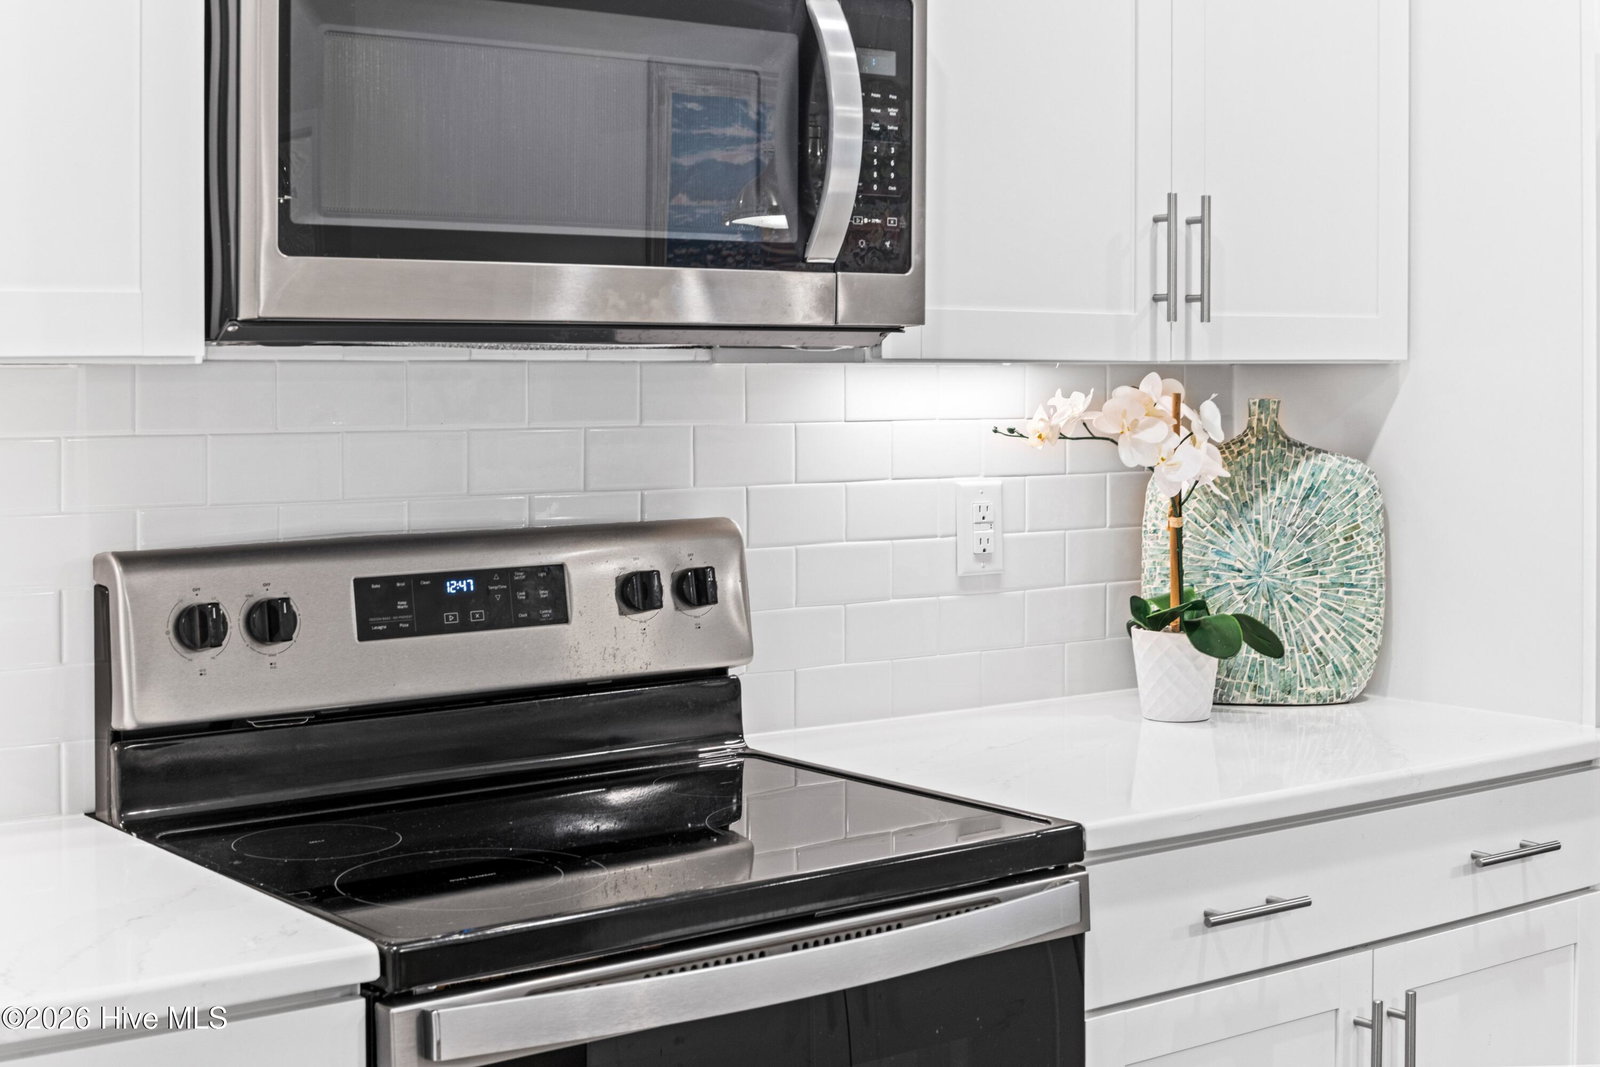
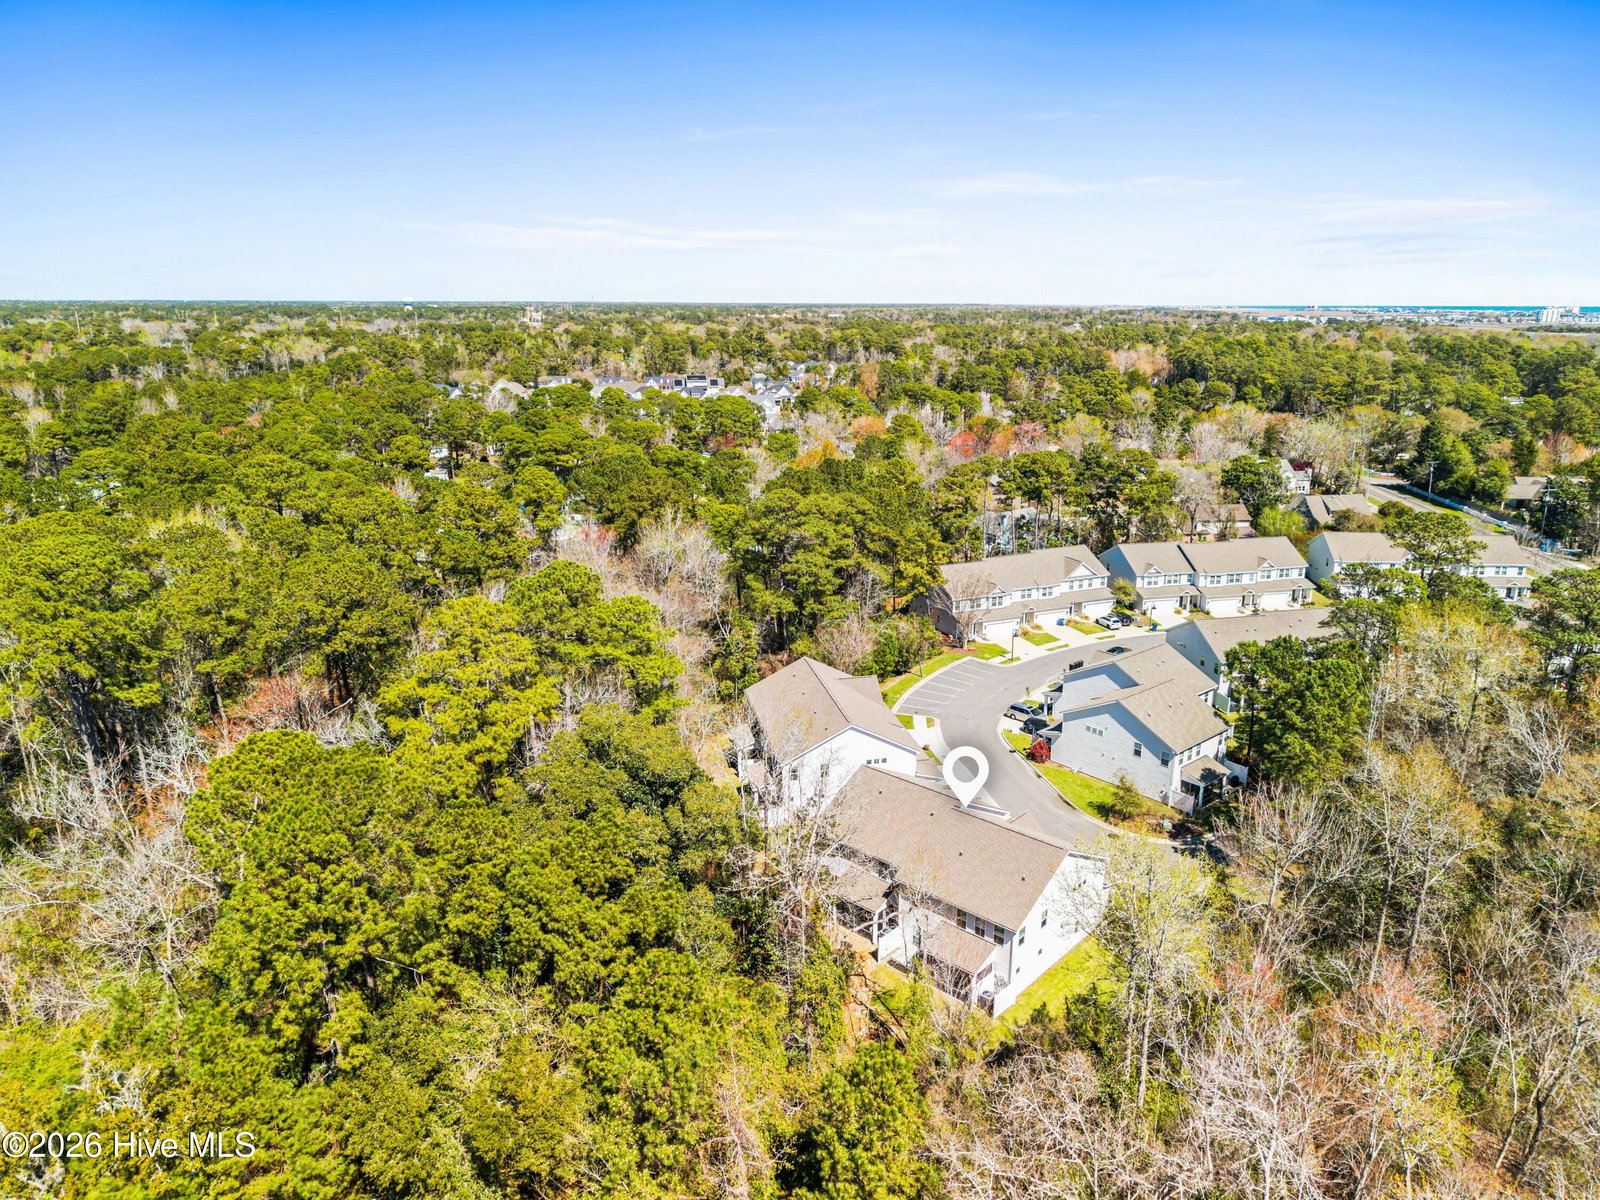
Discover coastal living at its finest in this beautifully designed end-unit townhome located in one of Wilmington's most sought-after areas. Perfectly positioned near Wrightsville Beach, Mayfaire, premier shopping, dining, and Bradley Creek, this home offers both convenience and lifestyle. Step inside to a welcoming, spacious foyer that leads into an open-concept living area. The gourmet kitchen is the heart of the home, featuring a large center island with quartz countertops, timeless white cabinetry, and ample space for entertaining. The kitchen flows seamlessly into the dining area and family room, complete with a cozy fireplace. Enjoy indoor-outdoor living with a generous screened porch and patio--perfect for morning coffee or relaxing evenings with friends and family. The first-floor primary suite offers comfort and privacy, showcasing a spa-like bathroom with a tiled walk-in shower, dual vanities, private water closet, and a large walk-in closet. Upstairs, you'll find a bright and versatile bonus room ideal for a media space, second living area, playroom, or home office. The second level also includes a private ensuite bedroom, two additional bedrooms, and a full hall bath. Additional highlights include: • Durable Hardie plank siding with stone accents • Two-car garage • Full walk-in laundry room with tile flooring • Quartz countertops in the kitchen • Blinds on all operable windows • Luxury vinyl plank flooring throughout the first floor • Tile flooring in all bathrooms The HOA covers all exterior maintenance as well as master insurance, offering low-maintenance living. This exclusive community features just 21 homesites, creating a private enclave in a high-demand location. Don't miss this opportunity to own a stunning home in the heart of Wilmington.
Additional Information
- HOA (annual)
- $5,664
- Available Amenities
- Roof Maintenance, Maintenance Common Areas, Maintenance Grounds, Maintenance Roads, Maintenance Structure, Management, Master Insure, Sidewalks, Street Lights
- Appliances
- Electric Oven, Built-In Microwave, Disposal, Dishwasher
- Interior Features
- Master Downstairs, Walk-In Closet(s), High Ceilings, Entrance Foyer, Solid Surface Counter, Ceiling Fans, Walk-In Shower, Drapes/Blinds, Walk-In Closet(s)
- Cooling
- Central Air, Zoned
- Heating
- Electric, Heat Pump
- Fireplaces
- 1
- Foundation
- Slab
- Roof
- Shingle
- Lot Information
- Dead End Street
- Utilities
- Sewer Connected, Water Available
- Lot Water Features
- Other
- Water
- Public
- Elementary School
- Bradley Creek
- Middle School
- Roland Grise
- High School
- Hoggard
Mortgage Calculator
Listing courtesy of Intracoastal Realty Corporation.

Copyright 2026 NCRMLS. All rights reserved. North Carolina Regional Multiple Listing Service, (NCRMLS), provides content displayed here (“provided content”) on an “as is” basis and makes no representations or warranties regarding the provided content, including, but not limited to those of non-infringement, timeliness, accuracy, or completeness. Individuals and companies using information presented are responsible for verification and validation of information they utilize and present to their customers and clients. NCRMLS will not be liable for any damage or loss resulting from use of the provided content or the products available through Portals, IDX, VOW, and/or Syndication. Recipients of this information shall not resell, redistribute, reproduce, modify, or otherwise copy any portion thereof without the expressed written consent of NCRMLS.