1955 Camelot Dr Sw, Ocean Isle Beach, NC 28469
- $520,000
- 2
- BD
- 2
- BA
- 1,331
- SqFt





- Sold Price
- $520,000
- List Price
- $520,000
- Status
- CLOSED
- MLS#
- 100536385
- Closing Date
- Dec 08, 2025
- Days on Market
- 9
- Year Built
- 2018
- Levels
- One
- Bedrooms
- 2
- Bathrooms
- 2
- Full-baths
- 2
- Living Area
- 1,331
- Acres
- 0.18
- Neighborhood
- Marlee Acres
Property Description
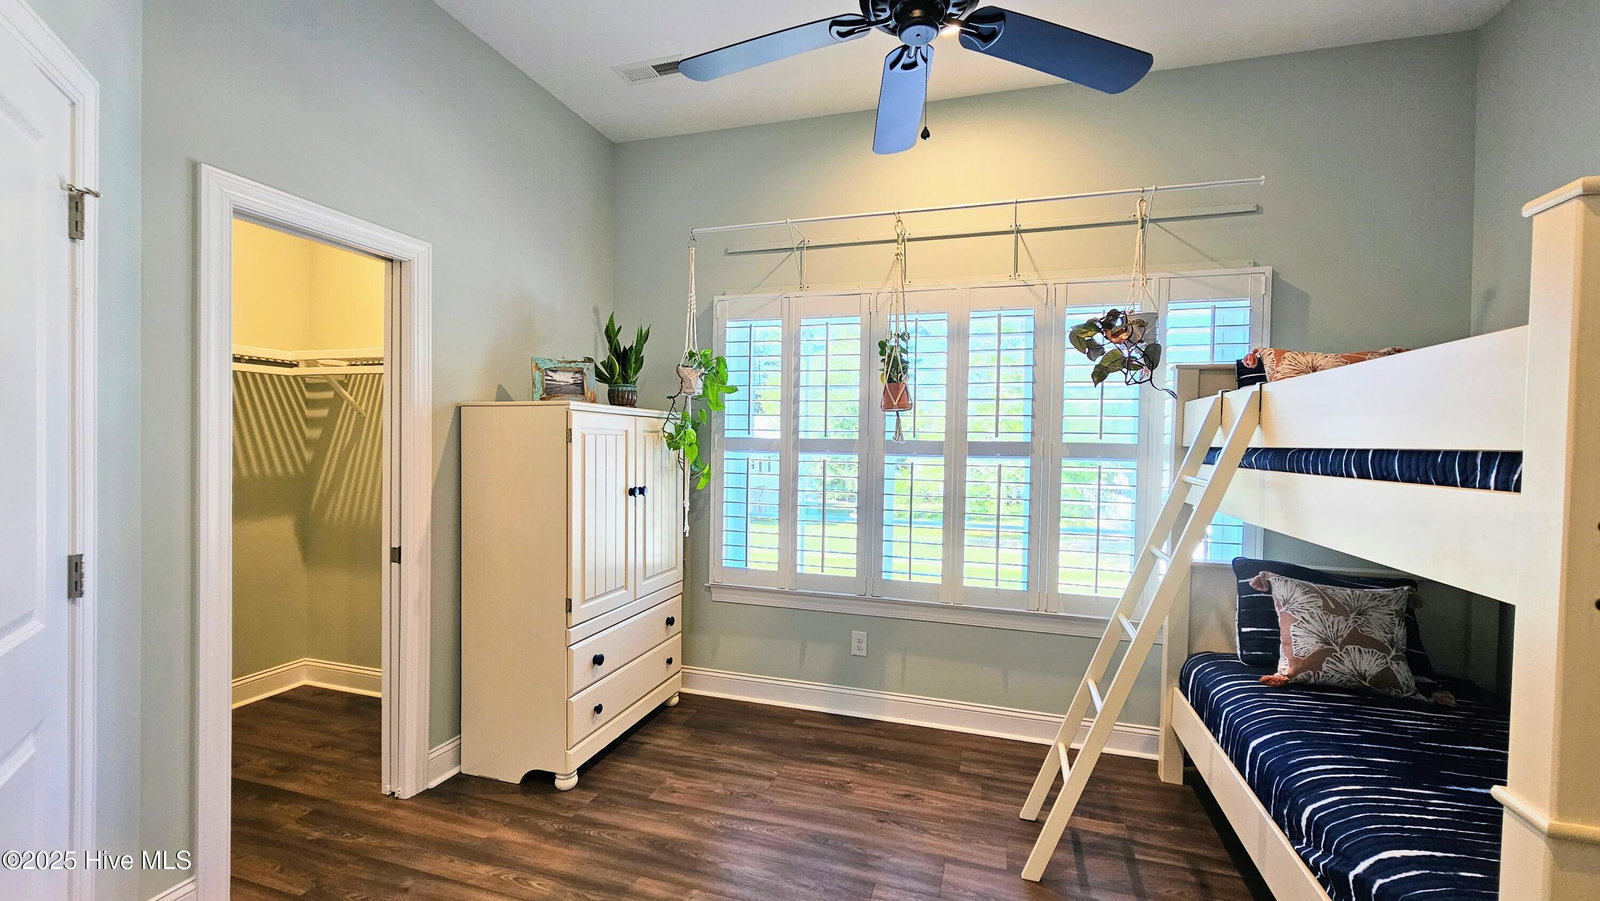
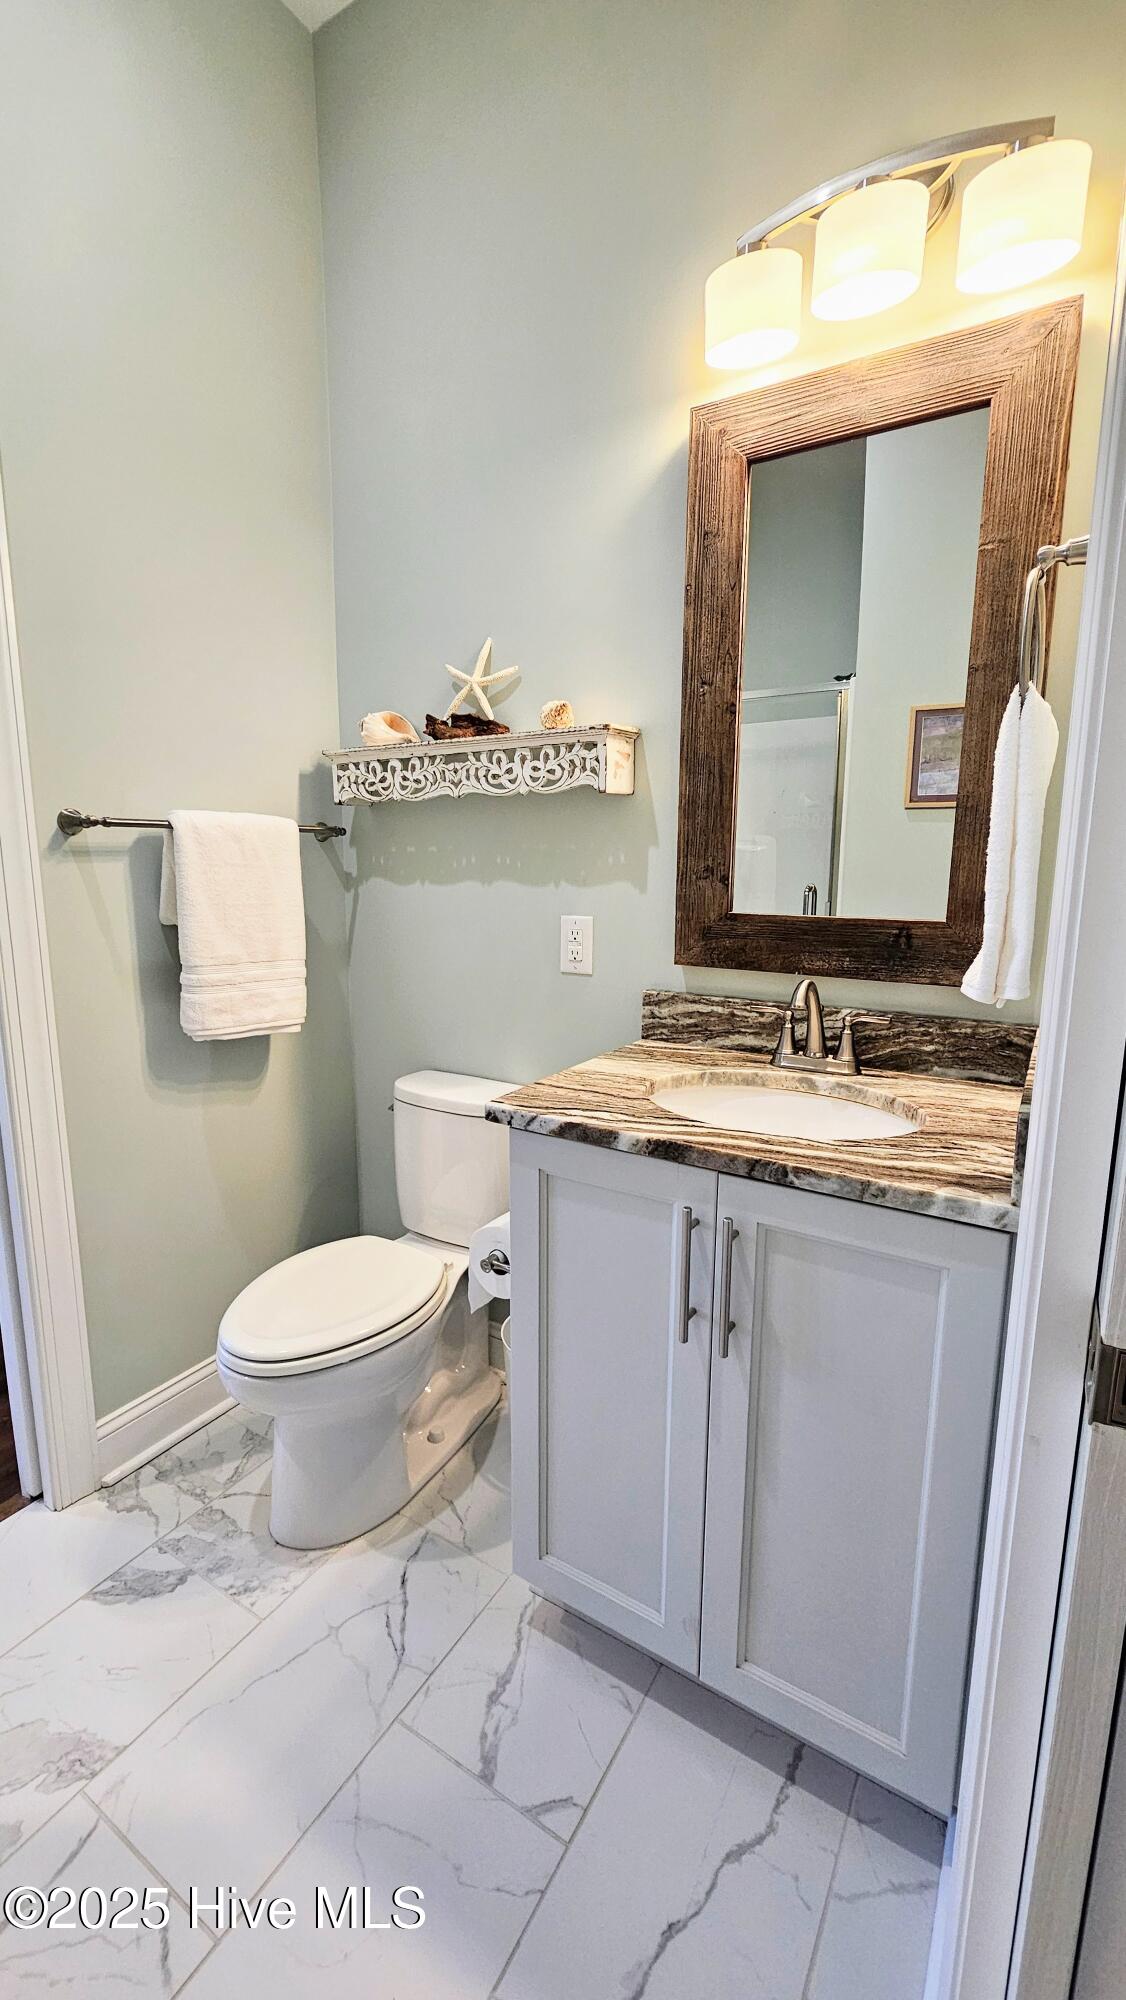
Move-In Ready Luxury in Marlee Acres! Custom-built just 5 years ago, this fully furnished home offers effortless coastal living with every upgrade imaginable. Featuring 2 bedrooms, 2 bathrooms, and a dedicated office, the open floor plan showcases tall ceilings, luxury vinyl plank and tile flooring, and a cozy gas fireplace with custom mantel and hidden media storage. The kitchen is a chef's dream with granite countertops, custom cabinetry, stainless steel appliances, gas stove, and convenient Rev-A-Shelf pullouts. The luxurious primary suite includes a massive walk-in closet, spa-style bath with jetted tub, and an extended glass shower. Plantation shutters and custom wood closets add elegant touches throughout. Enjoy pristine outdoor living with a freshly stained wraparound deck, fenced yard, and an 8x10 greenhouse. The outdoor kitchen—with stainless range hood, grill, and bistro area—makes entertaining easy. A generator receptacle (with portable generator included), smart locks, and routine pest control ensure peace of mind. Underneath, the elevated design provides a two-car garage, covered parking, and room for up to eight vehicles. The enclosed garage area includes a sink and storage—perfect for a workshop or man cave. Located in the sought-after Marlee Acres waterway community (with no HOA), residents enjoy access to two piers and a boat ramp (membership optional (fee already paid). With a new pier coming soon, this is your chance to own a turnkey home in a beautiful coastal neighborhood—no flood zone and no projects needed!
Additional Information
- Appliances
- Gas Oven, Gas Cooktop, Built-In Microwave, Washer, Refrigerator, Dryer, Dishwasher
- Interior Features
- Walk-In Closet(s), High Ceilings, Walk-In Shower, Drapes/Blinds, Gas Logs, Walk-In Closet(s)
- Cooling
- Central Air
- Heating
- Propane, Fireplace, Electric, Heat Pump
- Foundation
- Other, Pilings
- Roof
- Architectural
- Exterior Features
- Outdoor Shower, Outdoor Kitchen
- Lot Information
- Irregular Lot, Level, Boat Ramp
- Utilities
- Water Available
- Lot Water Features
- Boat Ramp, Water Access Comm
- Water
- County
- Elementary School
- Union
- Middle School
- Shallotte Middle
- High School
- West Brunswick
Mortgage Calculator
Listing courtesy of Carolina Coastal Real Estate. Selling Office: The Cheek Team.

Copyright 2026 NCRMLS. All rights reserved. North Carolina Regional Multiple Listing Service, (NCRMLS), provides content displayed here (“provided content”) on an “as is” basis and makes no representations or warranties regarding the provided content, including, but not limited to those of non-infringement, timeliness, accuracy, or completeness. Individuals and companies using information presented are responsible for verification and validation of information they utilize and present to their customers and clients. NCRMLS will not be liable for any damage or loss resulting from use of the provided content or the products available through Portals, IDX, VOW, and/or Syndication. Recipients of this information shall not resell, redistribute, reproduce, modify, or otherwise copy any portion thereof without the expressed written consent of NCRMLS.