4841 Goodwood Way, Wilmington, NC 28412
- $575,000
- 4
- BD
- 4
- BA
- 2,960
- SqFt




- Sold Price
- $575,000
- List Price
- $589,900
- Status
- CLOSED
- MLS#
- 100435685
- Closing Date
- Jul 08, 2024
- Days on Market
- 62
- Year Built
- 2018
- Levels
- Two
- Bedrooms
- 4
- Bathrooms
- 4
- Half-baths
- 1
- Full-baths
- 3
- Living Area
- 2,960
- Acres
- 0.20
- Neighborhood
- Fortune Place at Johnson Farms
Property Description
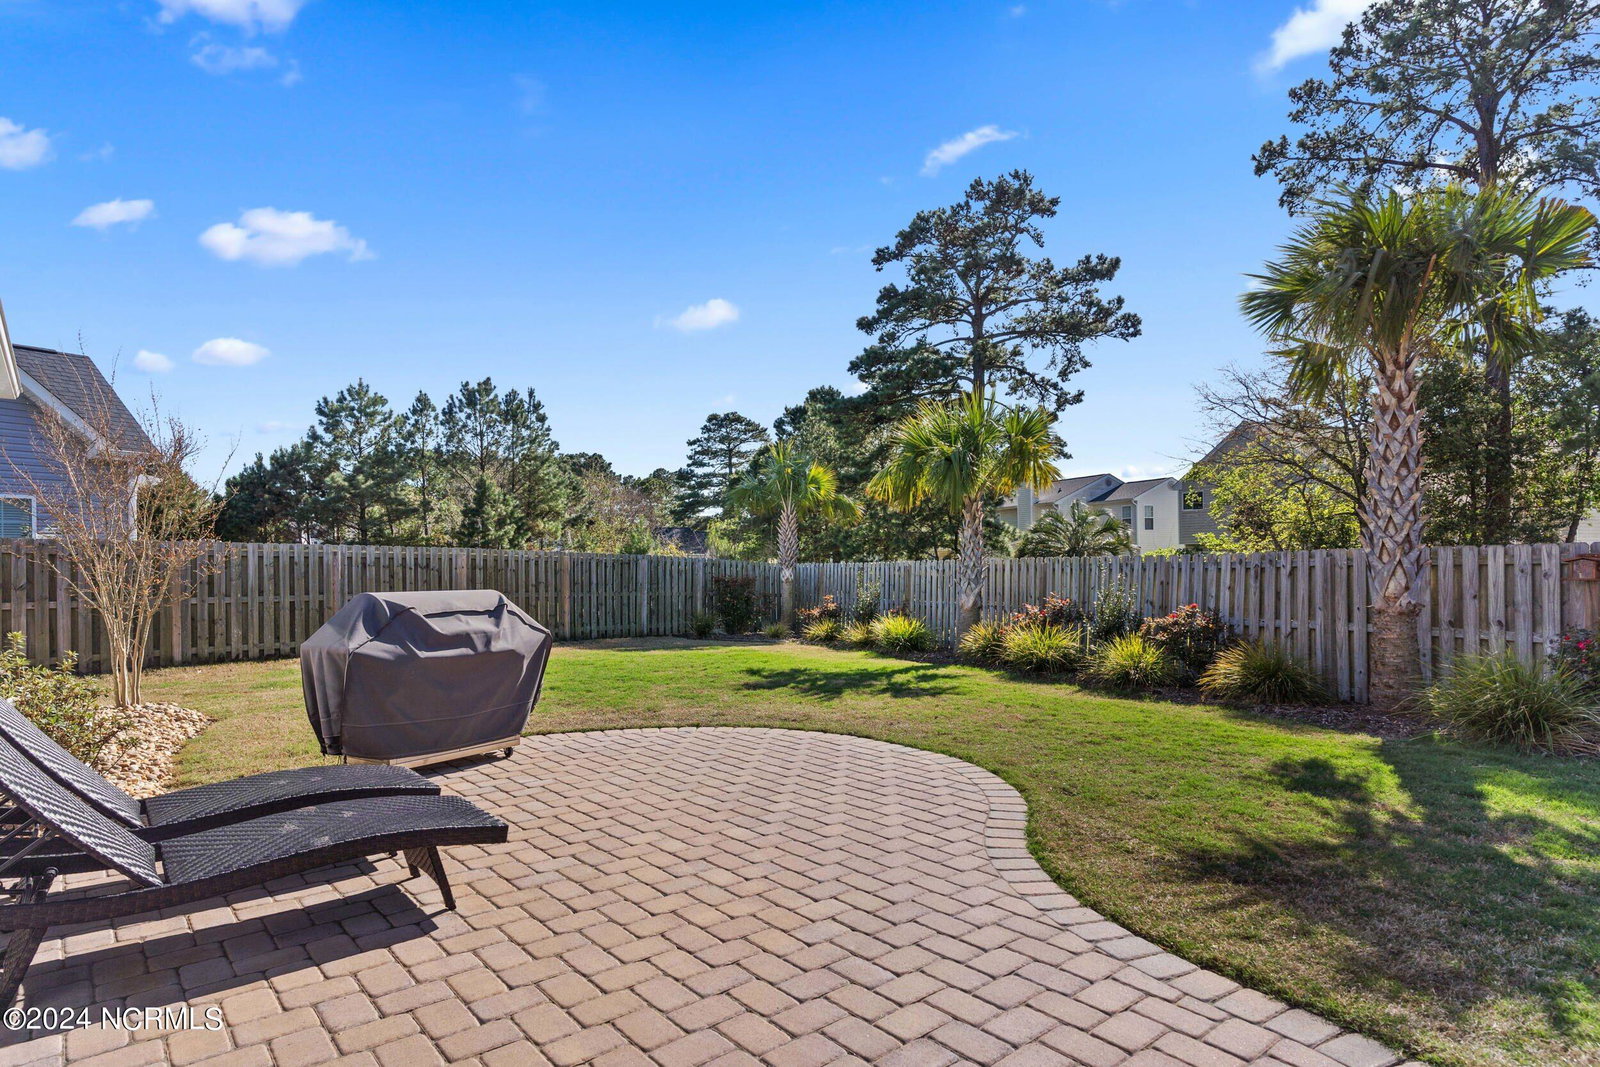
MOTIVATED SELLERS...!! Job transfer. Beautiful home in ''Fortune Place At Johnson Farms''. 4 bedrooms, plus bonus room with a closet. 3 1/2 baths. Living room w/built-ins & gas logs. Recessed lighting. 9' ceilings throughout the main level. Engineered wood flooring. Kitchen features granite countertops, oversized island w/pendant lights & ample room for seating. Stainless steel appliances including a GE Cafe' gas range/oven added in 2021. Under counter lighting. Owners added a Culligan reverse osmosis water filtration system for the kitchen sink & the water line for the refrigerator. Laundry room. HUGE walk-in pantry. Tankless water heater. Master suite on Main level. Features trey ceiling, recessed lighting & black out blinds. As you enter the bath, you will find 2 closets including a large walk-in closet that provides excellent storage space. A luxurious master bath with tile flooring, oversized vanities, tiled shower and separate water closet. Guest bedroom / home office also located on the main level. Wood stairs to the second floor feature removable carpet stair treads. The second level boast 2 additional bedrooms, bonus room with a closet could be used as 5th bedroom and 2 full baths. Truly the ideal floor plan. Bypass sliding doors off the living room lead to a large screened patio. Custom paver patio and sidewalk installed in 2022.. Professional landscaping. Irrigation system. Fenced backyard. There's even a Type 2 Electric Vehicle charger that was just installed in 2024. See the complete list of recent upgrades along with a house floor plan in the attachments. Sidewalks through the neighborhood make it easy to enjoy an evening stroll. Neighborhood pool and clubhouse. This prime location is only minutes from ''Monkey Junction'' and ''Midtown'' which boast excellent shopping, dining, retail, grocery stores, medical offices, and a short drive to area beaches.
Additional Information
- HOA (annual)
- $892
- Available Amenities
- Clubhouse, Community Pool
- Appliances
- Gas Oven, Disposal, Dishwasher, Convection Oven
- Interior Features
- Master Downstairs, Walk-In Closet(s), Tray Ceiling(s), High Ceilings, Entrance Foyer, Solid Surface Counter, Kitchen Island, Ceiling Fans, Pantry, Drapes/Blinds, Gas Logs, Walk-In Closet(s)
- Cooling
- Central Air, Zoned
- Heating
- Forced Air, Natural Gas, Zoned
- Foundation
- Slab
- Roof
- Asbestos Shingle
- Utilities
- Natural Gas Available, Sewer Available, Water Available
- Water
- Public
- Elementary School
- Williams
- Middle School
- Myrtle Grove
- High School
- Ashley
Mortgage Calculator
Listing courtesy of Keller Williams Innovate-Wilmington. Selling Office: Coldwell Banker Sea Coast Advantage-CB.

Copyright 2026 NCRMLS. All rights reserved. North Carolina Regional Multiple Listing Service, (NCRMLS), provides content displayed here (“provided content”) on an “as is” basis and makes no representations or warranties regarding the provided content, including, but not limited to those of non-infringement, timeliness, accuracy, or completeness. Individuals and companies using information presented are responsible for verification and validation of information they utilize and present to their customers and clients. NCRMLS will not be liable for any damage or loss resulting from use of the provided content or the products available through Portals, IDX, VOW, and/or Syndication. Recipients of this information shall not resell, redistribute, reproduce, modify, or otherwise copy any portion thereof without the expressed written consent of NCRMLS.