1802 S Churchill Dr, Wilmington, NC 28403
- $3,000,000
- 5
- BD
- 5
- BA
- 4,079
- SqFt






- Sold Price
- $3,000,000
- List Price
- $3,250,000
- Status
- CLOSED
- MLS#
- 100534920
- Closing Date
- May 11, 2026
- Days on Market
- 150
- Year Built
- 1987
- Levels
- Two
- Bedrooms
- 5
- Bathrooms
- 5
- Half-baths
- 1
- Full-baths
- 4
- Living Area
- 4,079
- Acres
- 0.87
- Neighborhood
- Highland Hills
Property Description
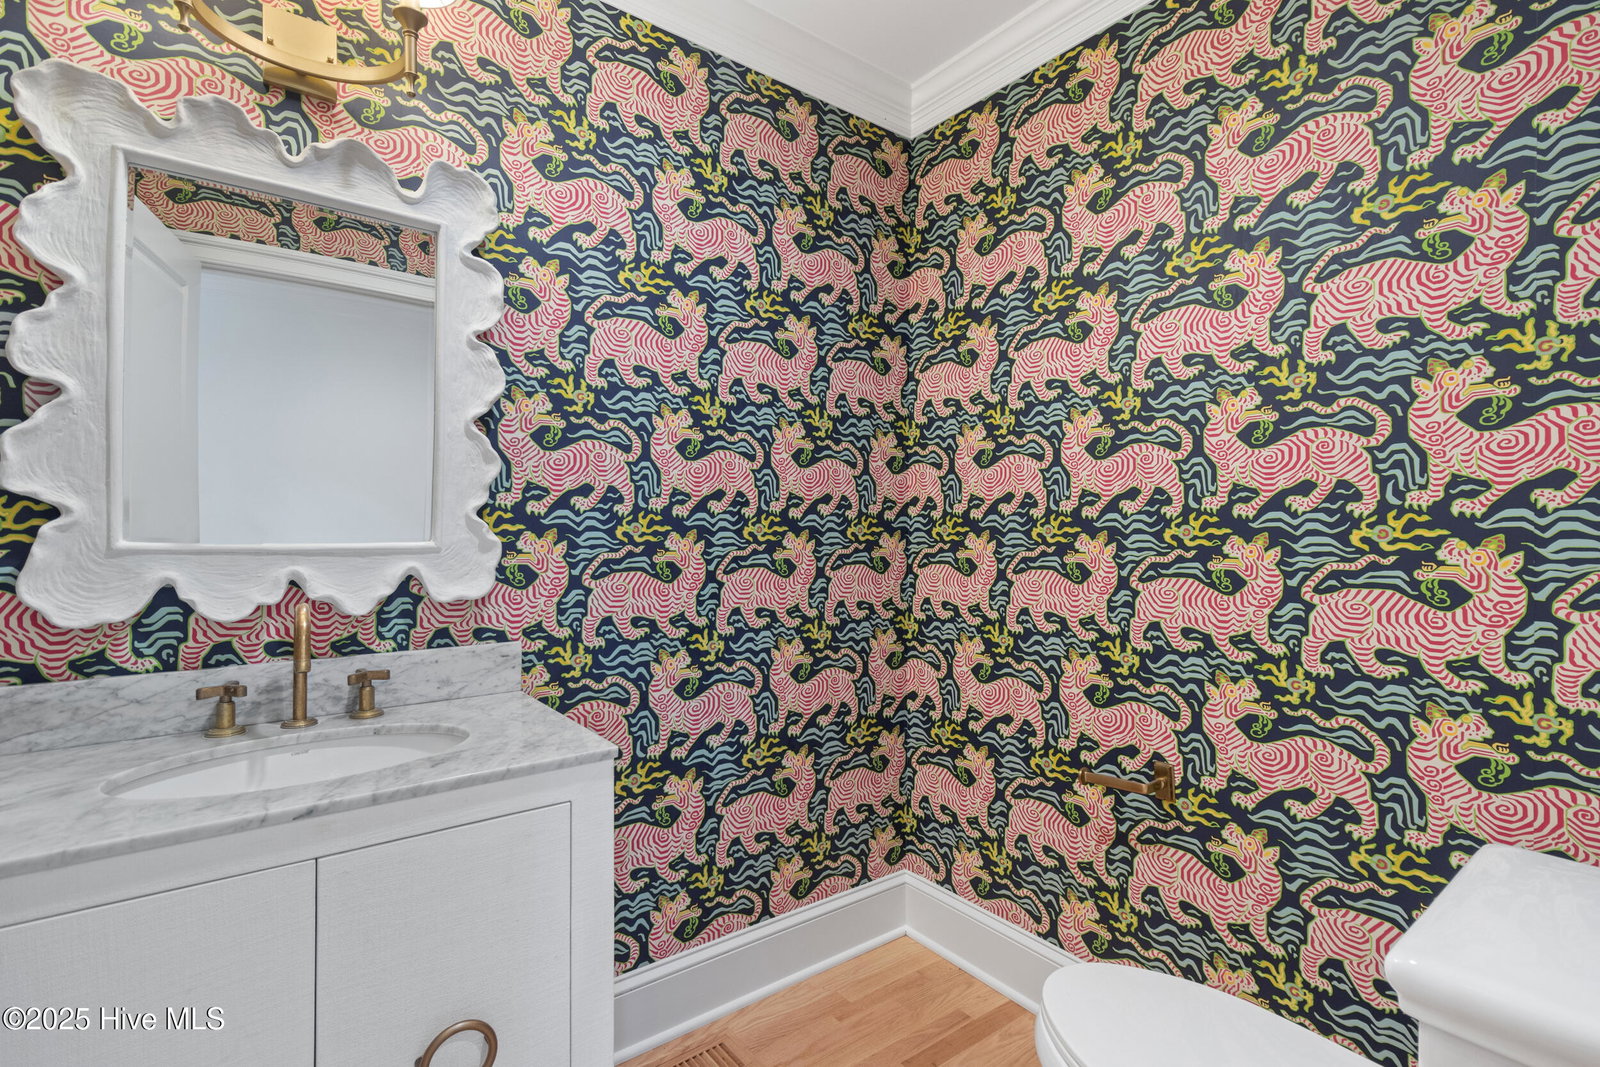
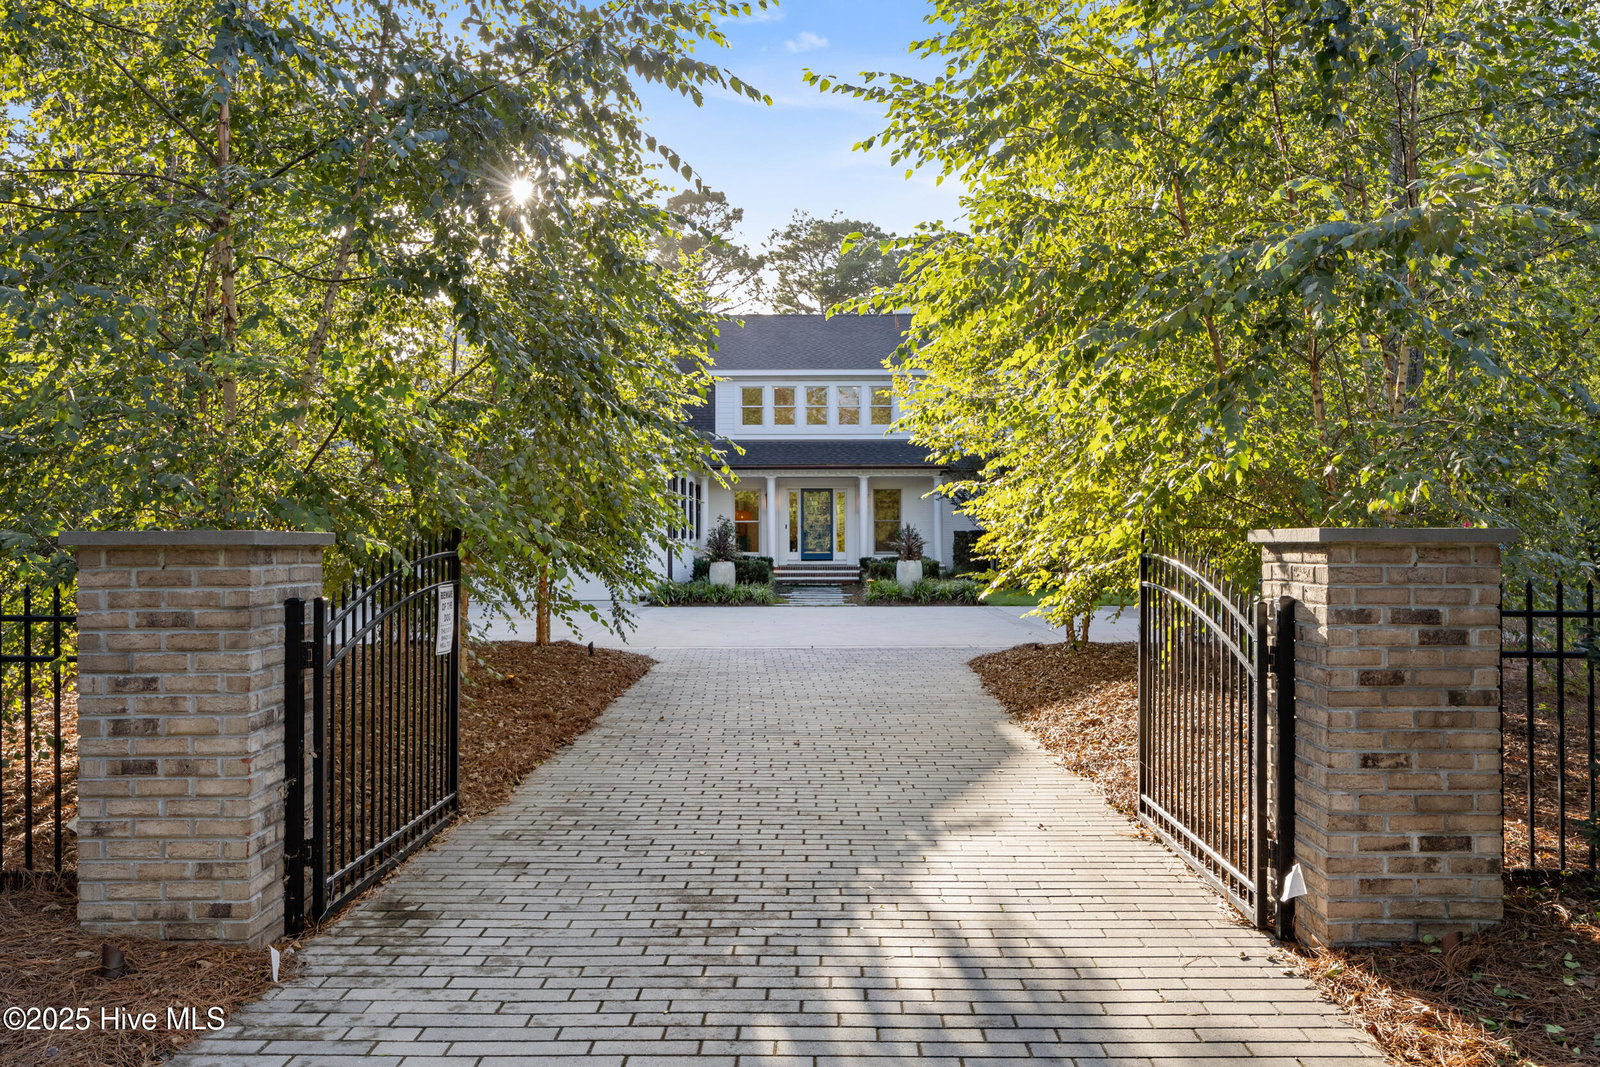
--Welcome to an unparalleled living experience! This stunning private estate overlooks the 11th hole of Cape Fear Country Club, offering the ultimate blend of luxury, comfort, and serenity in the sought-after Forest Hills community. Nestled on nearly an acre of beautifully landscaped, fully fenced grounds, this home provides complete privacy and tranquility. Inside, 5 spacious bedrooms and 4 1/2 elegantly appointed baths features high-end finishes throughout. The home underwent a full renovation just 3 years ago, with fresh interior and exterior paint that enhances its modern appeal. Step outside to your own entertainer's paradise. The expansive patio, artificial turf play areas, and soothing pond with waterfall create an inviting atmosphere for gatherings or quiet relaxation. Extensive landscape lighting, lush sod, and mature plantings transform the property into a magical retreat, day or night. Thoughtful extras include a charming chicken coop, three dog kennels, and a large storage building for hobbies and garden tools. Multiple play areas make this property ideal for families, while the generous outdoor living spaces make entertaining effortless. Experience the rare combination of private living and country club elegance. With sophisticated irrigation, exquisite landscaping, and animal-friendly amenities, this estate is the perfect sanctuary for those who appreciate both style and functionality. Schedule a private tour with Ricky Patterson today and discover the luxury lifestyle that awaits.
Additional Information
- Appliances
- Vented Exhaust Fan, Gas Oven, Gas Cooktop, Downdraft, Built-In Microwave, Freezer, Water Softener Owned, Washer, Refrigerator, Range, Ice Maker, Dryer, Disposal, Dishwasher, Convection Oven, Generator
- Interior Features
- Master Downstairs, Walk-In Closet(s), High Ceilings, Entrance Foyer, Whole-Home Generator, Bookcases, Kitchen Island, Ceiling Fans, Pantry, Walk-In Shower, Walk-In Closet(s)
- Cooling
- Central Air
- Heating
- Electric, Heat Pump, Natural Gas, Zoned
- Foundation
- Crawl Space
- Roof
- Architectural
- Exterior Features
- Irrigation System
- Lot Information
- Pond(s), Golf, Level
- Utilities
- Cable Available, Natural Gas Available, Natural Gas Available, Sewer Available, Sewer Connected, Underground Utilities, Water Available, Water Available
- Lot Water Features
- Golf Course
- Water
- Public
- Elementary School
- Alderman
- Middle School
- Williston
- High School
- New Hanover
Mortgage Calculator
Listing courtesy of Berkshire Hathaway HomeServices Carolina Premier Properties. Selling Office: Berkshire Hathaway HomeServices Carolina Premier Properties.

Copyright 2026 NCRMLS. All rights reserved. North Carolina Regional Multiple Listing Service, (NCRMLS), provides content displayed here (“provided content”) on an “as is” basis and makes no representations or warranties regarding the provided content, including, but not limited to those of non-infringement, timeliness, accuracy, or completeness. Individuals and companies using information presented are responsible for verification and validation of information they utilize and present to their customers and clients. NCRMLS will not be liable for any damage or loss resulting from use of the provided content or the products available through Portals, IDX, VOW, and/or Syndication. Recipients of this information shall not resell, redistribute, reproduce, modify, or otherwise copy any portion thereof without the expressed written consent of NCRMLS.