3452 St James Dr Se, Southport, NC 28461
- $1,175,000
- 4
- BD
- 4
- BA
- 2,869
- SqFt




- Sold Price
- $1,175,000
- List Price
- $1,175,000
- Status
- CLOSED
- MLS#
- 100535593
- Closing Date
- Mar 02, 2026
- Days on Market
- 98
- Year Built
- 2025
- Levels
- One and One Half
- Bedrooms
- 4
- Bathrooms
- 4
- Half-baths
- 1
- Full-baths
- 3
- Living Area
- 2,869
- Acres
- 0.25
- Neighborhood
- St James
Property Description
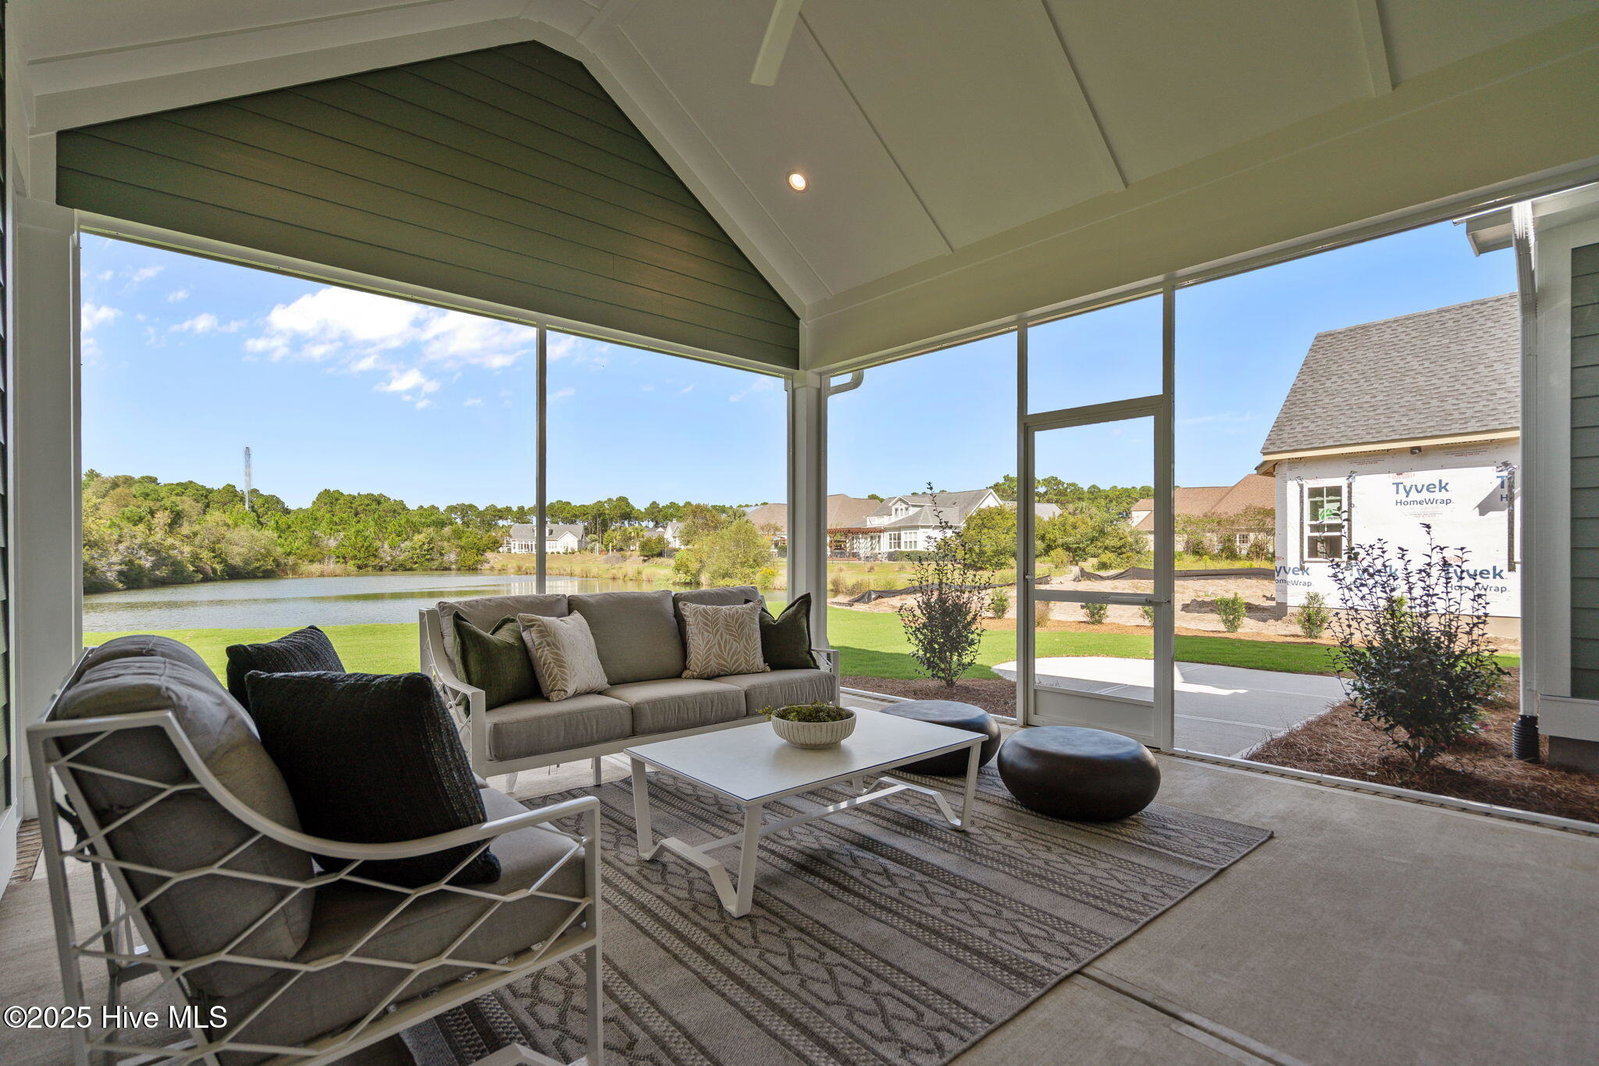
RiverBrook's Cypress plan offers an open and thoughtful design, blending everyday functionality with elevated style. This spacious floor plan offers an open-concept layout with 4 bedrooms, 4.5 bathrooms, an office, and a large upstairs multi-purpose room. At the heart of the home, you're welcomed by richly stained kitchen cabinetry with a walk-in pantry and oversized island that flows seamlessly into the dining area and great room, making it the perfect space for entertaining. Built-in features like the coffee bar, and dry bar add charm and convenience at every turn. The owner's suite is a private retreat featuring a spacious bedroom, luxurious bath, and generous walk-in closet. Two additional bedrooms, each with walk-in closets, provide comfort for family or guests, while a dedicated home office offers quiet space for work or study. Upstairs, a large multi-purpose room and full bath create endless possibilities for a game room, lounge, or media space. Designed for both indoor and outdoor living, the Cypress includes a covered front porch and an expansive outdoor lounge with pond views, extending your living space into the fresh air. Additional floor plan highlights include a convenient drop zone, laundry room, ample storage, and a 2-car garage with extra depth for larger vehicles or hobby space. With its thoughtful layout, elegant details, and versatile spaces, the Cypress is more than a floor plan, it's the perfect place to call home.
Additional Information
- HOA (annual)
- $1,200
- Available Amenities
- Beach Access, Comm Garden, Dog Park, Exercise Course, Gated, Maintenance Common Areas, Marina, Park, RV/Boat Storage, Sewer, Street Lights, Trash, Water, Cable TV
- Appliances
- Vented Exhaust Fan, Mini Fridge, Gas Cooktop, Built-In Microwave, Electric Oven, Refrigerator, Disposal, Dishwasher, Convection Oven
- Interior Features
- Master Downstairs, Walk-In Closet(s), High Ceilings, Mud Room, Solid Surface Counter, Bookcases, Kitchen Island, Ceiling Fans, Pantry, Walk-In Shower, Gas Logs, Walk-In Closet(s)
- Cooling
- Zoned, Heat Pump
- Heating
- Heat Pump, Electric
- Foundation
- Combination
- Roof
- Architectural, Metal
- Exterior Features
- Irrigation System
- Utilities
- Cable Available, Sewer Connected, Underground Utilities, Water Available
- Lot Water Features
- Pond
- Water
- Public
- Elementary School
- Virginia Williamson
- Middle School
- South Brunswick
- High School
- South Brunswick
Mortgage Calculator
Listing courtesy of St James Properties LLC. Selling Office: St James Properties LLC, Marina Office.

Copyright 2026 NCRMLS. All rights reserved. North Carolina Regional Multiple Listing Service, (NCRMLS), provides content displayed here (“provided content”) on an “as is” basis and makes no representations or warranties regarding the provided content, including, but not limited to those of non-infringement, timeliness, accuracy, or completeness. Individuals and companies using information presented are responsible for verification and validation of information they utilize and present to their customers and clients. NCRMLS will not be liable for any damage or loss resulting from use of the provided content or the products available through Portals, IDX, VOW, and/or Syndication. Recipients of this information shall not resell, redistribute, reproduce, modify, or otherwise copy any portion thereof without the expressed written consent of NCRMLS.