190 Bellhammon Forest Dr, Rocky Point, NC 28457
- $218,000
- 3
- BD
- 2
- BA
- 1,187
- SqFt






- Sold Price
- $218,000
- List Price
- $219,900
- Status
- CLOSED
- MLS#
- 100514605
- Closing Date
- Oct 27, 2025
- Days on Market
- 0
- Year Built
- 1998
- Levels
- One
- Bedrooms
- 3
- Bathrooms
- 2
- Full-baths
- 2
- Living Area
- 1,187
- Acres
- 0.48
- Neighborhood
- Creekwalk @ Bellhammon
Property Description
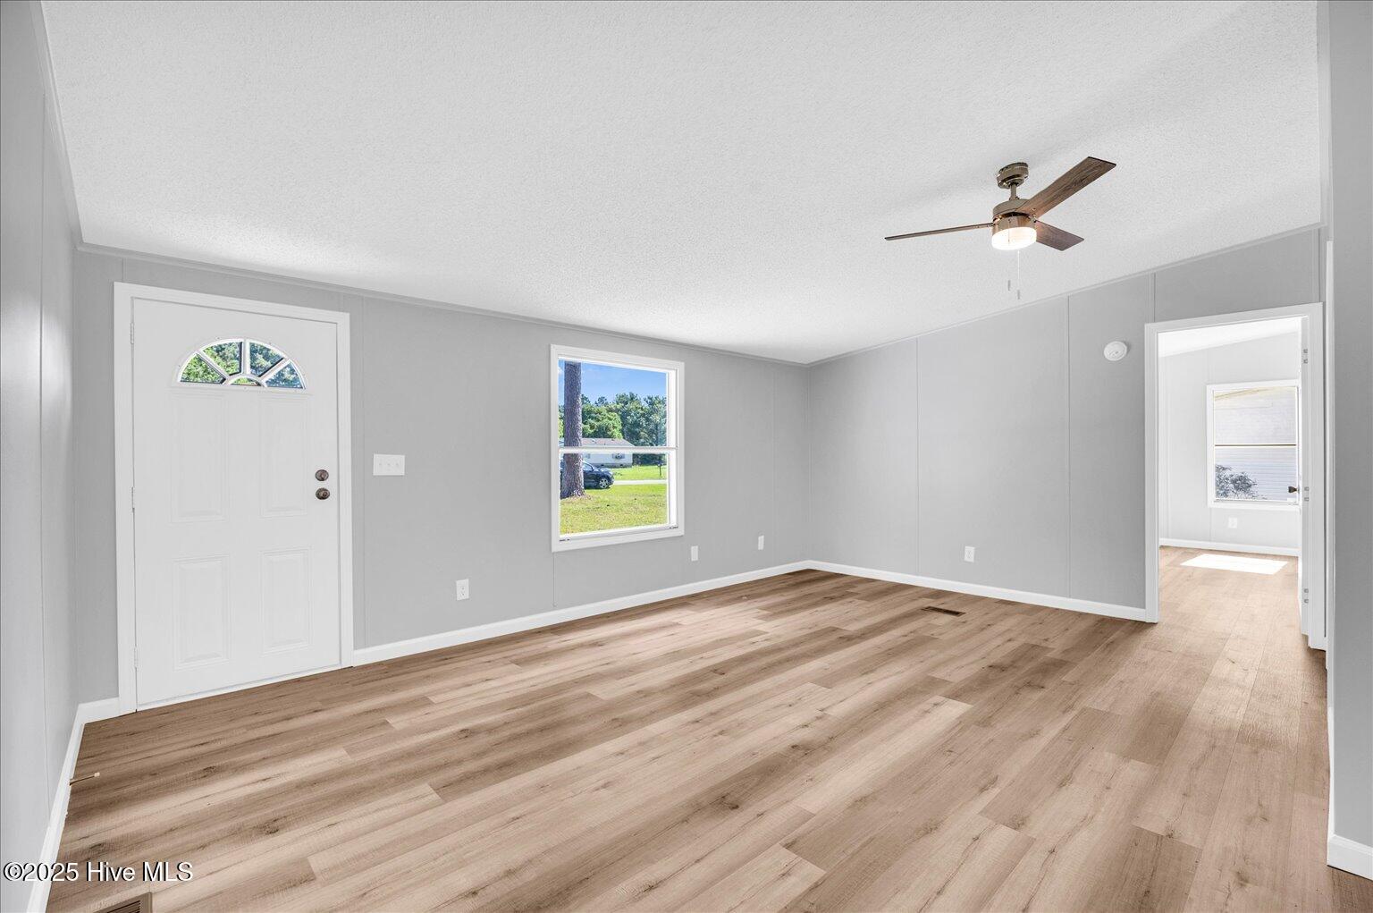
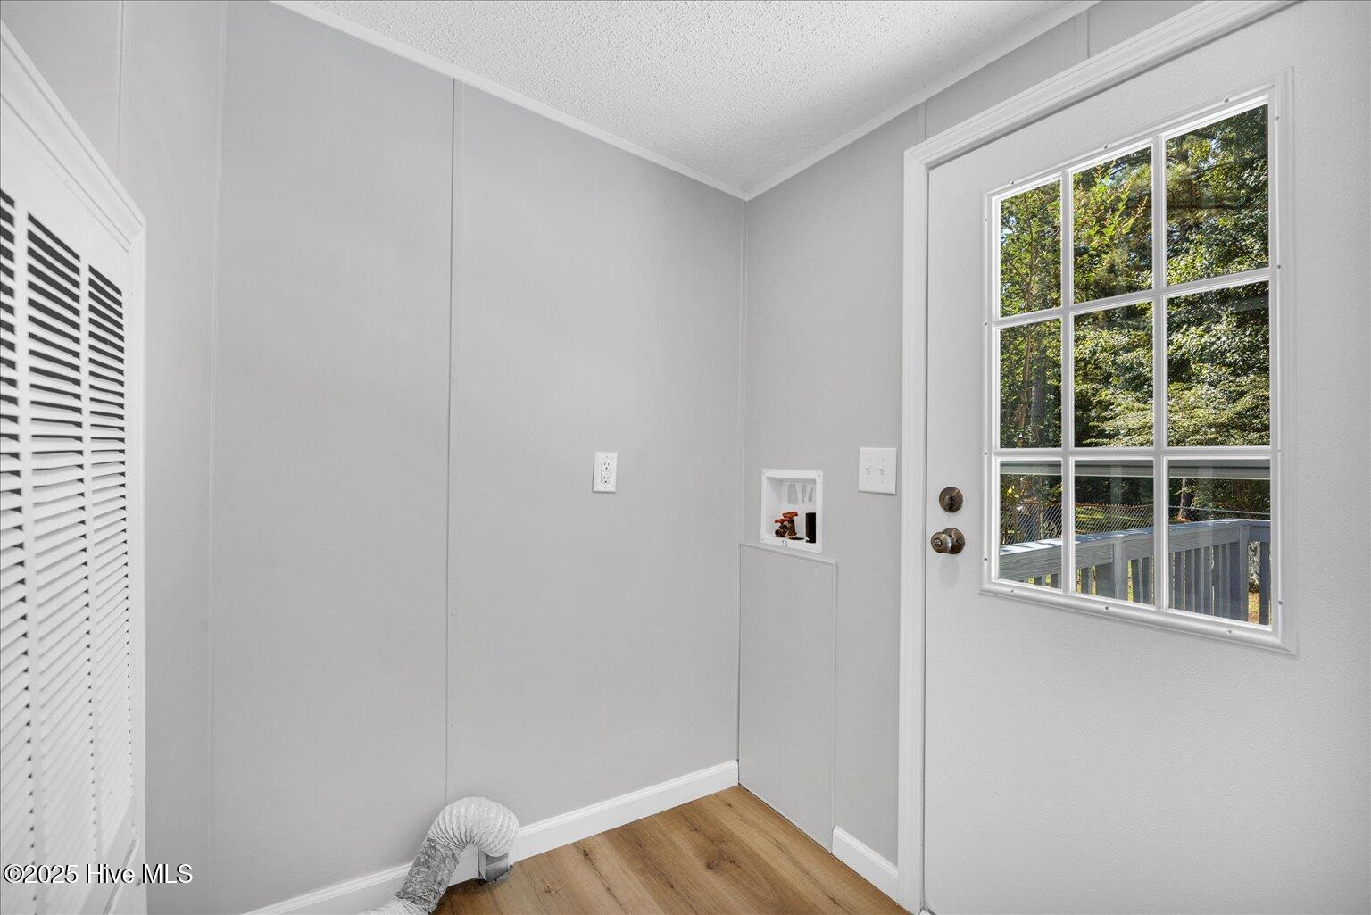
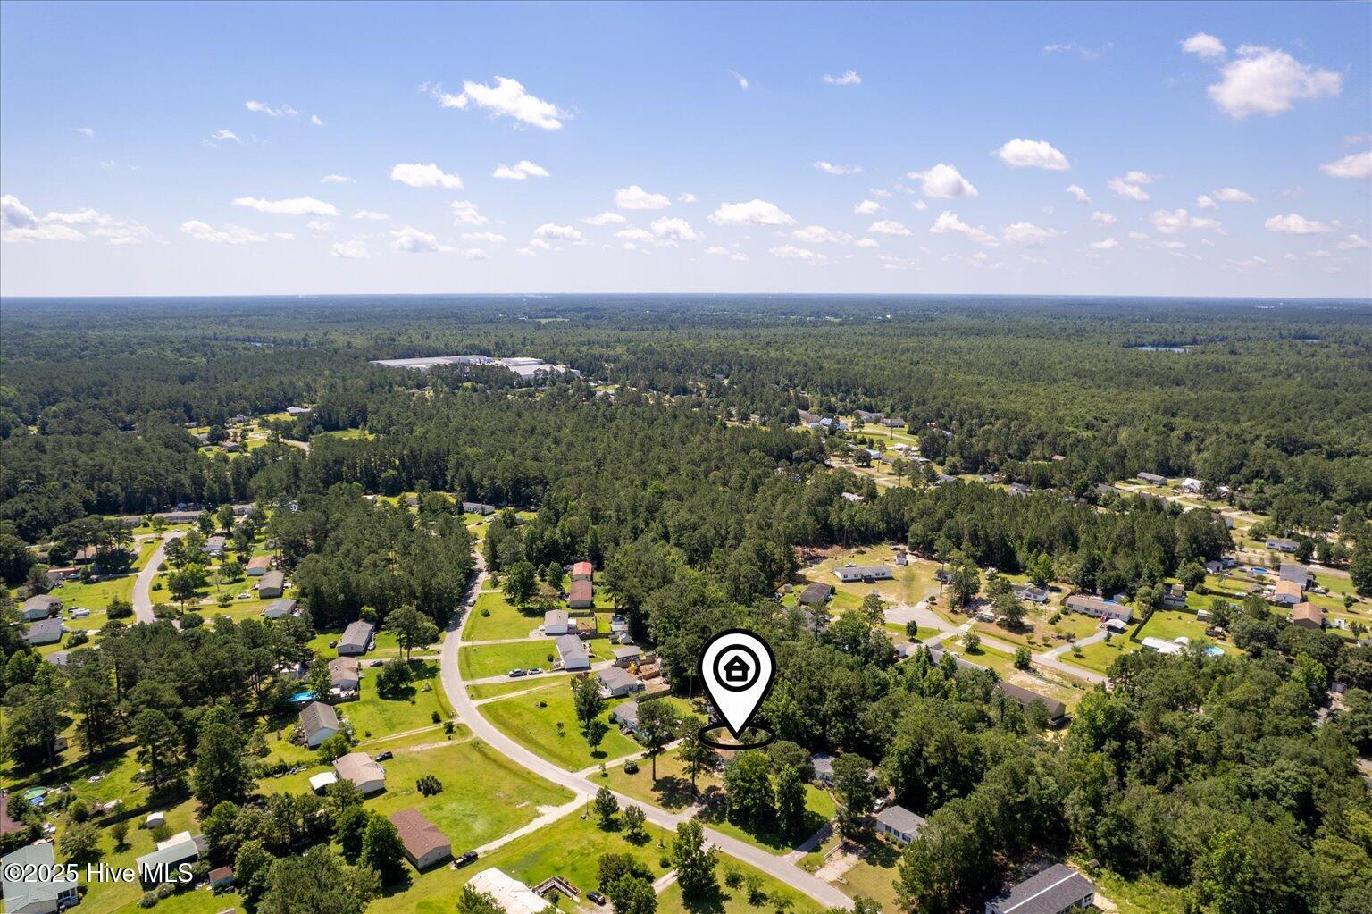
Discover this beautifully updated 3-bedroom, 2-bathroom home, perfectly situated on a spacious, half-acre lot. Move-in-ready and thoughtfully upgraded, this home blends modern elegance with practical comfort, offering a bright and inviting space for you to call home. Step inside to find stunning French Oak LVP flooring flowing seamlessly throughout the entire home. This durable, antimicrobial, and low-VOC flooring ensures healthier living without compromising style. With new trim throughout & freshly painted in crisp Frosty White, the interior feels airy and modern, complemented by brand-new outlets, switches, light fixtures, and ceiling fans. The heart of the home shines with a refreshed kitchen featuring a new dishwasher, while both bathrooms boast new navy vanities & toilets. The master bath has a double vanity for convenience. A dedicated laundry room adds convenience to your daily routine. The HVAC system has been serviced & the ducts have all been professionally cleaned. Outside, entertain or unwind on the oversized back deck, perfect for grilling and relaxing with family or friends. Let the pets play in the fenced in part of the yard. There is also a wired shed for all your storage needs. Don't miss the opportunity to own this move-in-ready haven with ample space, modern upgrades, and timeless charm. Schedule a showing today!
Additional Information
- Available Amenities
- None
- Appliances
- Refrigerator, Range, Dishwasher
- Interior Features
- Walk-In Closet(s), Vaulted/Cathedral Ceilings, Ceiling Fans, Walk-In Shower, Walk-In Closet(s)
- Cooling
- Central Air, Heat Pump
- Heating
- Heat Pump, Electric
- Foundation
- Combination, Block
- Roof
- Architectural
- Lot Information
- Open Lot
- Utilities
- Cable Available
- Water
- Well
- Elementary School
- Cape Fear
- Middle School
- Cape Fear
- High School
- Heide Trask
Mortgage Calculator
Listing courtesy of eXp Realty. Selling Office: Intracoastal Realty Corporation.

Copyright 2026 NCRMLS. All rights reserved. North Carolina Regional Multiple Listing Service, (NCRMLS), provides content displayed here (“provided content”) on an “as is” basis and makes no representations or warranties regarding the provided content, including, but not limited to those of non-infringement, timeliness, accuracy, or completeness. Individuals and companies using information presented are responsible for verification and validation of information they utilize and present to their customers and clients. NCRMLS will not be liable for any damage or loss resulting from use of the provided content or the products available through Portals, IDX, VOW, and/or Syndication. Recipients of this information shall not resell, redistribute, reproduce, modify, or otherwise copy any portion thereof without the expressed written consent of NCRMLS.