4145 Brighton Ln, Southport, NC 28461
- $514,000
- 3
- BD
- 2
- BA
- 2,133
- SqFt








- Sold Price
- $514,000
- List Price
- $519,000
- Status
- CLOSED
- MLS#
- 100505708
- Closing Date
- Jun 18, 2025
- Days on Market
- 1
- Year Built
- 1997
- Levels
- Two
- Bedrooms
- 3
- Bathrooms
- 2
- Full-baths
- 2
- Living Area
- 2,133
- Acres
- 0.19
- Neighborhood
- St James
Property Description
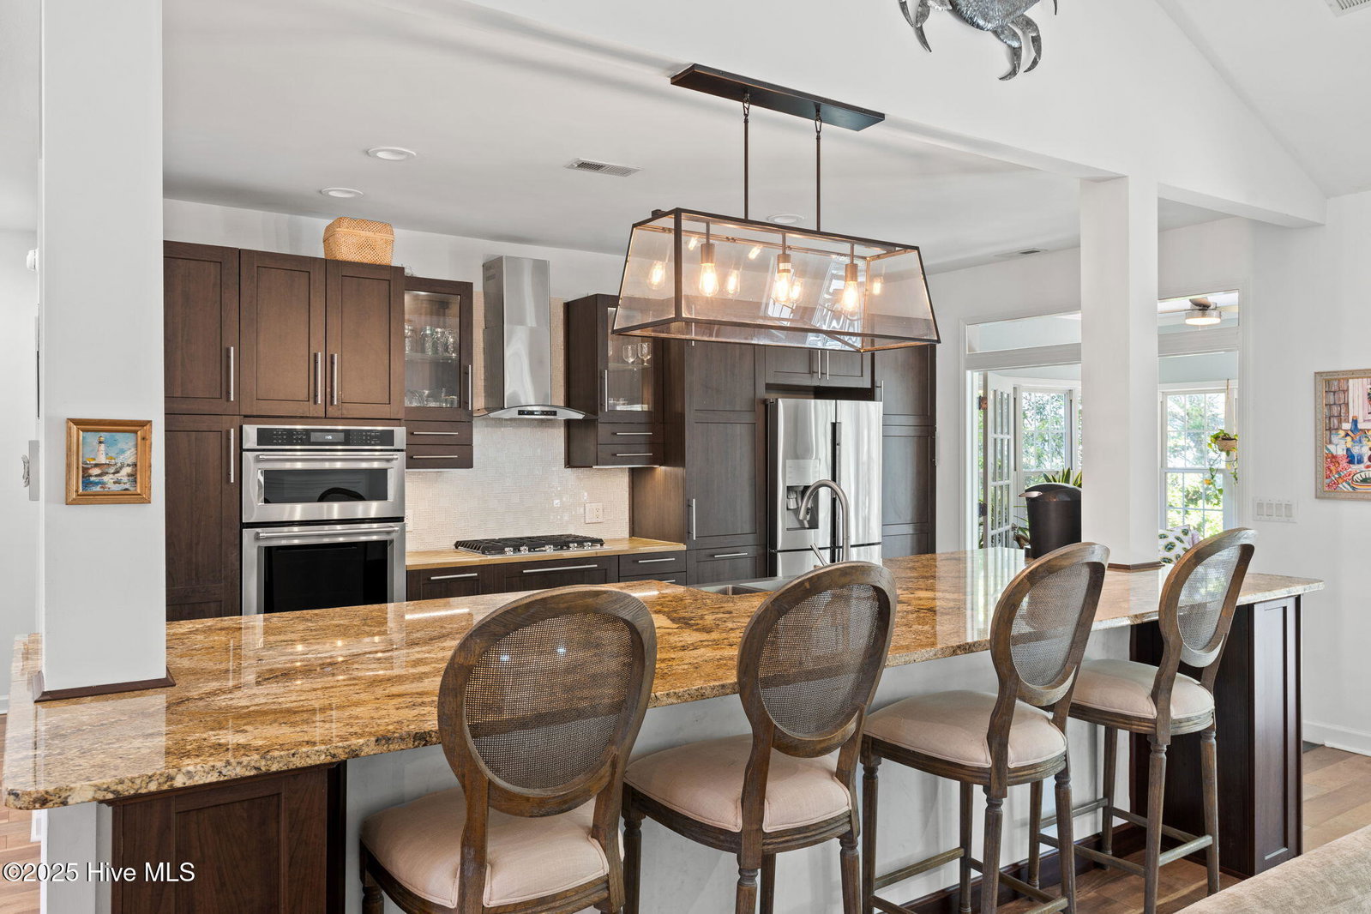
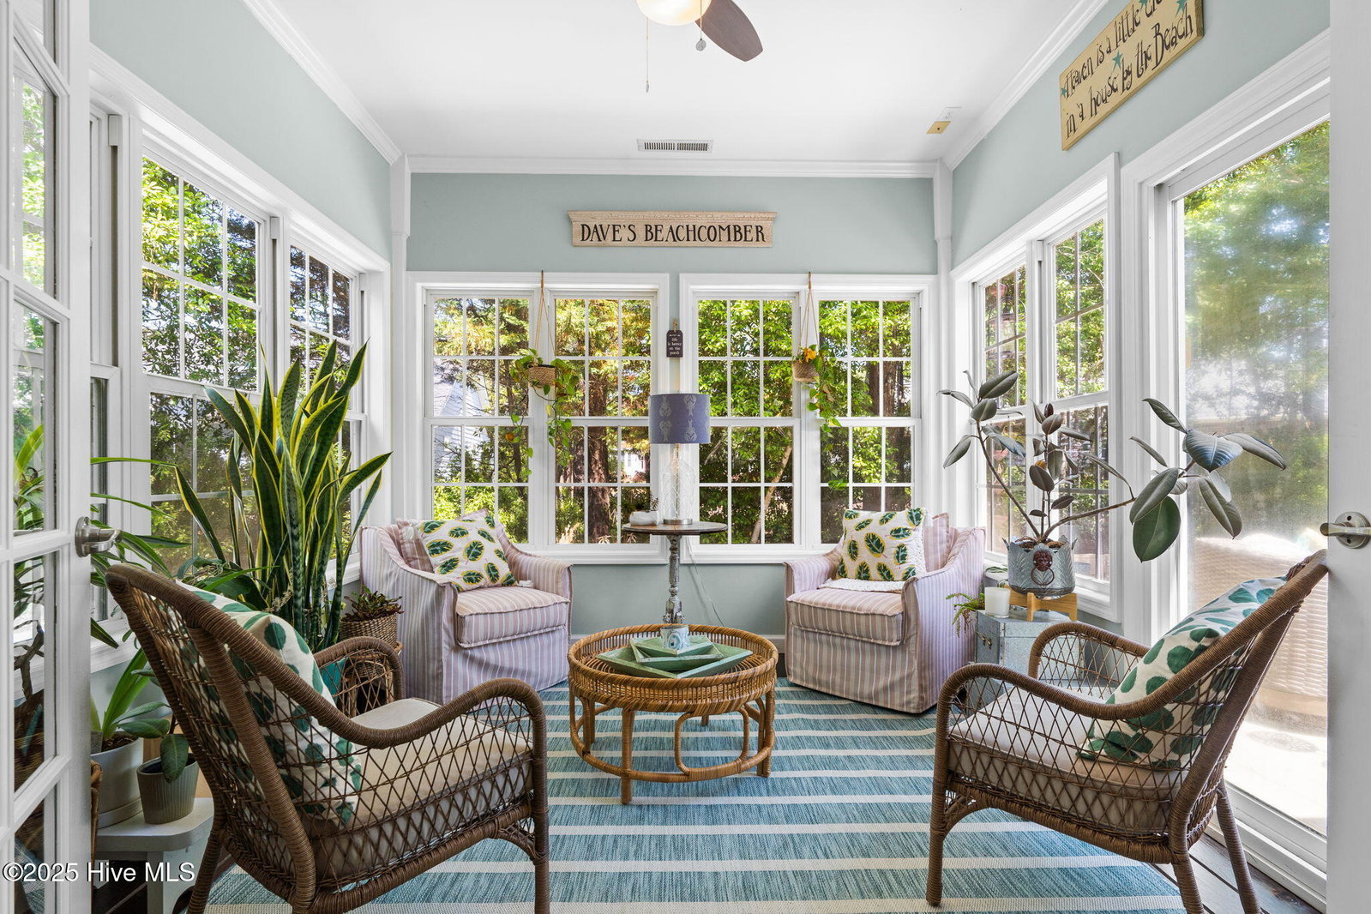
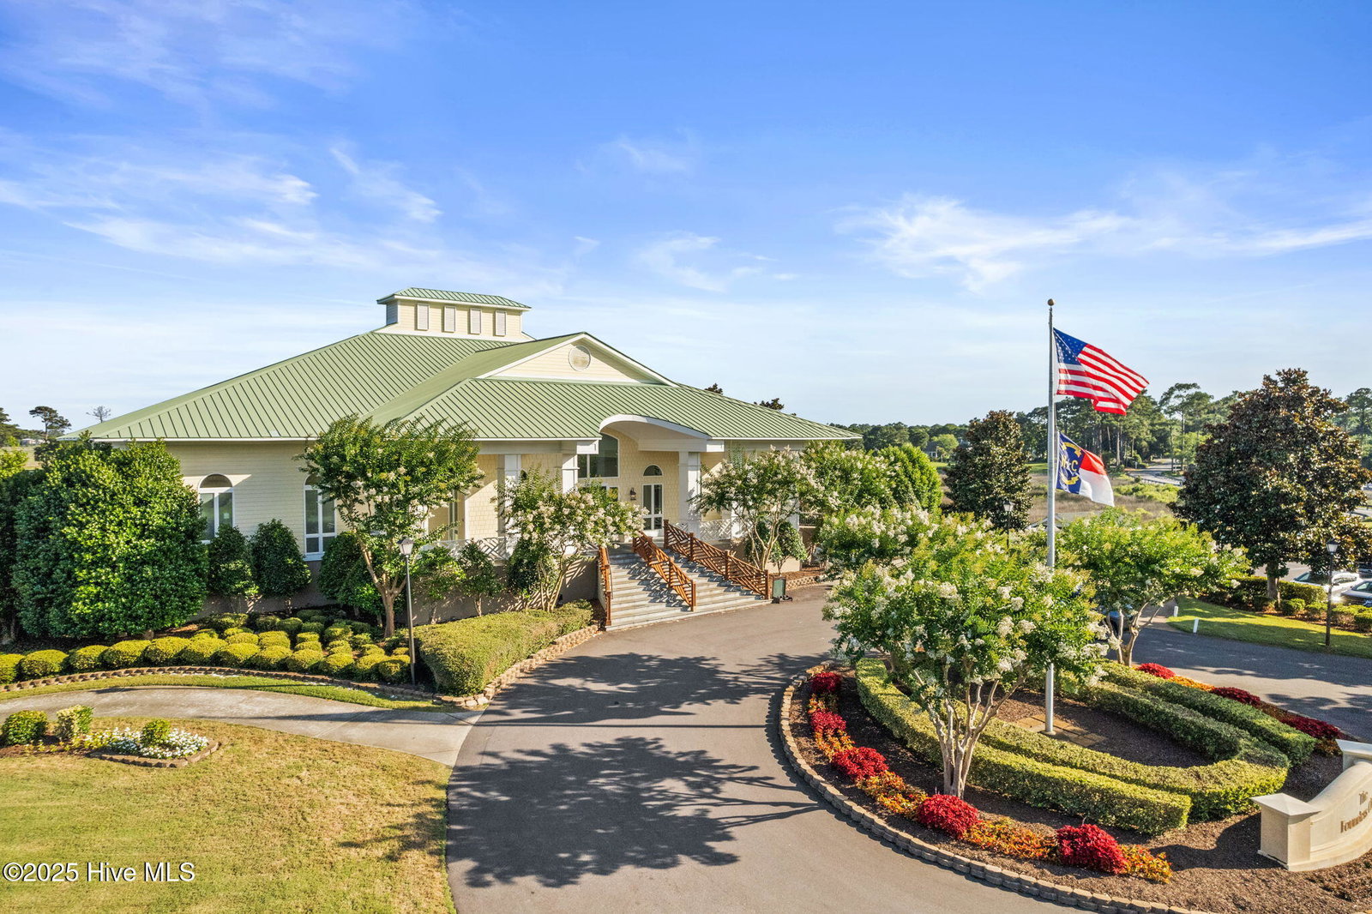
This is the home that should be on your list to see. If you want a great value home that has upgrades galore, please read on. Welcome to this beautifully maintained 3-bedroom, 2-bath home located in the Sanderling Section. The home is on a quiet, private cul-de-sac in the highly desirable St. James community. Boasting just over 2,100 square feet, this open floor plan offers privacy and comfort, with the primary suite thoughtfully separated from the guest bedrooms. Inside, you'll find many upgrades, including newer flooring throughout, a formal dining room, and a spacious kitchen featuring an extra-large island—perfect for entertaining. The luxurious primary bath is a retreat of its own, with a freestanding soaking tub and a separate walk-in shower. Relax year-round in the fully enclosed 4-season room or enjoy the peaceful ambiance of the private, wooded backyard. And for those who love a bit of outdoor indulgence—yes, there's even an outdoor shower! Additional highlights include a finished FROG (flex room over the garage), an attached garage, and peace of mind with a brand-new roof (2023) and new HVAC system (2024). Plus, this home has an active membership. Don't miss your chance to own this upgraded gem in one of the area's most tranquil and well-kept neighborhoods!
Additional Information
- HOA (annual)
- $1,200
- Available Amenities
- Beach Access, Comm Garden, Community Pool, Dog Park, Gated, Jogging Path, Maintenance Roads, Management, Marina, Master Insure, Playground, Restaurant, Trail(s), Trash
- Appliances
- Gas Cooktop, Washer, Refrigerator, Dryer, Dishwasher
- Interior Features
- Master Downstairs, Walk-In Closet(s), Ceiling Fans, Walk-In Shower, Walk-In Closet(s)
- Cooling
- Central Air, Zoned
- Heating
- Heat Pump, Electric
- Foundation
- Crawl Space
- Roof
- Architectural
- Lot Information
- Cul-De-Sac
- Utilities
- Sewer Available, Water Available
- Lot Water Features
- Other
- Water
- Public
- Elementary School
- Virginia Williamson
- Middle School
- South Brunswick
- High School
- South Brunswick
Mortgage Calculator
Listing courtesy of St James Properties LLC. Selling Office: St James Properties LLC.

Copyright 2026 NCRMLS. All rights reserved. North Carolina Regional Multiple Listing Service, (NCRMLS), provides content displayed here (“provided content”) on an “as is” basis and makes no representations or warranties regarding the provided content, including, but not limited to those of non-infringement, timeliness, accuracy, or completeness. Individuals and companies using information presented are responsible for verification and validation of information they utilize and present to their customers and clients. NCRMLS will not be liable for any damage or loss resulting from use of the provided content or the products available through Portals, IDX, VOW, and/or Syndication. Recipients of this information shall not resell, redistribute, reproduce, modify, or otherwise copy any portion thereof without the expressed written consent of NCRMLS.