293 Jackline Dr, Hampstead, NC 28443
- $805,000
- 4
- BD
- 3
- BA
- 3,038
- SqFt




- Sold Price
- $805,000
- List Price
- $799,000
- Status
- CLOSED
- MLS#
- 100578963
- Closing Date
- Jun 22, 2026
- Days on Market
- 3
- Year Built
- 2021
- Levels
- Two
- Bedrooms
- 4
- Bathrooms
- 3
- Full-baths
- 3
- Living Area
- 3,038
- Acres
- 0.28
- Neighborhood
- Salters Haven at Lea Marina
Property Description
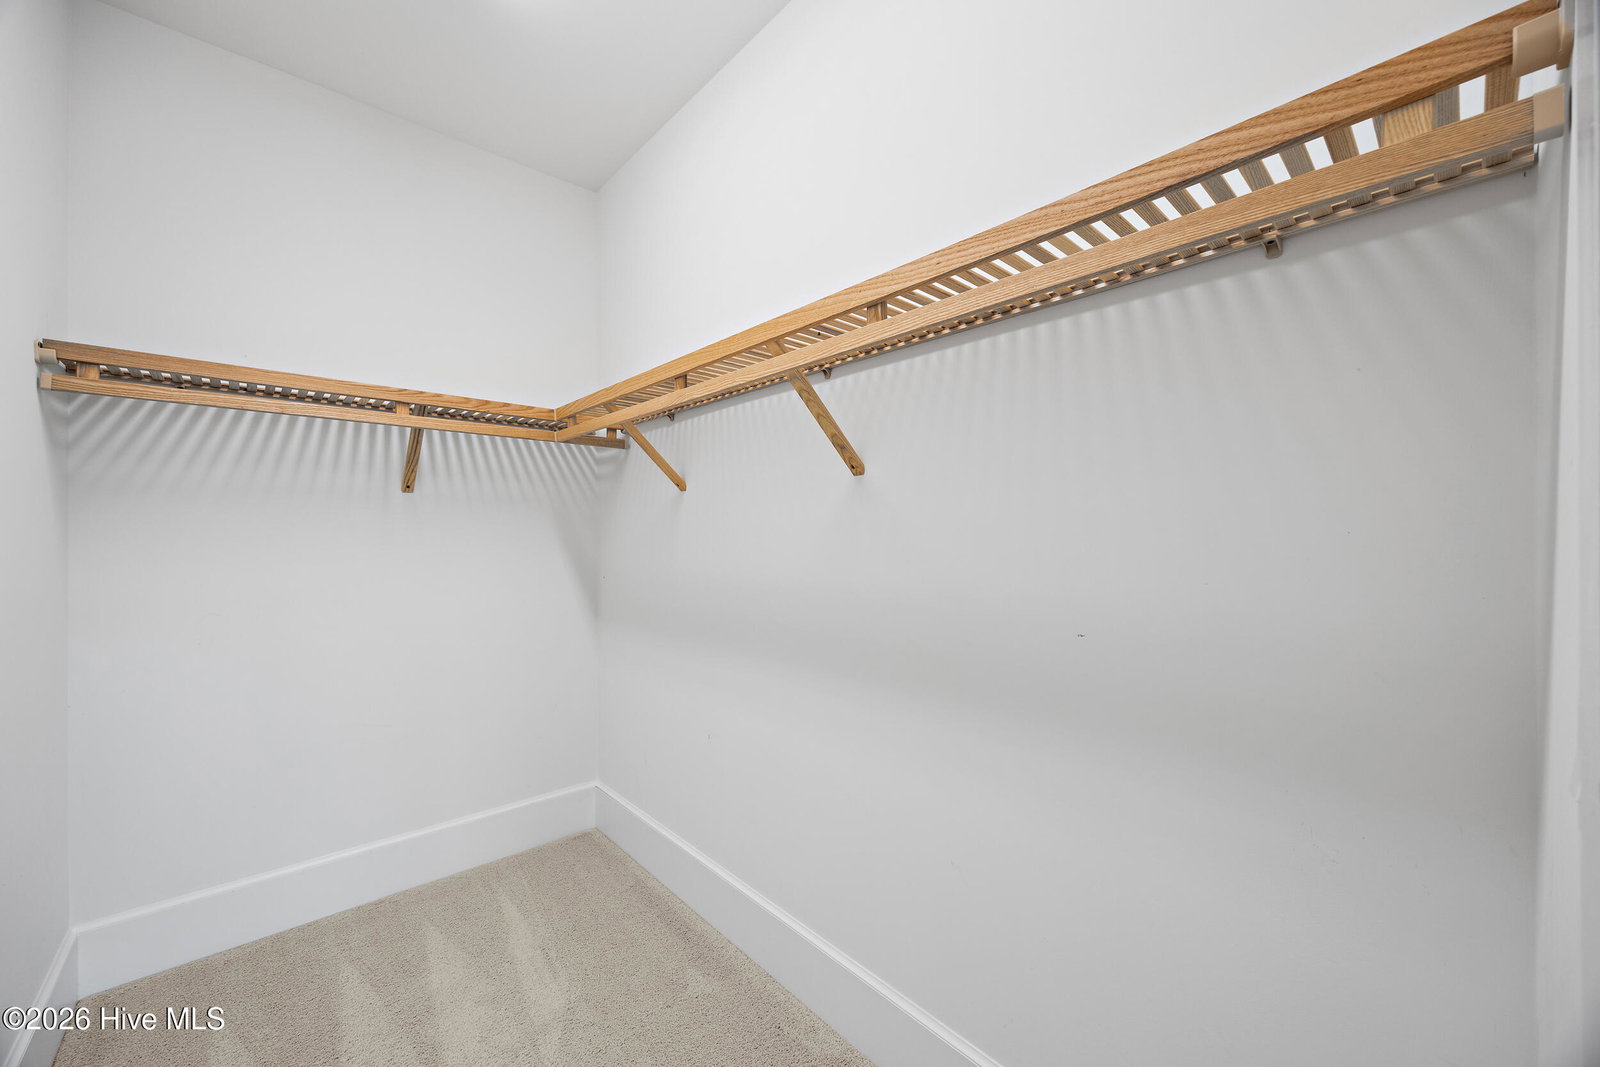
***All offers due by 6/6 5PM*** Introducing a spectacular find in one of Hampstead's most coveted communities, where exceptional craftsmanship, resort-style amenities, and an active coastal lifestyle come together beautifully. Built by Logan Homes and thoughtfully upgraded throughout, this stunning residence in Salters Haven offers the quality, floor plan, and neighborhood atmosphere buyers have been searching for. A stamped concrete front porch and inviting glass entry door create a memorable first impression. Inside, the foyer showcases custom shiplap details and opens to a dedicated home office featuring French doors, a coffered ceiling with crown molding, custom shelving, and abundant natural light. Designed for both comfortable daily living and effortless entertaining, the open-concept floor plan features engineered hardwood flooring, custom moldings, built-ins, and a spacious living room anchored by triple cascading sliders that seamlessly connect indoor and outdoor living. The chef's kitchen offers a massive center island, quartz countertops, soft-close cabinetry, reverse osmosis water filtration, under-cabinet lighting, tile backsplash, a five-burner gas cooktop, double wall ovens, built-in microwave venting outside, walk in pantry with wood shelving, and stainless appliances. The main-level primary suite provides a private retreat with dual walk in closets, a zero entry tile shower, dual vanities with additional storage, a water closet, and access to the screened porch. The additional first-floor guest bedroom and beautifully appointed guest bath with tiled shower offer convenience and flexibility. The 4th bedroom, currently used as an office provides incredible versatility in this floorplan. The laundry and mudroom feature additional cabinetry, a drop zone, storage, tile flooring, and direct access to the extended two-car garage with epoxy floors, utility sink, and whole-house water softener system. Step outside to the expansive screened porch complete with stamped concrete flooring, ceiling fans, and recessed lighting overlooking a beautifully landscaped backyard enclosed by a black aluminum fence and enhanced with irrigation on a separate meter. Privacy hedging creates a true backyard oasis. Upstairs, guests will enjoy a private suite featuring a walk-in closet and ensuite bath with tiled shower, while two walk-in attic storage areas provide exceptional storage rarely found in newer homes. Beyond the home, Salters Haven offers an unmatched coastal lifestyle that is golf cart friendly with a clubhouse, pool, kayak launch, day docks, firepit gathering areas, and a vibrant social calendar including holiday celebrations, golf cart parades, book clubs, community gatherings, and seasonal events. Located just minutes from Topsail Island beaches, shopping, dining, and top-rated schools, this is more than a home--it's a lifestyle.
Additional Information
- HOA (annual)
- $1,540
- Available Amenities
- Waterfront Community, Boat Dock, Clubhouse, Community Pool, Maintenance Common Areas, Maintenance Roads, Management, Marina, Party Room, RV Parking, RV/Boat Storage, Sidewalks, Street Lights, Trash, Private Golf Carts Allowed
- Appliances
- Vented Exhaust Fan, Gas Cooktop, Built-In Microwave, Electric Oven, Water Softener Owned, Washer, Refrigerator, Dryer, Double Oven, Disposal, Dishwasher, Water Purifier Owned
- Interior Features
- Master Downstairs, Walk-In Closet(s), Tray Ceiling(s), High Ceilings, Entrance Foyer, Mud Room, Solid Surface Counter, Bookcases, Kitchen Island, Ceiling Fans, Pantry, Walk-In Shower, Drapes/Blinds, Gas Logs, Smart Thermostat, Walk-In Closet(s)
- Cooling
- Central Air, Zoned
- Heating
- Fireplace, Fireplace, Electric, Forced Air, Zoned
- Foundation
- Slab
- Roof
- Architectural
- Exterior Features
- Irrigation System, Cluster Mailboxes
- Lot Information
- Level, Cleared, Landscaped, Sprinkler System-Yard, Sprinkler System-Yard
- Utilities
- Sewer Connected, Water Available, Fiber, High Speed Internet
- Lot Water Features
- Water Access Comm
- Water
- Public
- Elementary School
- Topsail
- Middle School
- Topsail
- High School
- Topsail
Mortgage Calculator
Listing courtesy of Berkshire Hathaway HomeServices Carolina Premier Properties. Selling Office: Intracoastal Realty Corporation.

Copyright 2026 NCRMLS. All rights reserved. North Carolina Regional Multiple Listing Service, (NCRMLS), provides content displayed here (“provided content”) on an “as is” basis and makes no representations or warranties regarding the provided content, including, but not limited to those of non-infringement, timeliness, accuracy, or completeness. Individuals and companies using information presented are responsible for verification and validation of information they utilize and present to their customers and clients. NCRMLS will not be liable for any damage or loss resulting from use of the provided content or the products available through Portals, IDX, VOW, and/or Syndication. Recipients of this information shall not resell, redistribute, reproduce, modify, or otherwise copy any portion thereof without the expressed written consent of NCRMLS.