163 Nw 9th St, Oak Island, NC 28465
- $388,000
- 3
- BD
- 2
- BA
- 1,238
- SqFt




- Sold Price
- $388,000
- List Price
- $398,500
- Status
- CLOSED
- MLS#
- 100513847
- Closing Date
- Aug 20, 2025
- Days on Market
- 33
- Year Built
- 1985
- Levels
- One
- Bedrooms
- 3
- Bathrooms
- 2
- Full-baths
- 2
- Living Area
- 1,238
- Acres
- 0.30
- Neighborhood
- Tranquil Harbor
Property Description
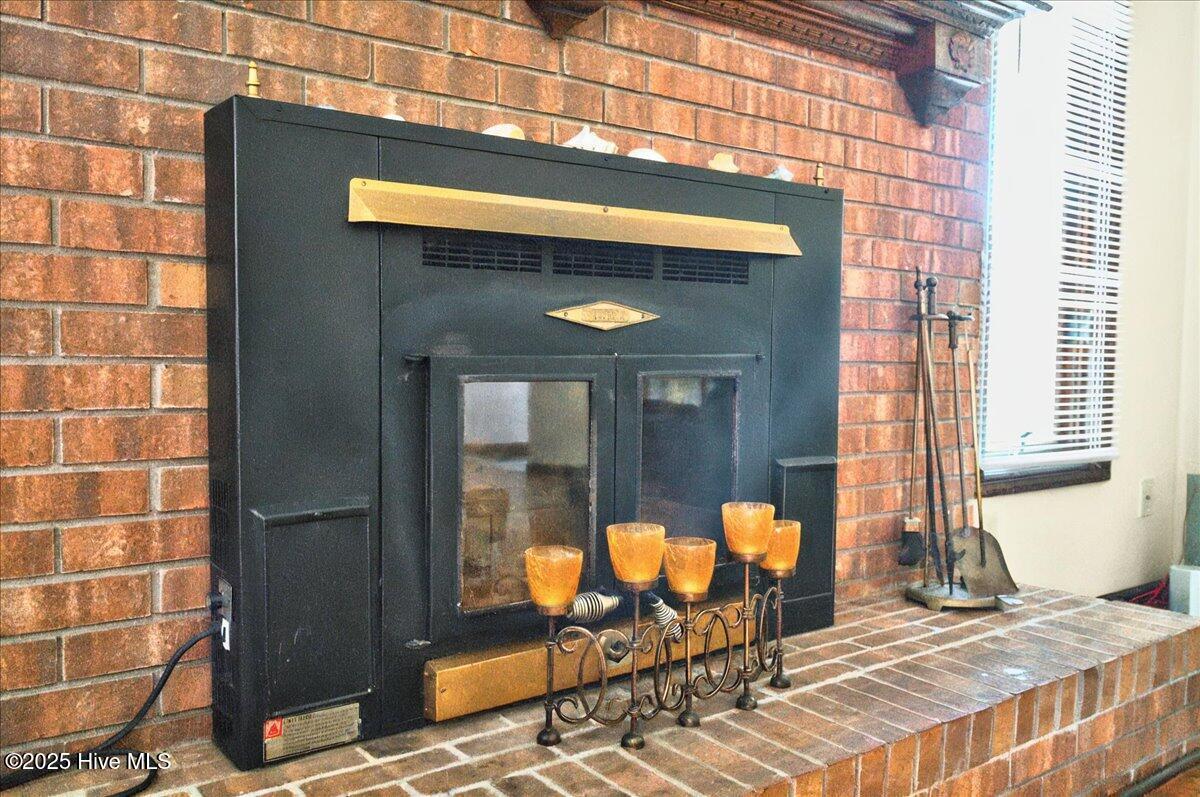
2 lots, fully fenced, multiple storage buildings & workshops!!! Situated beneath a canopy of mature live oaks, offering shade, privacy, and space to spread out as well as many other things. 3BR/2BA home, wood floors and a once wood-burning fireplace, boasts a combined kitchen and dining area, and Laundry room/pantry as well as rear exit from home. What truly sets this property apart are the 2 detached garages. One has a garage & workshop combination design. One detached garage measures 30x20 with a single bay—ideal for storing a golf cart, yard tools, or vehicle. The second is a 48x20 garage/workshop combo, featuring two front-entry garage bays, a rear-access bay, as well as an enclosed 20x20 workshop. Whether you're into woodworking, mechanics, or simply need a dedicated man cave or she shed, this space is built to accommodate it. There's even a covered area along the side for boat/rb/ vehicle parking. The yard is fully fenced around the front and back, with gates on both sides of the home for easy access. A large concrete driveway provides ample parking for multiple vehicles, trailers, or work equipment. Conveniently located just 9 blocks west of Middleton Avenue, this home offers excellent proximity to everything. Head south on Middleton for a straight route to the beach, or head north to quickly access the bridge to the mainland. This property offers the flexibility and utility rarely found in Oak Island. You also have the opportunity to update however you like. A little project is good for the soul and what better project than personalizing this well loved home so it can begin to tell your story...... Grab the toolbelt and ladder or beach towel and book. Decision is yours once it is your home.
Additional Information
- Interior Features
- Ceiling Fans, Furnished, Pantry, Drapes/Blinds
- Cooling
- Window/Wall, Heat Pump
- Heating
- Heat Pump, Electric
- Foundation
- Crawl Space
- Roof
- Shingle
- Lot Information
- Front Yard
- Utilities
- Sewer Available, Sewer Available, Underground Utilities, Water Available
- Elementary School
- Southport
- Middle School
- South Brunswick
- High School
- South Brunswick
Mortgage Calculator
Listing courtesy of Margaret Rudd Assoc/O.I.. Selling Office: Margaret Rudd Assoc/O.I..

Copyright 2026 NCRMLS. All rights reserved. North Carolina Regional Multiple Listing Service, (NCRMLS), provides content displayed here (“provided content”) on an “as is” basis and makes no representations or warranties regarding the provided content, including, but not limited to those of non-infringement, timeliness, accuracy, or completeness. Individuals and companies using information presented are responsible for verification and validation of information they utilize and present to their customers and clients. NCRMLS will not be liable for any damage or loss resulting from use of the provided content or the products available through Portals, IDX, VOW, and/or Syndication. Recipients of this information shall not resell, redistribute, reproduce, modify, or otherwise copy any portion thereof without the expressed written consent of NCRMLS.