836 S Lumina Ave, Wrightsville Beach, NC 28480
- $4,895,000
- 6
- BD
- 7
- BA
- 3,978
- SqFt








- List Price
- $4,895,000
- Status
- PENDING
- MLS#
- 100578564
- Days on Market
- 29
- Year Built
- 2012
- Levels
- Three Or More
- Bedrooms
- 6
- Bathrooms
- 7
- Half-baths
- 1
- Full-baths
- 6
- Living Area
- 3,978
- Acres
- 0.12
- Neighborhood
- Not In Subdivision
Property Description
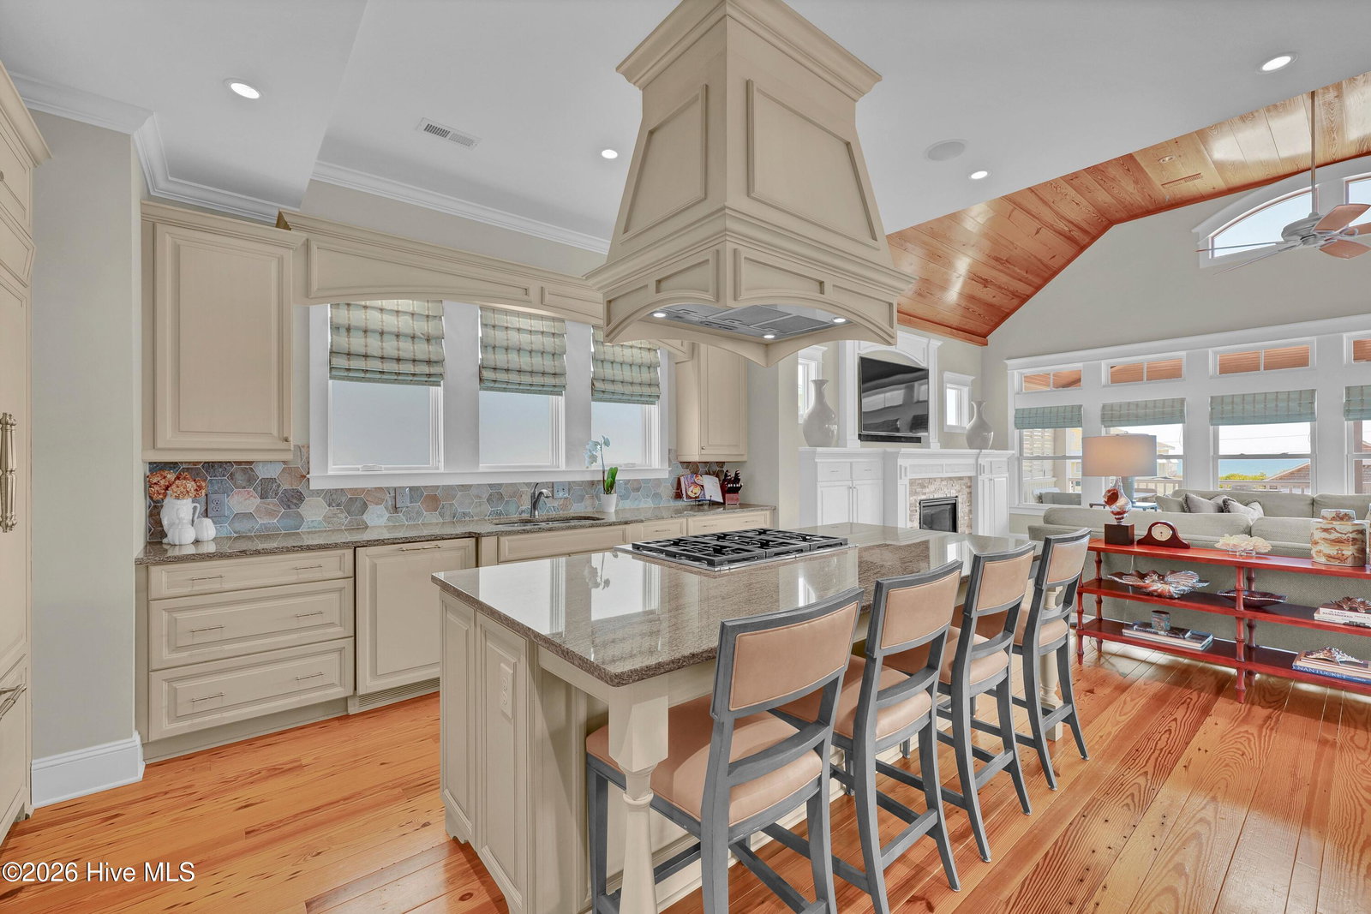
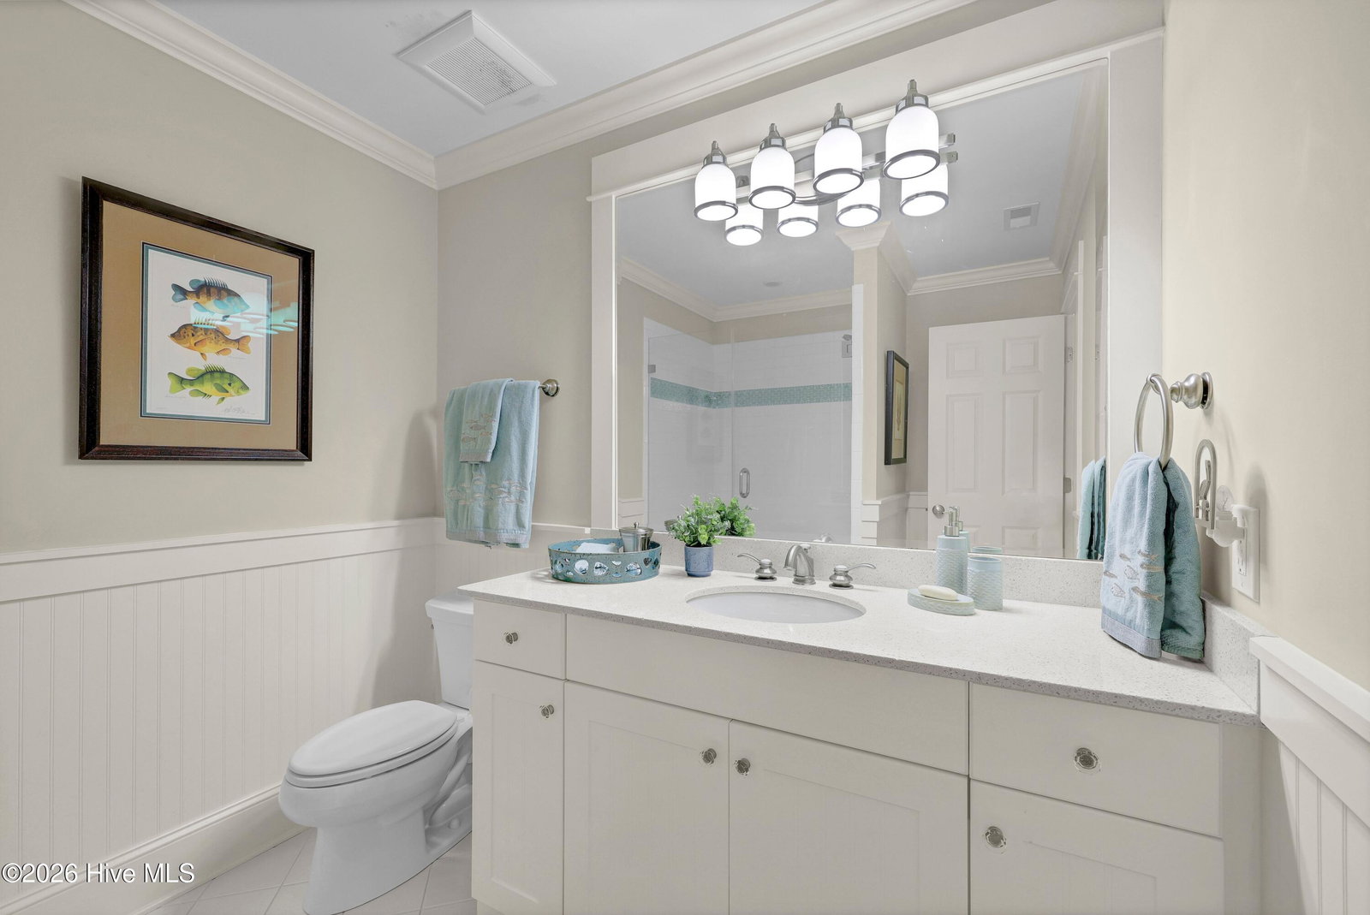
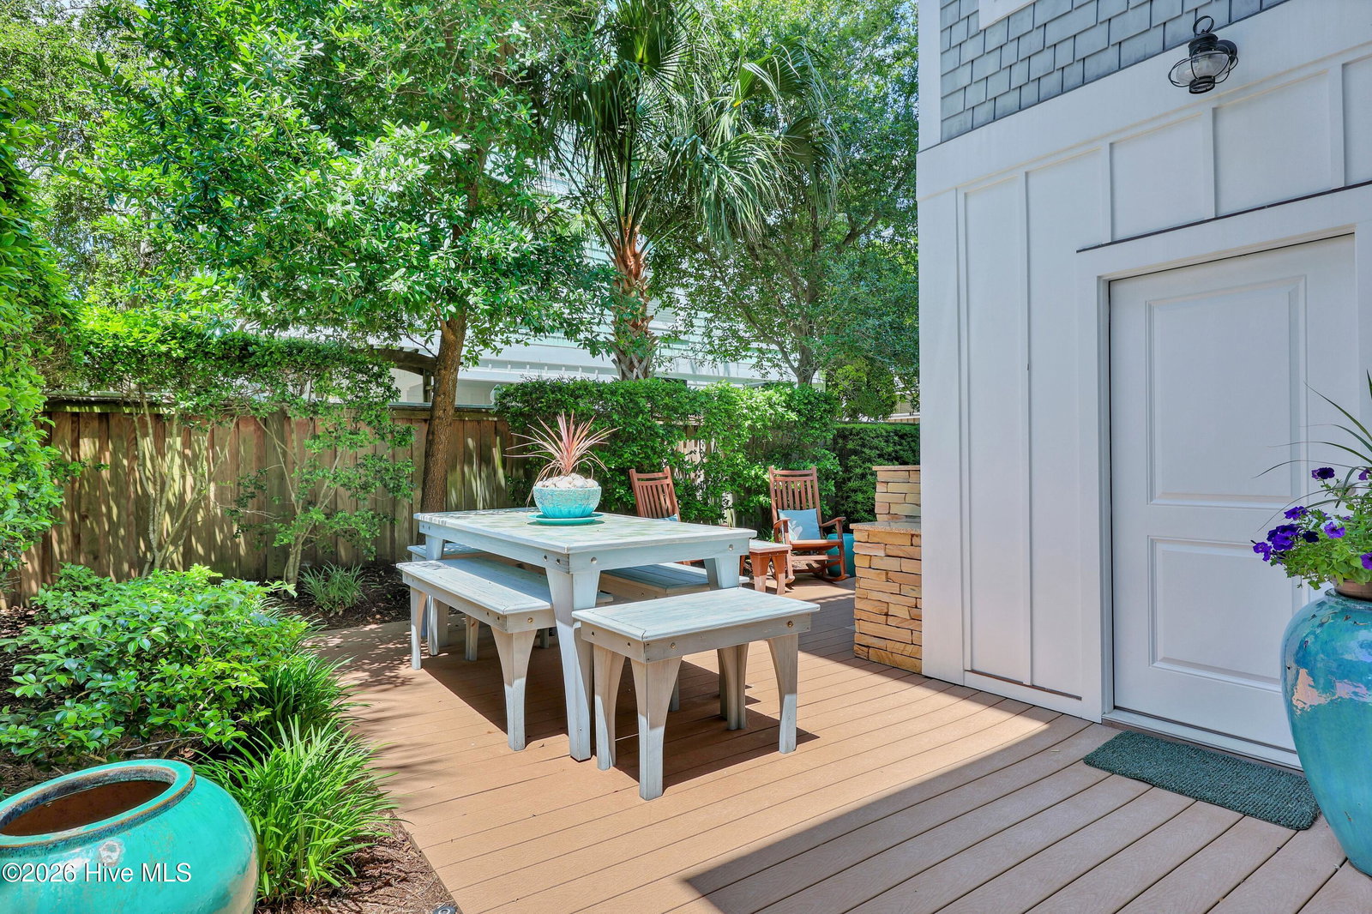
Welcome to True North, an exceptional custom coastal residence on the highly sought after south end of Wrightsville Beach. Designed by Sullivan Design Company and built by Jimmy Doster, this six bedroom, six and a half bath home offers nearly 4,000 square feet of refined living space with ocean views and beach access just steps away. From the custom compass inlay in the paver driveway to the matching detail at the staircase landing, the home carries a thoughtful sense of identity and craftsmanship throughout. Mahogany garage doors, a mahogany entry door, wormy reclaimed heart pine floors, and vaulted ceiling with pine detailing create a warm and timeless coastal interior. The open main living level is designed with an understated elegance and reverse floor plan, offering a spacious living room, dining area, and chef's kitchen with a large island and gas range. Each bedroom features a private ensuite bath, while the top floor primary suite provides a peaceful retreat with a private balcony and a generous walk in closet with makeup vanity. The primary bathroom is beautifully appointed with a jetted soaking tub and walk in tile shower. Multiple covered and open air decks extend the living spaces outdoors, capturing ocean breezes and beautiful water views. An elevator serves all levels, and the oversized garage offers abundant room for vehicles, beach equipment, and storage. Outside, the private fenced backyard is complete with a gas fire place, outdoor shower, and additional storage. Rarely available on Wrightsville Beach's south end, True North offers a refined coastal lifestyle in one of the island's most desirable locations.
Additional Information
- Appliances
- Gas Cooktop, Washer, Refrigerator, Ice Maker, Double Oven, Disposal
- Interior Features
- Walk-In Closet(s), Vaulted/Cathedral Ceilings, Kitchen Island, Ceiling Fans, Pantry, Reverse Floor Plan, Walk-In Shower, Drapes/Blinds, Gas Logs, Walk-In Closet(s)
- Cooling
- Central Air
- Heating
- Electric, Heat Pump
- Foundation
- Other, Pilings
- Roof
- Metal
- Utilities
- Sewer Connected, Water Available
- Lot Water Features
- Other
- Elementary School
- Wrightsville Beach
- Middle School
- Noble
- High School
- Hoggard
Mortgage Calculator
Listing courtesy of Intracoastal Realty Corporation.

Copyright 2026 NCRMLS. All rights reserved. North Carolina Regional Multiple Listing Service, (NCRMLS), provides content displayed here (“provided content”) on an “as is” basis and makes no representations or warranties regarding the provided content, including, but not limited to those of non-infringement, timeliness, accuracy, or completeness. Individuals and companies using information presented are responsible for verification and validation of information they utilize and present to their customers and clients. NCRMLS will not be liable for any damage or loss resulting from use of the provided content or the products available through Portals, IDX, VOW, and/or Syndication. Recipients of this information shall not resell, redistribute, reproduce, modify, or otherwise copy any portion thereof without the expressed written consent of NCRMLS.