23 S 29th St, Wilmington, NC 28403
- $492,000
- 3
- BD
- 3
- BA
- 1,537
- SqFt







- Sold Price
- $492,000
- List Price
- $495,000
- Status
- CLOSED
- MLS#
- 100462223
- Closing Date
- Sep 20, 2024
- Days on Market
- 3
- Year Built
- 2010
- Levels
- Three Or More
- Bedrooms
- 3
- Bathrooms
- 3
- Full-baths
- 3
- Living Area
- 1,537
- Acres
- 0.12
- Neighborhood
- Not In Subdivision
Property Description
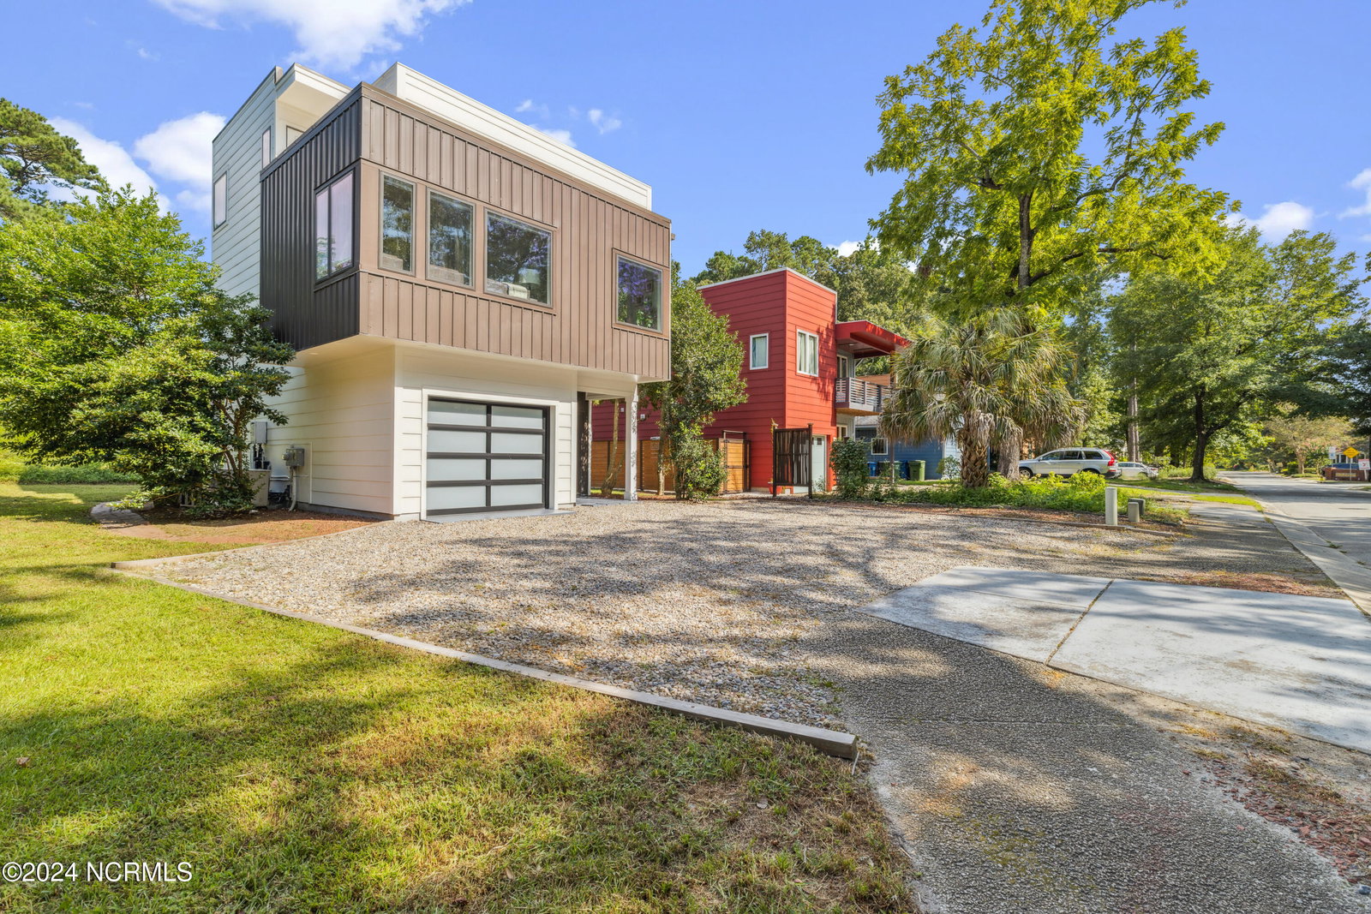
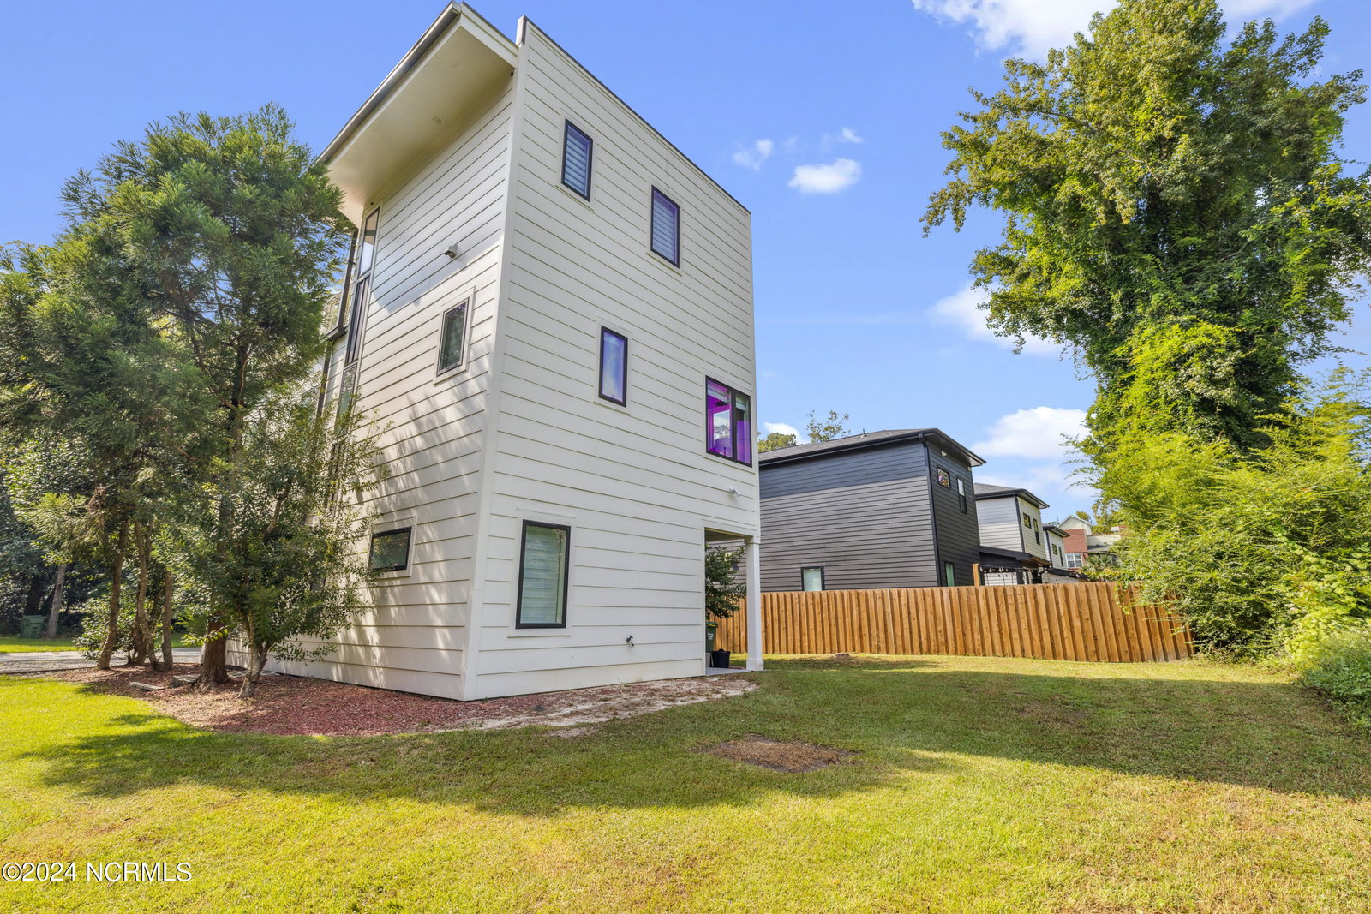
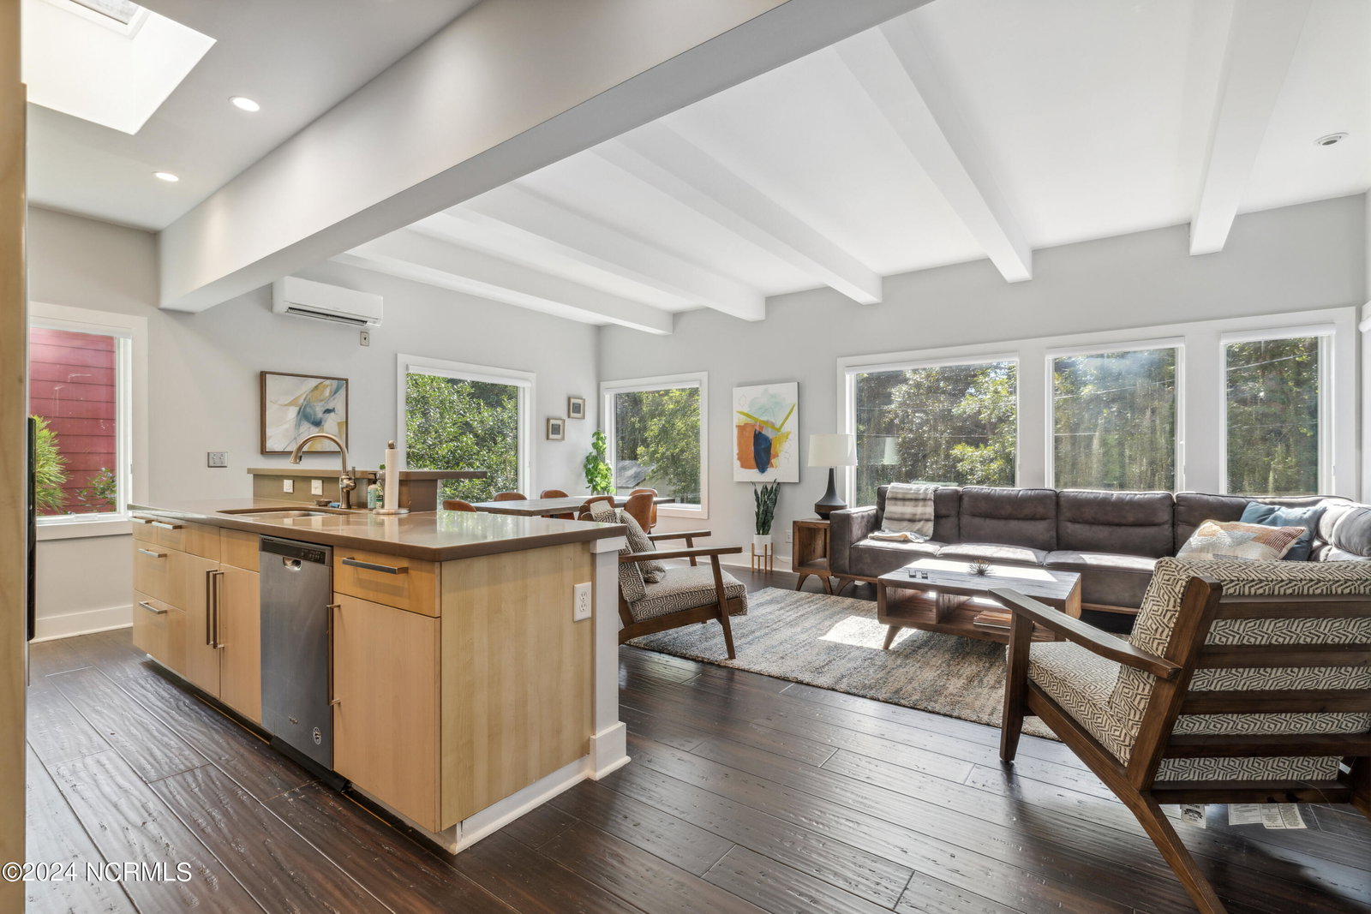
Updated, modern home in desirable location close to downtown! This home features an open floor plan, lots of natural light, and a fantastic roof top deck. The second floor is home to all of the main living spaces. The modern kitchen with stainless steel appliances and an island with bar seating opens to the dining area and spacious living room. The large windows throughout this level and the skylight in the kitchen make it feel very bright and open. This house features 3 bedrooms that could all be used as a primary since they all have ensuite bathrooms. The first bedroom is located on the third floor with a spacious bathroom complete with double sinks and a large tub. The second bedroom on the second floor has an adjoining bathroom that also opens to the main living spaces. The last bedroom is on the first floor and has its own entrance with a door leading to the back yard. It makes the perfect guest suite and has plenty of potential to function as a rental unit. You could live in the rest of the home while renting out this downstairs room. The best feature of the house is the rooftop deck! It's the ideal space for enjoying your morning coffee or hosting friends and family as it has plenty of space and gets lots of sunlight. The house has a one car garage with additional storage space, and there is plenty of room in the driveway to park an additional 3-4 vehicles. Refrigerator, washer, dryer to convey with the property. Furnishings are negotiable. New siding, garage door, front door, paint, and skylight in 2024.
Additional Information
- Appliances
- Gas Oven, Gas Cooktop, Built-In Microwave, Washer, Refrigerator, Dryer, Disposal, Dishwasher
- Interior Features
- High Ceilings, Entrance Foyer, Kitchen Island, Ceiling Fans
- Cooling
- Other
- Heating
- Other, Electric
- Foundation
- Slab
- Roof
- Flat
- Lot Information
- Level
- Utilities
- Natural Gas Available, Sewer Available, Sewer Connected, Water Available, Water Available
- Water
- Public
- Elementary School
- Forest Hills
- Middle School
- Williston
- High School
- New Hanover
Mortgage Calculator
Listing courtesy of Carmichael Real Estate. Selling Office: Nest Realty.

Copyright 2026 NCRMLS. All rights reserved. North Carolina Regional Multiple Listing Service, (NCRMLS), provides content displayed here (“provided content”) on an “as is” basis and makes no representations or warranties regarding the provided content, including, but not limited to those of non-infringement, timeliness, accuracy, or completeness. Individuals and companies using information presented are responsible for verification and validation of information they utilize and present to their customers and clients. NCRMLS will not be liable for any damage or loss resulting from use of the provided content or the products available through Portals, IDX, VOW, and/or Syndication. Recipients of this information shall not resell, redistribute, reproduce, modify, or otherwise copy any portion thereof without the expressed written consent of NCRMLS.