2504 W Beach Dr, Oak Island, NC 28465
- $715,302
- 3
- BD
- 2
- BA
- 1,024
- SqFt








- Sold Price
- $715,302
- List Price
- $729,900
- Status
- CLOSED
- MLS#
- 100557870
- Closing Date
- Apr 14, 2026
- Days on Market
- 2
- Year Built
- 1970
- Levels
- One
- Bedrooms
- 3
- Bathrooms
- 2
- Full-baths
- 2
- Living Area
- 1,024
- Acres
- 0.17
- Neighborhood
- W. Long Beach
Property Description
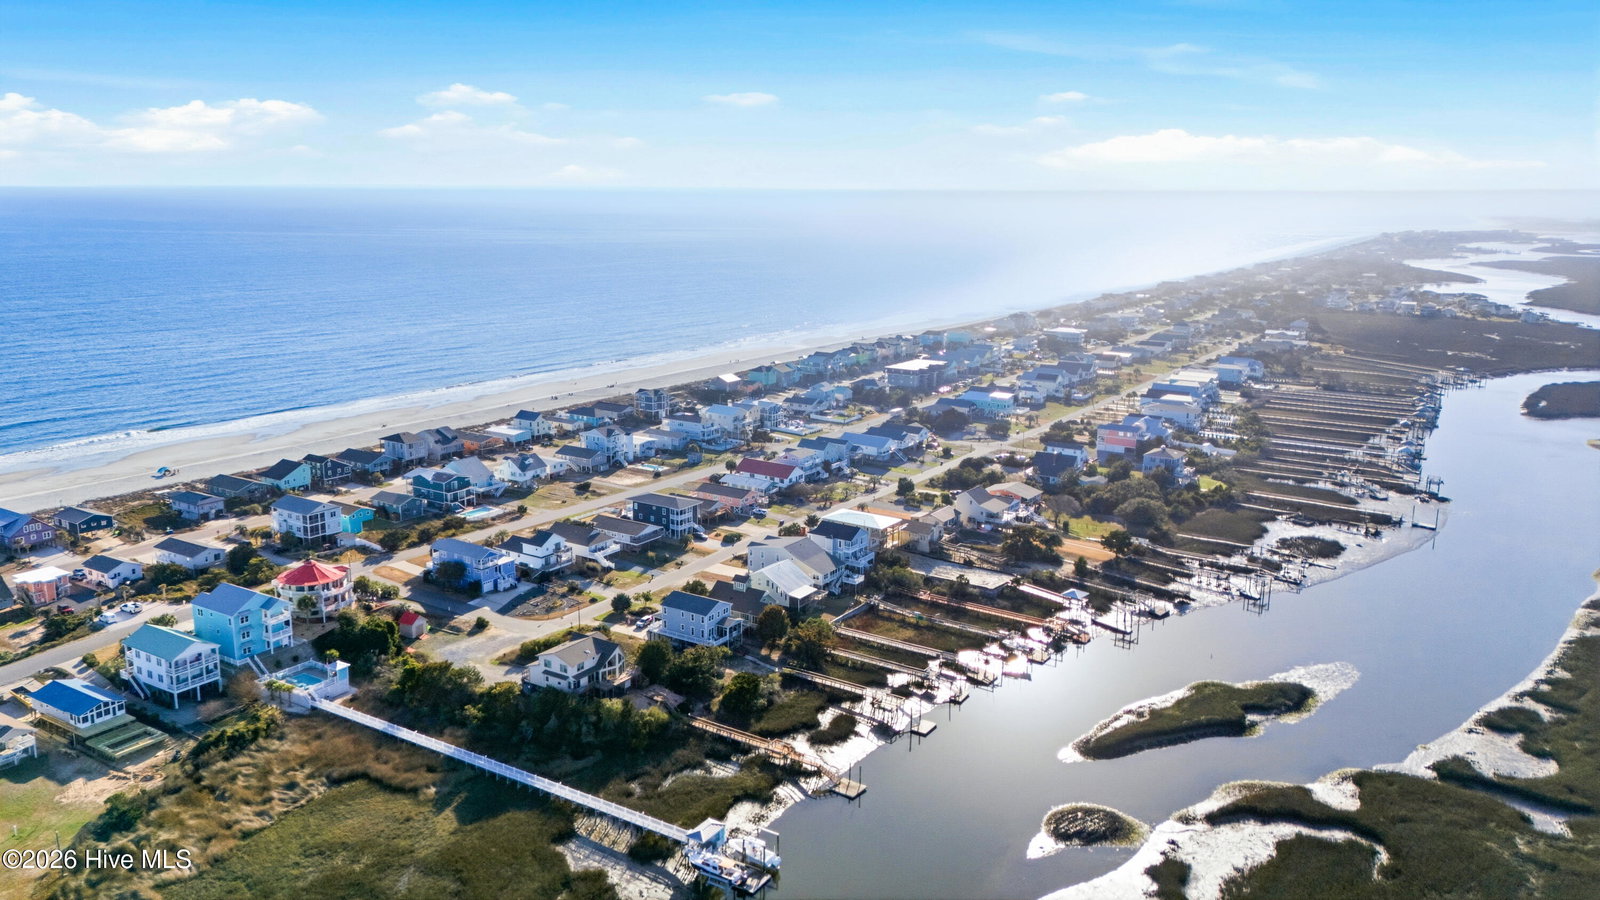
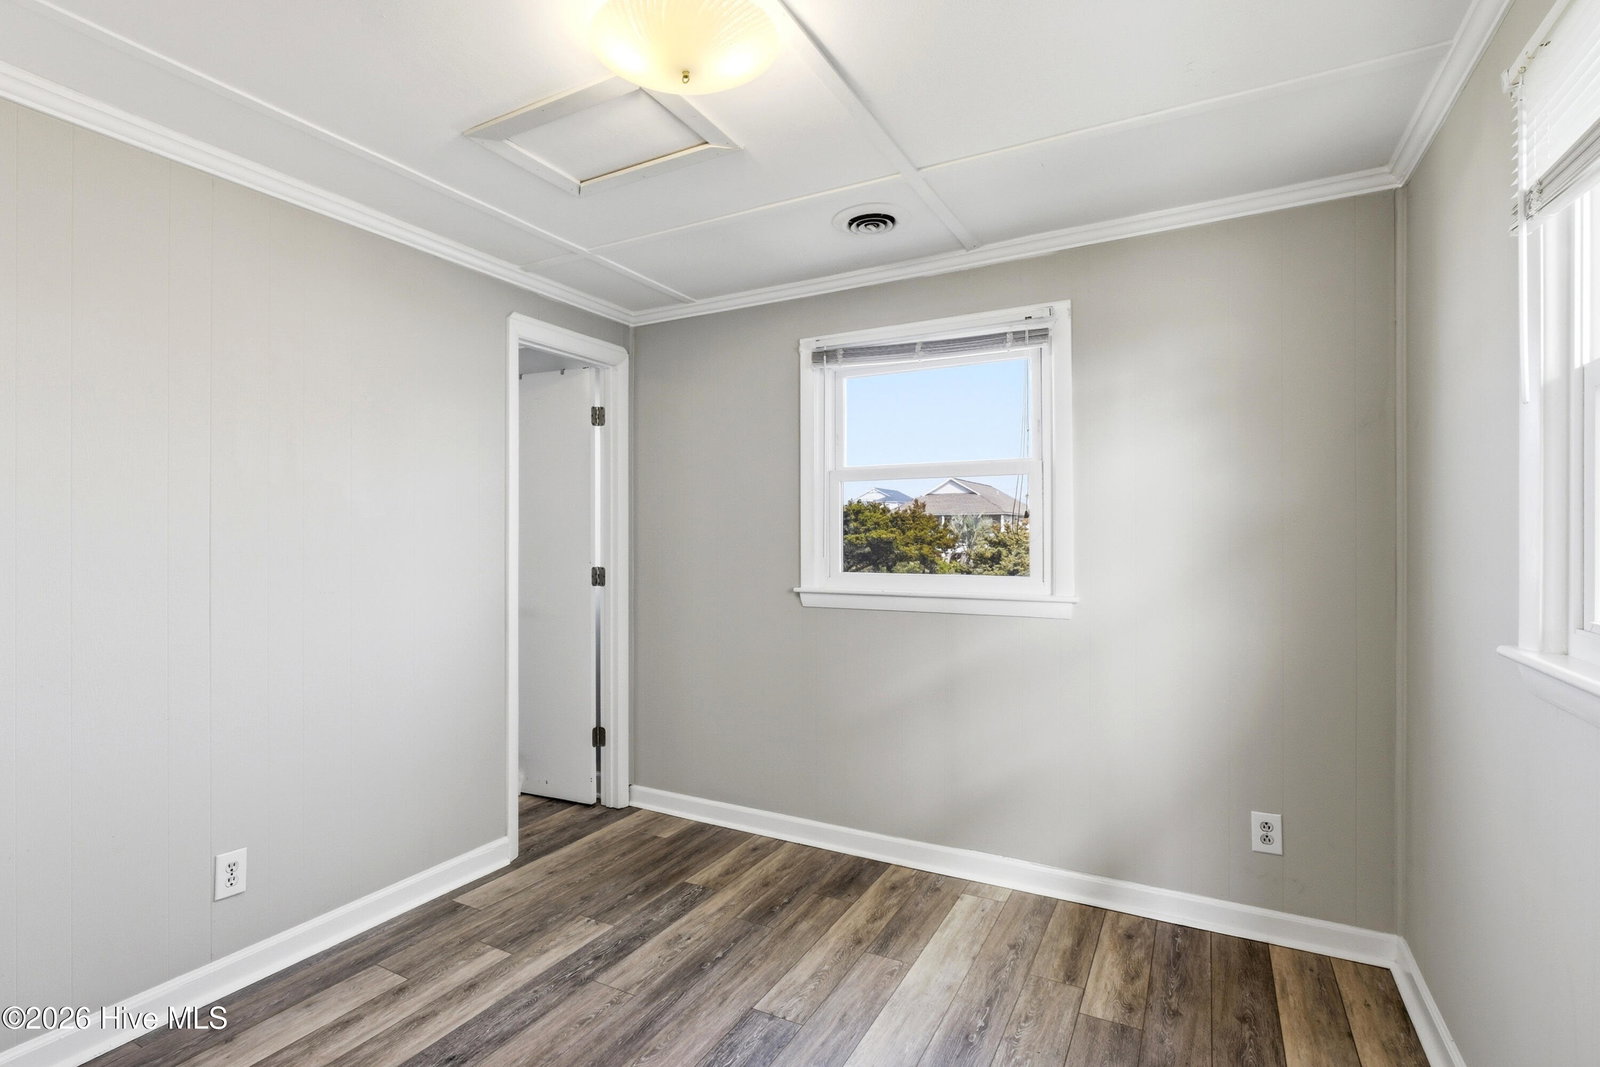
Wake up to salt air and ocean breezes in this perfectly positioned second-row coastal retreat--where beach access is just steps away and the sound of the waves becomes your daily soundtrack. This beautifully maintained 3-bedroom, 2-bath home offers 1,000 square feet of thoughtfully designed living space--efficient, inviting, and easy to maintain. Whether you're searching for a full-time residence, a relaxing second home, or a high-performing short-term rental, this property delivers location and lifestyle in one smart package. The light-filled interior flows comfortably from the living area to the kitchen and dining space, creating an ideal setting for gathering after long beach days. The kitchen offers ample workspace and storage, making everything from quick breakfasts to sunset dinners effortless. The three bedrooms provide comfortable accommodations for family and guests, while two full baths add everyday convenience. Step outside and you're nearly on the sand. Morning walks, afternoon swims, and golden-hour sunsets aren't special occasions--they're part of your daily routine. With beach access just steps away, you can move from coffee cup to coastline in minutes. And here's the added value: this home is listed below its recent appraised value, offering immediate built-in equity and a rare opportunity along the coast. Smart investment. Smart timing. Exceptional location. Opportunities like this don't wait. Schedule your private showing today and claim your place by the sea. FRESHLY PAINTED, 2 YEAR WATER HEATER WARRANTY, DECK COMPLETELY REBUILT IN 2020.
Additional Information
- Available Amenities
- None
- Appliances
- Built-In Microwave, Electric Range
- Interior Features
- Kitchen Island, Ceiling Fans, Drapes/Blinds
- Cooling
- Central Air
- Heating
- Electric, Forced Air
- Foundation
- Other, Pilings
- Roof
- Shingle
- Exterior Features
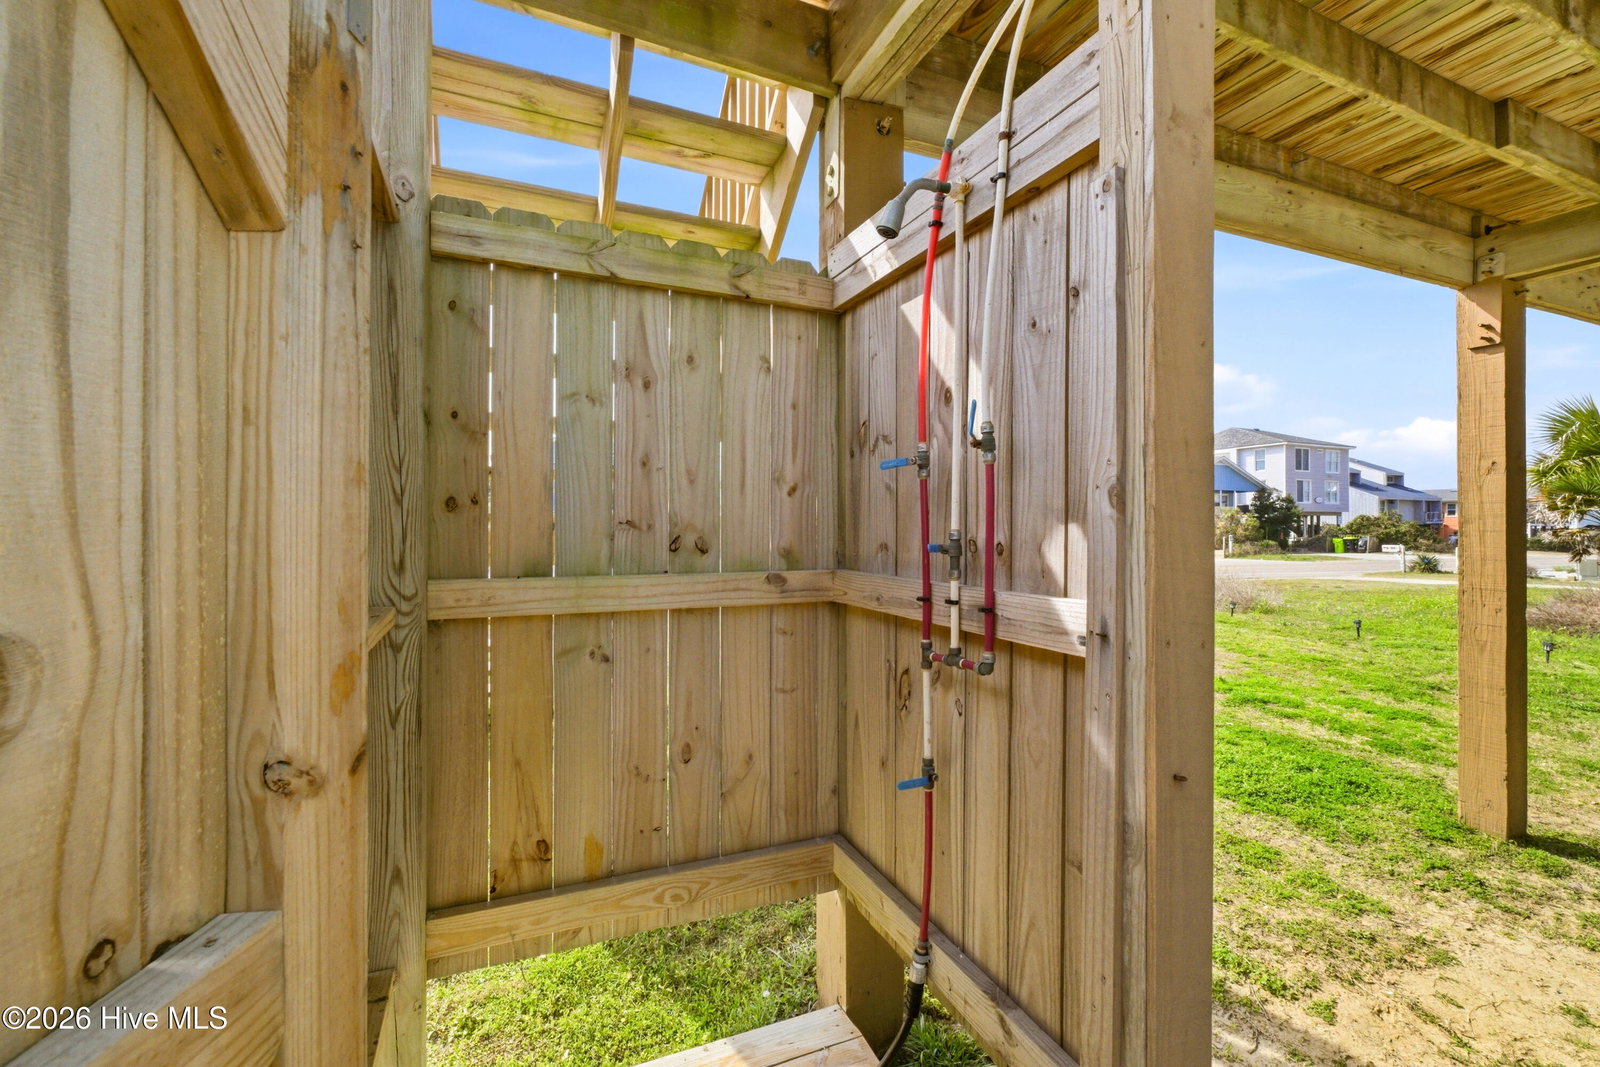
- Outdoor Shower, Storm Doors
- Utilities
- Cable Available, Sewer Available, Water Available, Water Available
- Lot Water Features
- Other
- Water
- Public
- Elementary School
- Southport
- Middle School
- South Brunswick
- High School
- South Brunswick
Mortgage Calculator
Listing courtesy of Berkshire Hathaway HomeServices Carolina Premier Properties. Selling Office: Berkshire Hathaway HomeServices Carolina Premier Properties.

Copyright 2026 NCRMLS. All rights reserved. North Carolina Regional Multiple Listing Service, (NCRMLS), provides content displayed here (“provided content”) on an “as is” basis and makes no representations or warranties regarding the provided content, including, but not limited to those of non-infringement, timeliness, accuracy, or completeness. Individuals and companies using information presented are responsible for verification and validation of information they utilize and present to their customers and clients. NCRMLS will not be liable for any damage or loss resulting from use of the provided content or the products available through Portals, IDX, VOW, and/or Syndication. Recipients of this information shall not resell, redistribute, reproduce, modify, or otherwise copy any portion thereof without the expressed written consent of NCRMLS.