59 St Lawrence Dr, Rocky Point, NC 28457
- $495,000
- 5
- BD
- 4
- BA
- 3,077
- SqFt




- Sold Price
- $495,000
- List Price
- $495,000
- Status
- CLOSED
- MLS#
- 100498564
- Closing Date
- May 16, 2025
- Days on Market
- 8
- Year Built
- 2019
- Levels
- Two
- Bedrooms
- 5
- Bathrooms
- 4
- Half-baths
- 1
- Full-baths
- 3
- Living Area
- 3,077
- Acres
- 0.23
- Neighborhood
- Avendale
Property Description
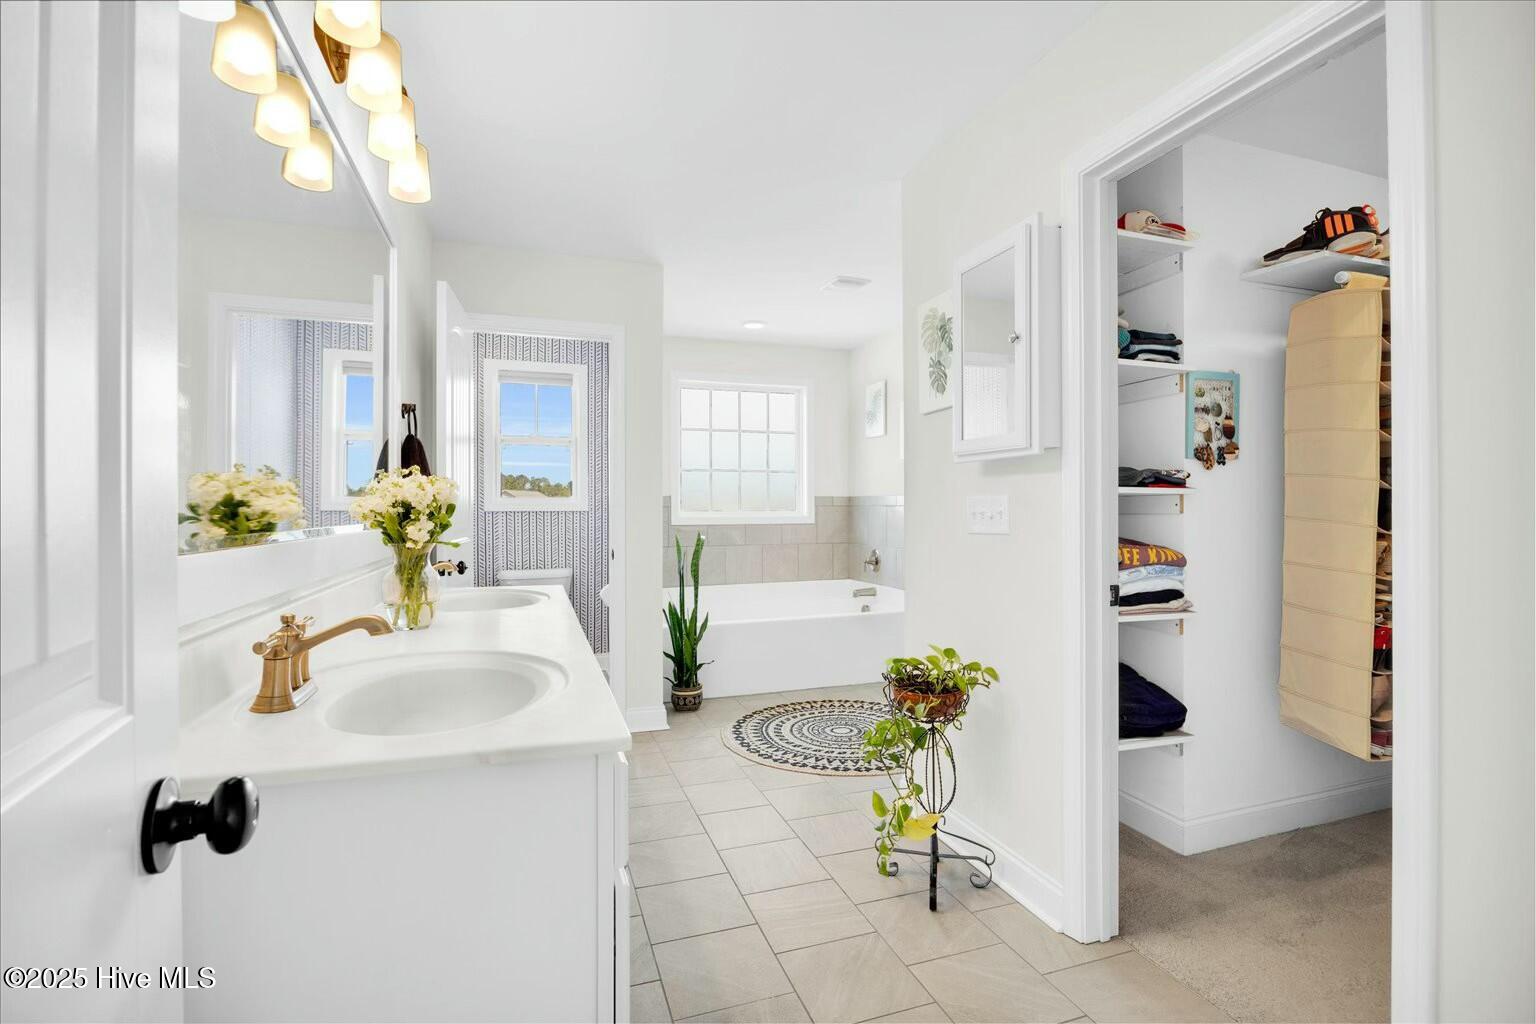
Built by esteemed local builder Stevens Fine Homes, this beautiful 5-bedroom, 4-bathroom residence features the highly sought-after Armstrong plan, offering over 3,000 square feet of thoughtfully designed living space. Nestled in the desirable Avendale neighborhood, this home provides quick access to Wilmington via I-40 and Hwy 17, as well as a short drive to Surf City, Topsail Beaches, and Wrightsville Beach. Inside, you'll love the open-concept layout with 9-foot ceilings, a stylish kitchen featuring granite countertops, stainless steel smart appliances, double oven, a subway tile backsplash, a deep stainless steel single-bowl sink, and a custom shiplap accent wall. The spacious walk-in pantry boasts custom shelving for optimal organization. A large, naturally lit sunroom offers stunning views of the back patio and yard, creating a versatile room for relaxation, a reading nook, or additional entertaining space. All bedrooms and the laundry room are conveniently located on the second floor for ease of living. The extra-large patio is an entertainer's dream, complete with Edison lighting, a sun shade, fire pit, and an above-ground saltwater pool surrounded by landscaping rocks. A wooden privacy fence encloses the backyard, featuring both a single gate and a double gate for easy access. Additional highlights include tinted front windows for privacy, 2-car garage, extended parking pad for extra convenience and a separate gravel driveway for boat storage and overflow parking. Situated on a quiet cul-de-sac street, this home truly has it all—quality craftsmanship, modern style, and an unbeatable location. Don't miss your chance to own this exceptional home—schedule your showing today!
Additional Information
- HOA (annual)
- $300
- Available Amenities
- Maintenance Common Areas, Maintenance Roads, Management
- Appliances
- Electric Oven, Electric Cooktop, Built-In Microwave, Washer, Self Cleaning Oven, Refrigerator, Ice Maker, Dryer, Disposal, Dishwasher
- Interior Features
- Walk-In Closet(s), Tray Ceiling(s), High Ceilings, Ceiling Fans, Pantry, Walk-In Shower, Drapes/Blinds, Walk-In Closet(s)
- Cooling
- Central Air, Zoned
- Heating
- Heat Pump, Electric
- Foundation
- Slab
- Roof
- Architectural
- Exterior Features
- Irrigation System, Cluster Mailboxes
- Utilities
- Water Available
- Water
- Public
- Elementary School
- South Topsail
- Middle School
- Topsail
- High School
- Topsail
Mortgage Calculator
Listing courtesy of Berkshire Hathaway HomeServices Carolina Premier Properties. Selling Office: Coldwell Banker Sea Coast Advantage-Hampstead.

Copyright 2026 NCRMLS. All rights reserved. North Carolina Regional Multiple Listing Service, (NCRMLS), provides content displayed here (“provided content”) on an “as is” basis and makes no representations or warranties regarding the provided content, including, but not limited to those of non-infringement, timeliness, accuracy, or completeness. Individuals and companies using information presented are responsible for verification and validation of information they utilize and present to their customers and clients. NCRMLS will not be liable for any damage or loss resulting from use of the provided content or the products available through Portals, IDX, VOW, and/or Syndication. Recipients of this information shall not resell, redistribute, reproduce, modify, or otherwise copy any portion thereof without the expressed written consent of NCRMLS.