3812 Ridge Crest Dr, Southport, NC 28461
- $725,000
- 3
- BD
- 3
- BA
- 2,543
- SqFt









- Sold Price
- $725,000
- List Price
- $750,000
- Status
- CLOSED
- MLS#
- 100568005
- Closing Date
- Jul 06, 2026
- Days on Market
- 31
- Year Built
- 2009
- Levels
- One
- Bedrooms
- 3
- Bathrooms
- 3
- Half-baths
- 1
- Full-baths
- 2
- Living Area
- 2,543
- Acres
- 0.29
- Neighborhood
- St James
Property Description
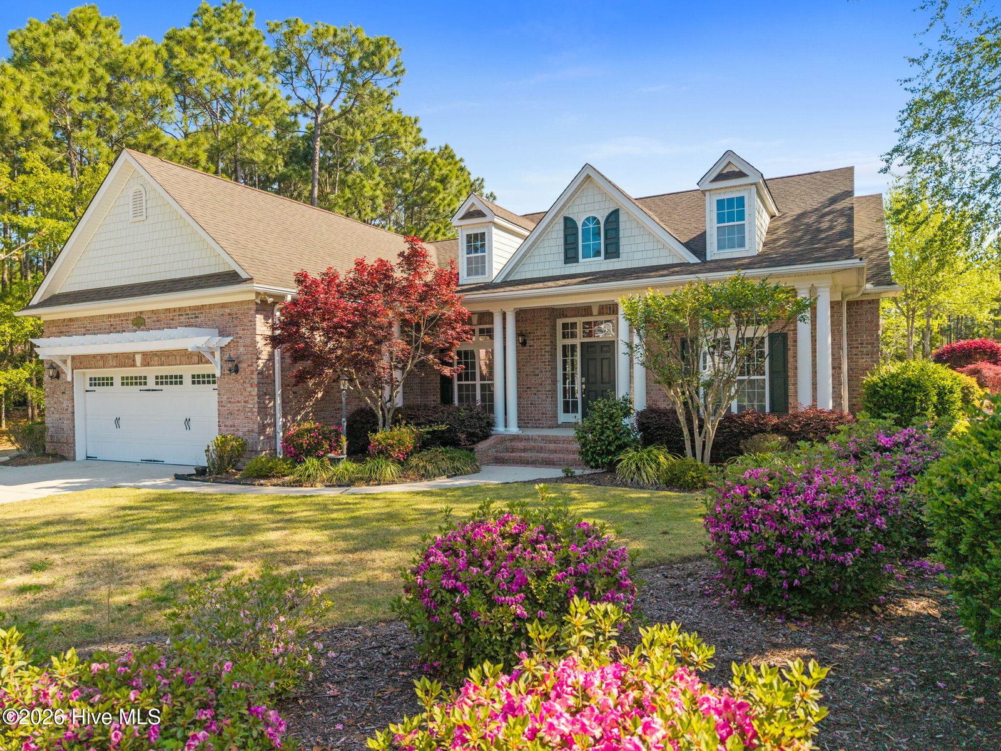
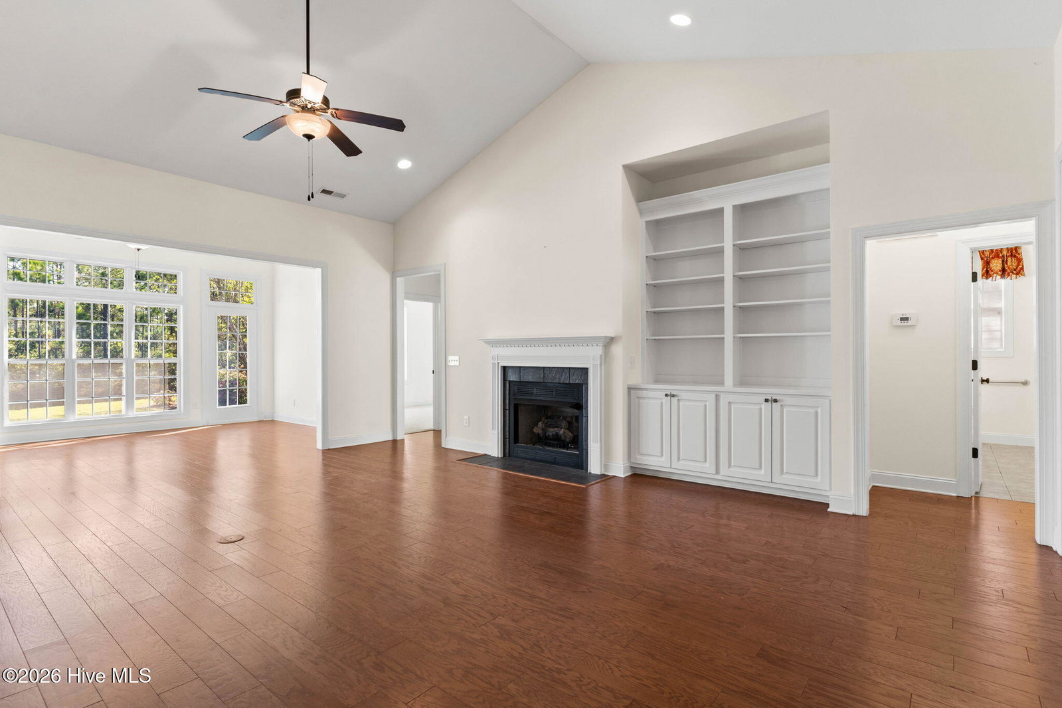
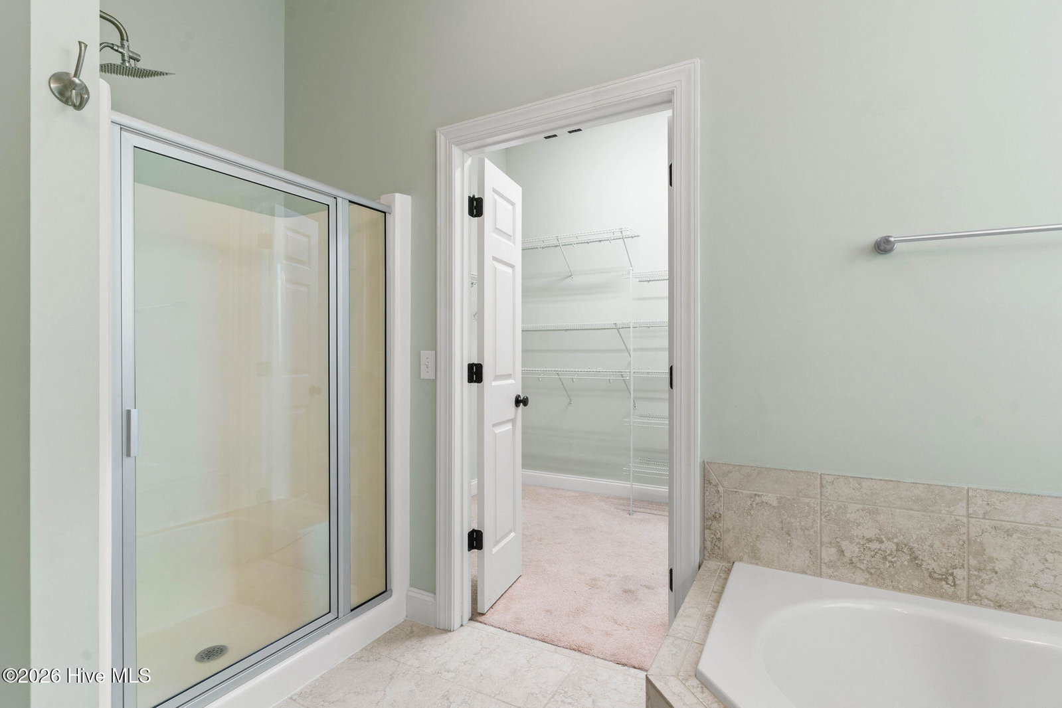
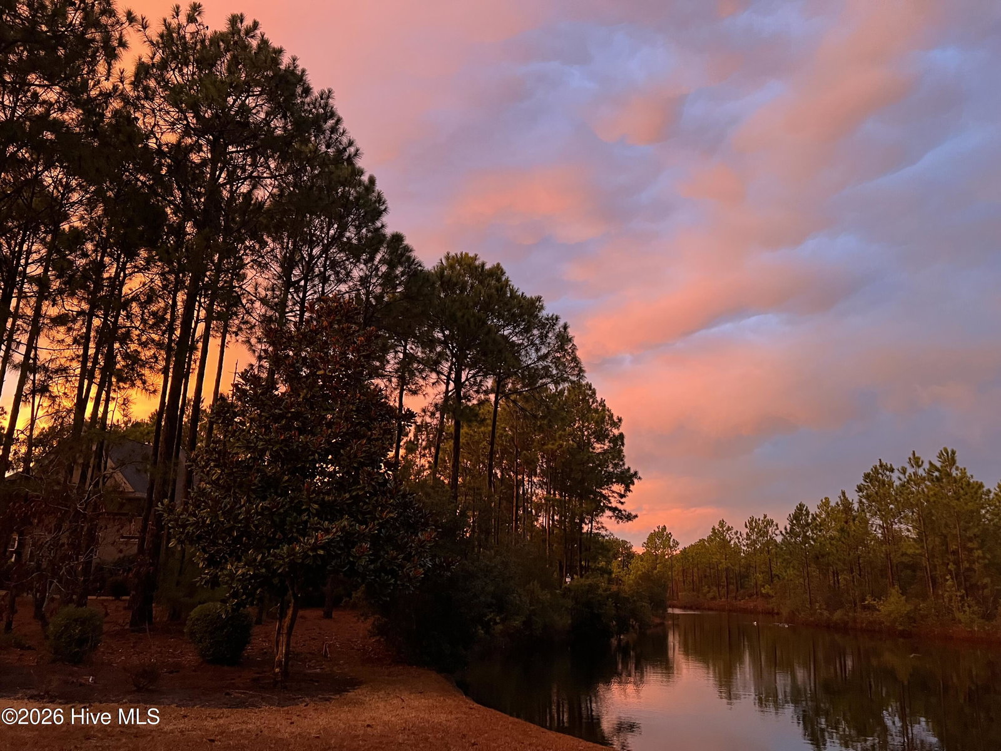
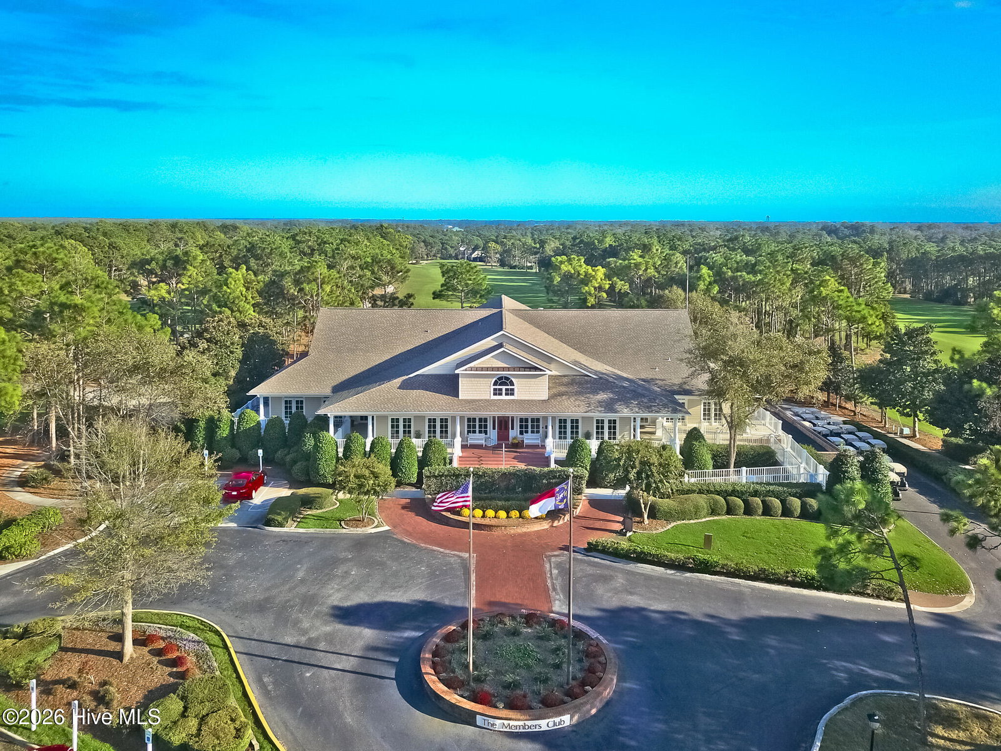
Stunning brick home in the sought-after Reserve section of St. James community! This beautifully maintained 3-bedroom, 2 full and 1 half bath home offers soaring ceilings and a spacious living area complete with built-ins and a cozy fireplace. A formal dining room provides the perfect setting for entertaining, while the kitchen features a bar top with seating for casual gatherings. Enjoy a generous laundry room with space for a convenient drop zone. The primary suite is a true retreat, showcasing a tray ceiling, soaking tub, and walk-in shower. A secondary full bath includes a handicap-accessible shower for added versatility. Relax and unwind in the sunroom or screened porch overlooking a peaceful pond--perfect for enjoying the natural surroundings. Residents of St. James can enjoy resort-style amenities when joining the Clubs of St James, including a zero-entry pool, splash pad, tennis and pickleball courts, fitness center, social clubs, championship golf. And a marina, restaurant, kayak launch, amphitheater and a private beach club on Oak Island and more are available to all residents--all just minutes from downtown Southport and the coast!
Additional Information
- HOA (annual)
- $1,380
- Available Amenities
- Beach Access, Clubhouse, Community Pool, Exercise Course, Fitness Center, Gated, Golf Course, Indoor Pool, Jogging Path, Maintenance Common Areas, Maintenance Grounds, Maintenance Roads, Management, Marina, Pickleball, Playground, Restaurant, Security, Sidewalks, Street Lights, Tennis Court(s), Trail(s)
- Appliances
- Gas Cooktop, Built-In Microwave, Washer, Refrigerator, Dryer, Dishwasher, Gas Range
- Interior Features
- Master Downstairs, High Ceilings, Ceiling Fans, Pantry, Drapes/Blinds, Eat-In Kitchen, Gas Logs
- Cooling
- Central Air
- Heating
- Electric, Heat Pump
- Foundation
- Raised, Slab
- Roof
- Shingle
- Exterior Features
- Irrigation System, Storm Doors
- Lot Information
- Pond(s), Open Lot, Level
- Waterfront
- Yes
- Utilities
- Sewer Connected, Water Available
- Lot Water Features
- Pond
- Water
- Public
- Elementary School
- Virginia Williamson
- Middle School
- South Brunswick
- High School
- South Brunswick
Mortgage Calculator
Listing courtesy of eXp Realty. Selling Office: St James Properties LLC.

Copyright 2026 NCRMLS. All rights reserved. North Carolina Regional Multiple Listing Service, (NCRMLS), provides content displayed here (“provided content”) on an “as is” basis and makes no representations or warranties regarding the provided content, including, but not limited to those of non-infringement, timeliness, accuracy, or completeness. Individuals and companies using information presented are responsible for verification and validation of information they utilize and present to their customers and clients. NCRMLS will not be liable for any damage or loss resulting from use of the provided content or the products available through Portals, IDX, VOW, and/or Syndication. Recipients of this information shall not resell, redistribute, reproduce, modify, or otherwise copy any portion thereof without the expressed written consent of NCRMLS.