5025 Summerswell Ln, Southport, NC 28461
- $425,000
- 3
- BD
- 2
- BA
- 2,289
- SqFt






- Sold Price
- $425,000
- List Price
- $435,900
- Status
- CLOSED
- MLS#
- 100381466
- Closing Date
- Aug 11, 2023
- Days on Market
- 61
- Year Built
- 2015
- Levels
- One and One Half
- Bedrooms
- 3
- Bathrooms
- 2
- Full-baths
- 2
- Living Area
- 2,289
- Acres
- 0.35
- Neighborhood
- Seaspray Cove
Property Description
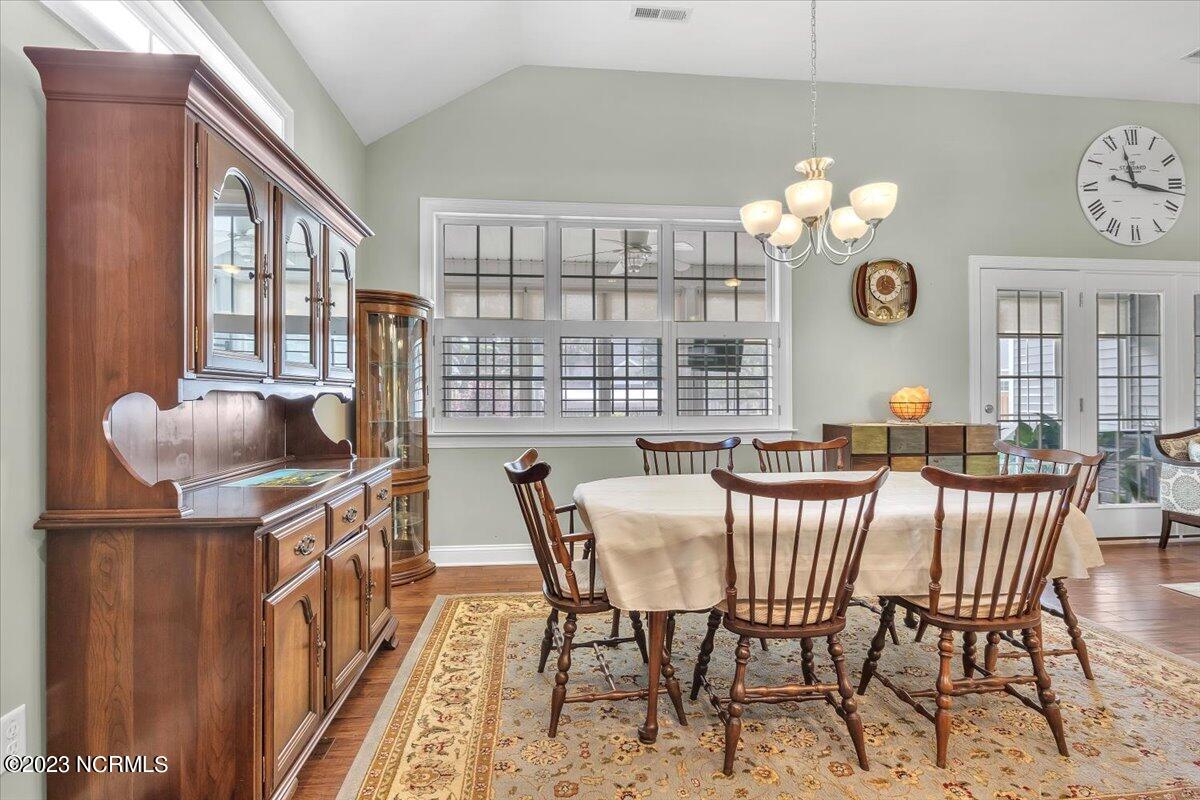
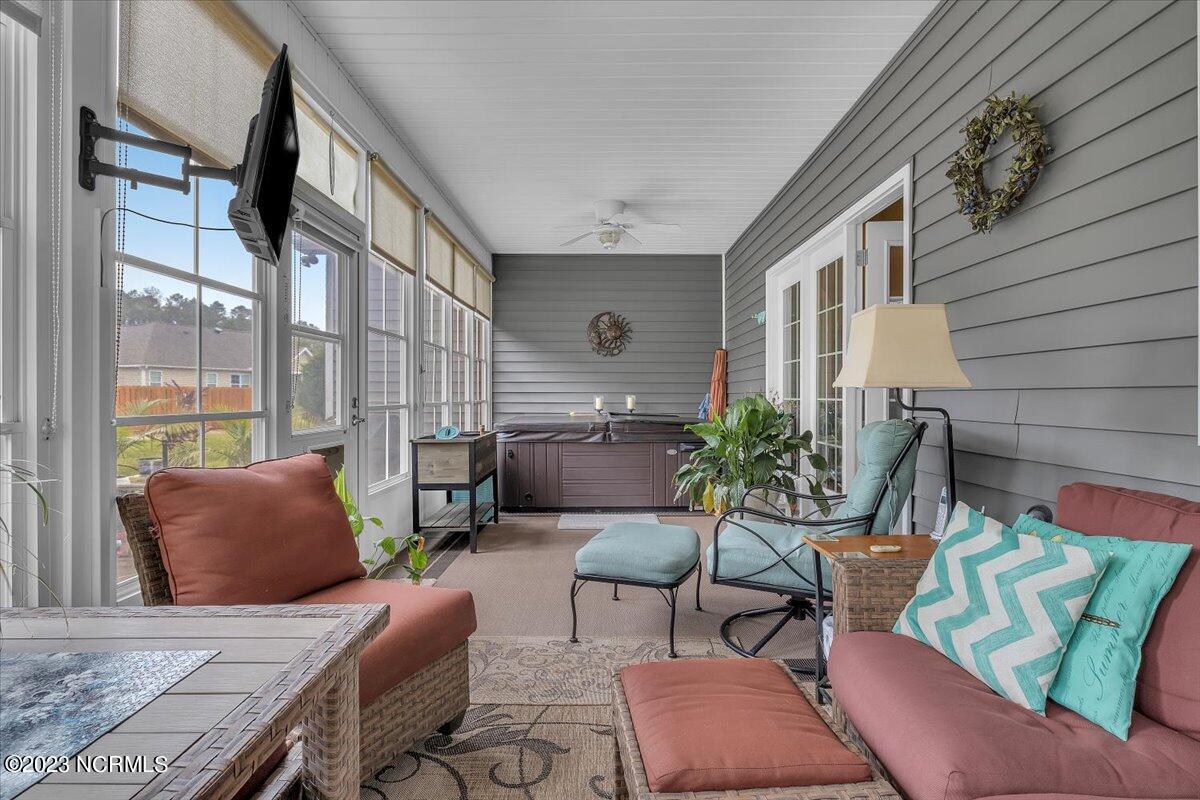
Wow! What a great home! Located at the end of a cul-de-sac this beauty has so many special features; an oversized gas range cooktop, built-in microwave and oven and a large pantry with tons of granite counterspace make this a chef's dream kitchen. The vaulted ceiling with built-in bookcases and gas log fireplace make the living area warm and inviting. There is a large dining area that will fit a large table for your guests. The owner's suite has a large bathroom with a walk-in shower with no glass needed! An on demand hot water system means no running out of hot water! There is a double sink vanity plus a make-up vanity and large walk-in closet. The split floorplan allows plenty of privacy. There is a large mudroom/laundry room off the oversized 2 car garage and a big bonus room above the garage. The back porch is enclosed and has EZ breeze style windows. All of the neighbors behind the home and alongside it have privacy fences, so this home has a very private back yard AND the water retention pond next door is maintained by the HOA and gives the feeling of a super huge lot. Enjoy the community pool and the crab dock. Put your canoes or kayaks in the water and meander down to the Marina. All of this and no hassle landscaping, the POA cuts the grass and cares for the shrubs and trees on this property. Carefree living at it's best! Come and see this amazing home and make it your own.
Additional Information
- HOA (annual)
- $1,680
- Available Amenities
- Community Pool, Maintenance Common Areas, Maintenance Roads, Management, RV/Boat Storage, Street Lights, Trail(s)
- Appliances
- Gas Cooktop, Built-In Microwave, Self Cleaning Oven, Refrigerator, Ice Maker, Disposal, Dishwasher
- Interior Features
- Master Downstairs, Walk-In Closet(s), Vaulted/Cathedral Ceilings, Tray Ceiling(s), High Ceilings, Entrance Foyer, Mud Room, Solid Surface Counter, Bookcases, Kitchen Island, Ceiling Fans, Hot Tub, Pantry, Walk-In Shower, Drapes/Blinds, Gas Logs, Walk-In Closet(s)
- Cooling
- Central Air, Zoned
- Heating
- Fireplace, Electric, Heat Pump, Natural Gas, Zoned
- Foundation
- Slab
- Roof
- Architectural
- Utilities
- Sewer Available, Water Available
- Water
- Public
Mortgage Calculator
Listing courtesy of Margaret Rudd Assoc/Sp. Selling Office: Berkshire Hathaway HomeServices Carolina Premier Properties.

Copyright 2026 NCRMLS. All rights reserved. North Carolina Regional Multiple Listing Service, (NCRMLS), provides content displayed here (“provided content”) on an “as is” basis and makes no representations or warranties regarding the provided content, including, but not limited to those of non-infringement, timeliness, accuracy, or completeness. Individuals and companies using information presented are responsible for verification and validation of information they utilize and present to their customers and clients. NCRMLS will not be liable for any damage or loss resulting from use of the provided content or the products available through Portals, IDX, VOW, and/or Syndication. Recipients of this information shall not resell, redistribute, reproduce, modify, or otherwise copy any portion thereof without the expressed written consent of NCRMLS.