359 Club Ct, Wilmington, NC 28412
- $511,000
- 3
- BD
- 3
- BA
- 2,141
- SqFt






- Sold Price
- $511,000
- List Price
- $499,000
- Status
- CLOSED
- MLS#
- 100404338
- Closing Date
- Oct 24, 2023
- Days on Market
- 4
- Year Built
- 1998
- Levels
- One
- Bedrooms
- 3
- Bathrooms
- 3
- Half-baths
- 1
- Full-baths
- 2
- Living Area
- 2,141
- Acres
- 0.40
- Neighborhood
- The Cape
Property Description
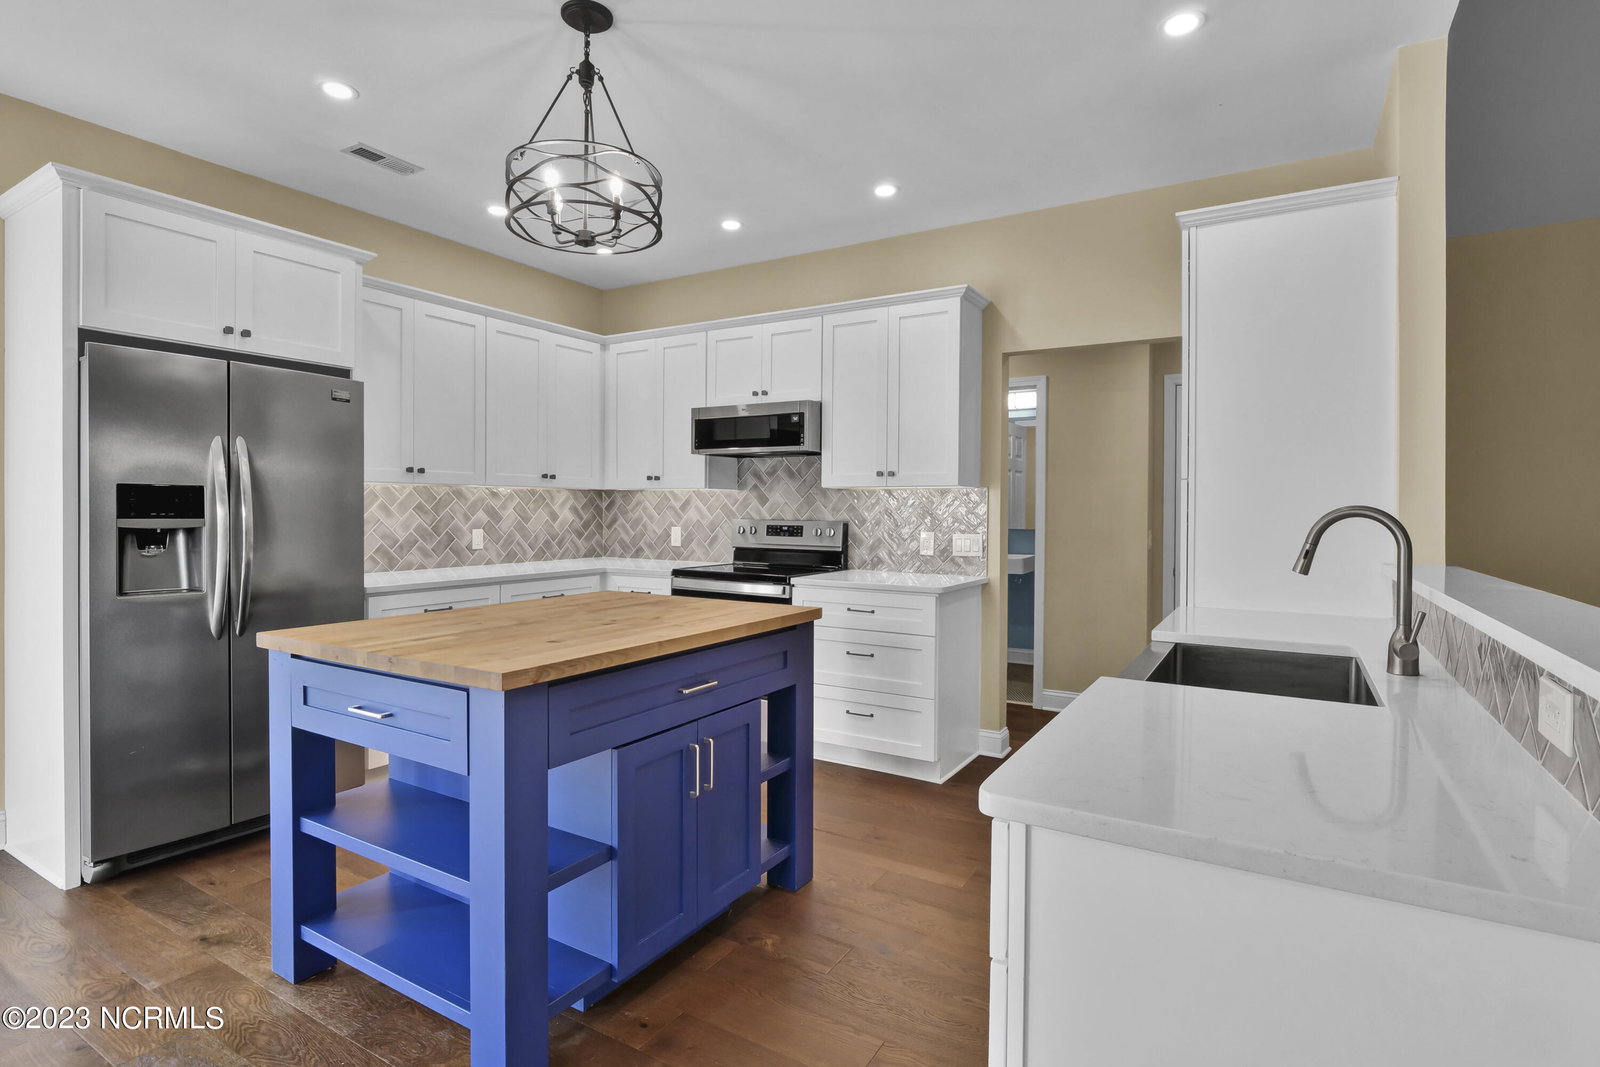
The light and airy design of this home encompasses 3 bedrooms, 2.5 bathrooms, free-flowing living and dining areas, an all-season sunroom, and a 2-car garage. This turnkey single-story, all-brick home was built in 1998 and completely renovated in 2021. Boasting an open floor plan and custom details throughout. Discover a grand entryway leading into your open living area with new hardwood floors flowing through the entire home. An open-concept entertaining kitchen opens directly into the family room. The gourmet kitchen offers a butcher-block island, white cabinets, elegant herringbone backsplash, quartz countertops, and gourmet stainless steel appliances, including a built-in drink fridge. A half bath and laundry nook were added during the renovation; access is off the kitchen with a door leading to your garage. All interior areas are freshly painted with new lighting and fans throughout the home. The primary suite features high ceilings, new paint, an en suite bathroom with an all-new stylish double vanity, and a walk-in closet with extensive shelving. The primary suite has direct access to the spacious all-season sunroom. This home is move-in ready and located less than 2 miles from Carolina Beach and a short 15-minute car ride to Downtown Wilmington. Take advantage of this opportunity to create your dream home in one of the most sought-after neighborhoods in Wilmington.
Additional Information
- HOA (annual)
- $700
- Available Amenities
- Clubhouse, Maintenance Common Areas, Maintenance Grounds, Maintenance Roads
- Appliances
- Mini Fridge, Electric Oven, Built-In Microwave, Washer, Refrigerator, Dryer, Dishwasher
- Interior Features
- Master Downstairs, Walk-In Closet(s), Vaulted/Cathedral Ceilings, Kitchen Island, Ceiling Fans, Walk-In Shower, Drapes/Blinds, Walk-In Closet(s)
- Cooling
- Central Air
- Heating
- Fireplace, Electric
- Foundation
- Crawl Space
- Roof
- Architectural
- Lot Information
- Cul-De-Sac
- Utilities
- Sewer Available, Water Available
- Water
- Public
Mortgage Calculator
Listing courtesy of Intracoastal Realty Corp. Selling Office: Navigate Realty.

Copyright 2026 NCRMLS. All rights reserved. North Carolina Regional Multiple Listing Service, (NCRMLS), provides content displayed here (“provided content”) on an “as is” basis and makes no representations or warranties regarding the provided content, including, but not limited to those of non-infringement, timeliness, accuracy, or completeness. Individuals and companies using information presented are responsible for verification and validation of information they utilize and present to their customers and clients. NCRMLS will not be liable for any damage or loss resulting from use of the provided content or the products available through Portals, IDX, VOW, and/or Syndication. Recipients of this information shall not resell, redistribute, reproduce, modify, or otherwise copy any portion thereof without the expressed written consent of NCRMLS.