115 Halcyon Dr, Hampstead, NC 28443
- $1,200,000
- 4
- BD
- 4
- BA
- 3,353
- SqFt


- List Price
- $1,200,000
- Status
- PENDING
- MLS#
- 100565340
- Days on Market
- 27
- Year Built
- 2026
- Levels
- Two
- Bedrooms
- 4
- Bathrooms
- 4
- Half-baths
- 1
- Full-baths
- 3
- Living Area
- 3,353
- Acres
- 0.41
- Neighborhood
- Halcyon
Property Description
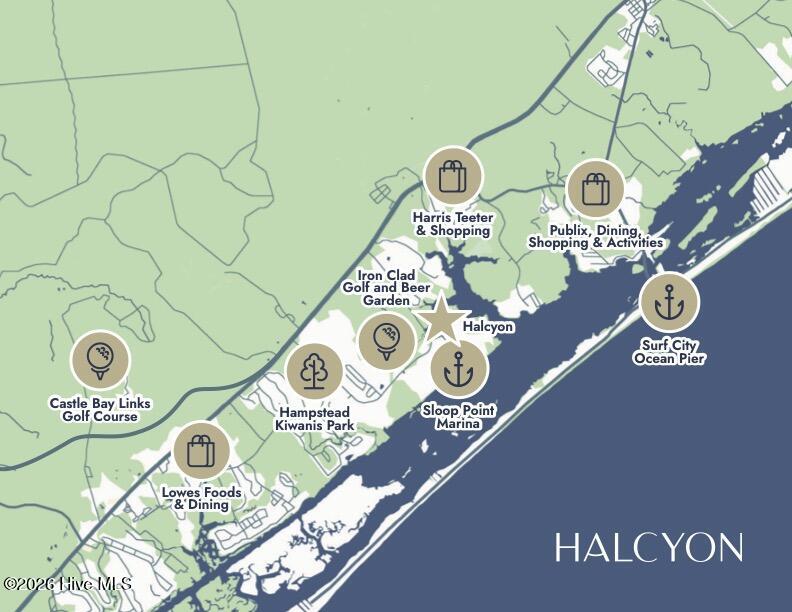
Experience the ease and beauty of coastal waterfront living in this exceptional new construction by Hardison Building in Halcyon. Perfectly positioned along Virginia Creek, this 4-bedroom, 3.5-bath home is designed for the way you want to live--welcoming mornings on the wraparound front porch, effortless entertaining in the open-concept living spaces, and peaceful evenings on the porch, rear terrace, or second-floor porch with water views and refreshing coastal breezes. Inside, timeless coastal architecture meets elevated finishes, including a spacious foyer, formal dining room, engineered wood flooring, and a beautifully appointed chef's kitchen with quartz countertops, timeless wood cabinetry, a large center island, and a full Thermador appliance package including 36'' gas range, double oven, microwave drawer and matching refrigerator . The main-level primary suite offers a private retreat with water views including a spa-inspired bath and generous walk-in closet, while a second first-floor bedroom adds flexibility for guests or a home office. Upstairs, two additional bedrooms share a Jack-and-Jill bath, and a large recreation room opening to the upper porch creates the perfect space for gathering after a day on the water. Future amenities are planned to include a pier and day dock with access to Virginia Creek, and a proposed community pool is awaiting final approvals. Just minutes from Topsail Island and close to Sloop Point Marina, this home offers a rare opportunity to enjoy boating, beach days, and the relaxed luxury of life on the coast. *HOA dues have not been established. Amount TBD
Additional Information
- Available Amenities
- Waterfront Community, Community Pool, Maintenance Common Areas, Management, See Remarks
- Appliances
- Mini Fridge, Gas Cooktop, Built-In Microwave, Electric Oven, Self Cleaning Oven, Refrigerator, Double Oven, Dishwasher, Water Heater, Cooktop
- Interior Features
- Master Downstairs, Walk-In Closet(s), Entrance Foyer, Solid Surface Counter, Kitchen Island, Ceiling Fans, Pantry, Walk-In Shower, Bar-Wet, Eat-In Kitchen, Walk-In Closet(s)
- Cooling
- Central Air, Zoned, Heat Pump
- Heating
- Heat Pump, Electric, Forced Air
- Foundation
- Slab
- Roof
- Architectural, Metal
- Exterior Features
- Irrigation System
- Lot Information
- Other, Wetlands, Landscaped, Sprinkler System-Yard, Sprinkler System-Yard
- Waterfront
- Yes
- Utilities
- Natural Gas Available, Water Available
- Lot Water Features
- Water Access Comm
- Water
- Public
- Elementary School
- Surf City
- Middle School
- Surf City
- High School
- Topsail
Mortgage Calculator
Listing courtesy of Coldwell Banker Sea Coast Advantage.

Copyright 2026 NCRMLS. All rights reserved. North Carolina Regional Multiple Listing Service, (NCRMLS), provides content displayed here (“provided content”) on an “as is” basis and makes no representations or warranties regarding the provided content, including, but not limited to those of non-infringement, timeliness, accuracy, or completeness. Individuals and companies using information presented are responsible for verification and validation of information they utilize and present to their customers and clients. NCRMLS will not be liable for any damage or loss resulting from use of the provided content or the products available through Portals, IDX, VOW, and/or Syndication. Recipients of this information shall not resell, redistribute, reproduce, modify, or otherwise copy any portion thereof without the expressed written consent of NCRMLS.