2822 Pine Bloom Way, Leland, NC 28451
- $510,000
- 3
- BD
- 3
- BA
- 2,394
- SqFt




- Sold Price
- $510,000
- List Price
- $545,000
- Status
- CLOSED
- MLS#
- 100531261
- Closing Date
- Mar 16, 2026
- Days on Market
- 148
- Year Built
- 2021
- Levels
- One and One Half
- Bedrooms
- 3
- Bathrooms
- 3
- Full-baths
- 3
- Living Area
- 2,394
- Acres
- 0.21
- Neighborhood
- Brunswick Forest
Property Description
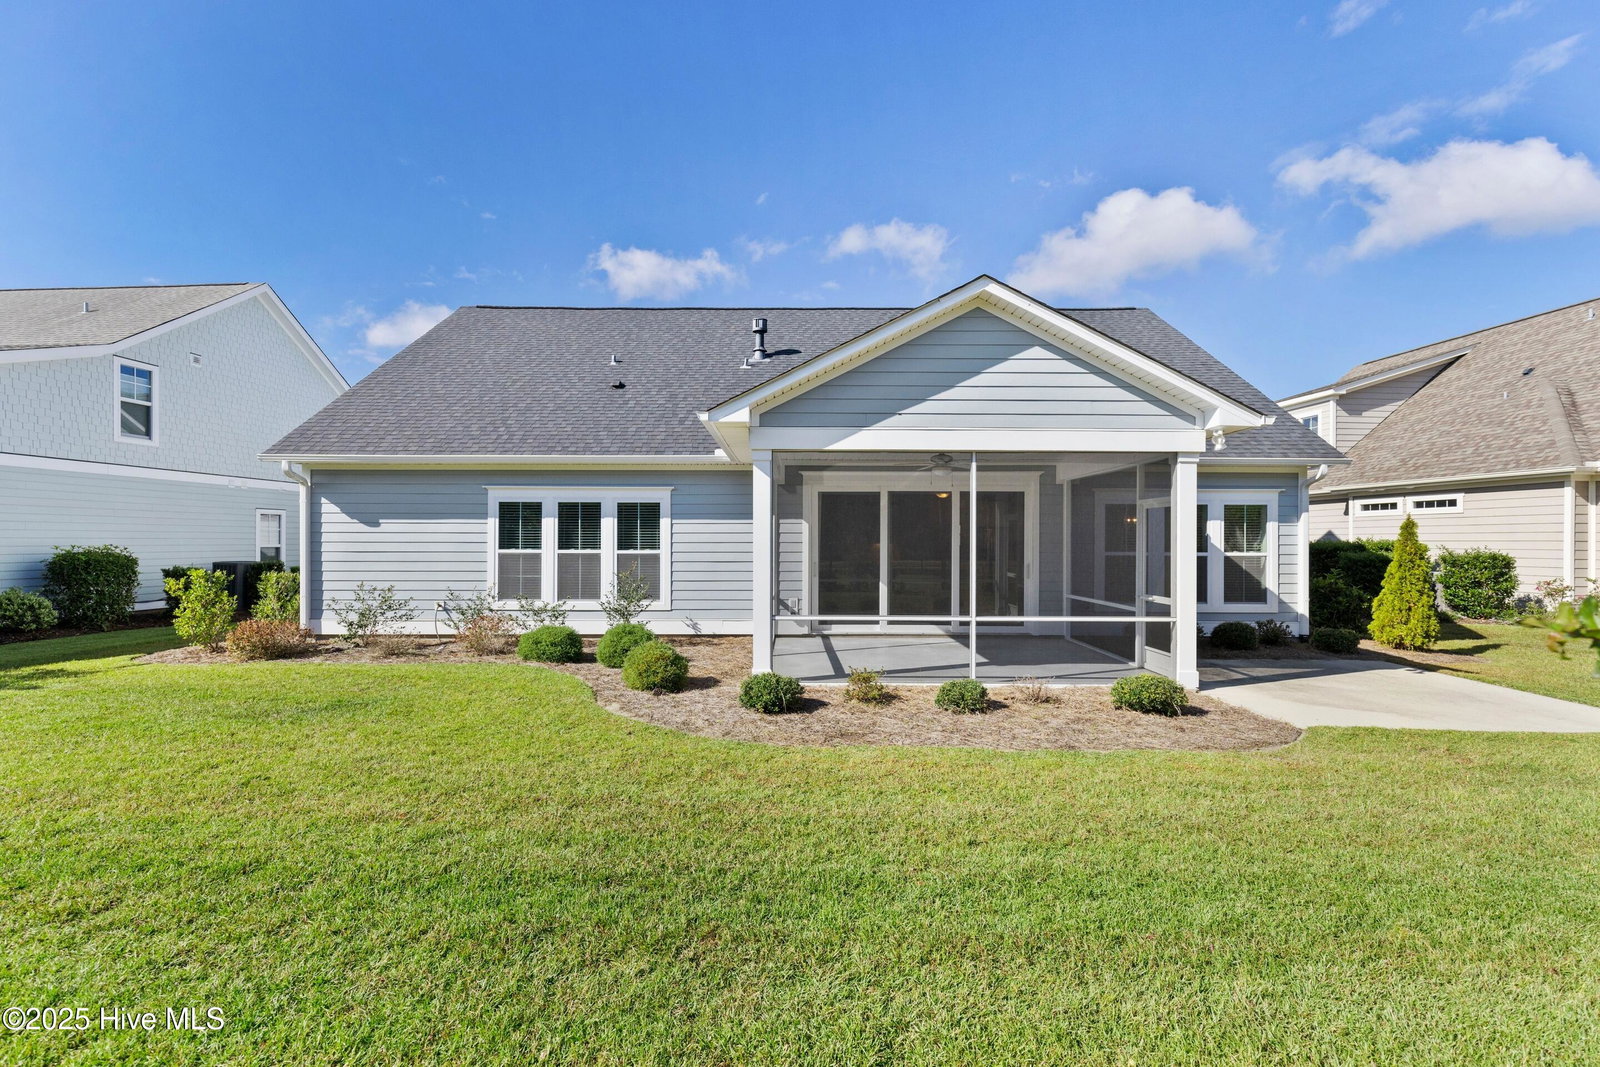
A vaulted, beamed ceiling and abundant natural light make the living room at 2822 Pine Bloom Way an inviting centerpiece for both relaxation and entertaining. Custom built-ins frame the gas fireplace, adding character and storage while complementing the home's open and airy design. Luxury finishes—including updated light fixtures, cabinet hardware, and durable LVP flooring—add polish throughout the main level. The kitchen is as functional as it is beautiful, featuring stainless appliances (refrigerator conveys), a large island, and a versatile nook ideal as a coffee bar, desk, or planning station. The adjoining dining area and living room open to a screened porch and patio, extending living outdoors. The primary suite is a retreat of its own, offering two walk-in closets and a spa-inspired bath with dual vanities and a walk-in shower. A dedicated office, second bedroom, and full bath complete the first floor, blending work and leisure with ease. Upstairs, a generously sized third bedroom with full bath provides privacy, while a large unfinished room and floored attic create exceptional storage or future expansion opportunities. Everyday living is made simpler with thoughtful details throughout, including a well-planned laundry room and utility spaces. Peace of mind comes with the Kohler whole-home generator. This home balances luxury upgrades, flexible spaces, and abundant storage in one of Leland's most desirable communities.. Proximity to Brunswick Forest's premier amenities—pools, fitness centers, pickleball and tennis courts, and walking trails—offers an active, connected lifestyle.
Additional Information
- HOA (annual)
- $1,750
- Available Amenities
- Community Pool, Dog Park, Fitness Center, Maintenance Common Areas, Maintenance Grounds, Park, Pickleball, Picnic Area, Playground, Sidewalks, Street Lights, Tennis Court(s), Trail(s)
- Appliances
- Built-In Microwave, Refrigerator, Range, Disposal, Dishwasher, Generator
- Interior Features
- Master Downstairs, Walk-In Closet(s), Vaulted/Cathedral Ceilings, High Ceilings, Entrance Foyer, Whole-Home Generator, Bookcases, Kitchen Island, Ceiling Fans, Pantry, Walk-In Shower, Drapes/Blinds, Gas Logs, Walk-In Closet(s)
- Cooling
- Central Air, Heat Pump
- Heating
- Heat Pump, Electric
- Foundation
- Slab
- Roof
- Architectural
- Exterior Features
- Irrigation System, Cluster Mailboxes
- Utilities
- Natural Gas Available, Sewer Available, Underground Utilities, Water Available
- Lot Water Features
- Other
- Water
- Public
- Elementary School
- Town Creek
- Middle School
- Leland
- High School
- North Brunswick
Mortgage Calculator
Listing courtesy of Coldwell Banker Sea Coast Advantage. Selling Office: Coldwell Banker Sea Coast Advantage-Leland.

Copyright 2026 NCRMLS. All rights reserved. North Carolina Regional Multiple Listing Service, (NCRMLS), provides content displayed here (“provided content”) on an “as is” basis and makes no representations or warranties regarding the provided content, including, but not limited to those of non-infringement, timeliness, accuracy, or completeness. Individuals and companies using information presented are responsible for verification and validation of information they utilize and present to their customers and clients. NCRMLS will not be liable for any damage or loss resulting from use of the provided content or the products available through Portals, IDX, VOW, and/or Syndication. Recipients of this information shall not resell, redistribute, reproduce, modify, or otherwise copy any portion thereof without the expressed written consent of NCRMLS.