139 Ne 11th St, Oak Island, NC 28465
- $535,000
- 3
- BD
- 2
- BA
- 1,385
- SqFt




- Sold Price
- $535,000
- List Price
- $539,000
- Status
- CLOSED
- MLS#
- 100549984
- Closing Date
- Mar 02, 2026
- Days on Market
- 8
- Year Built
- 2020
- Levels
- One
- Bedrooms
- 3
- Bathrooms
- 2
- Full-baths
- 2
- Living Area
- 1,385
- Acres
- 0.15
- Neighborhood
- Tranquil Harbor
Property Description
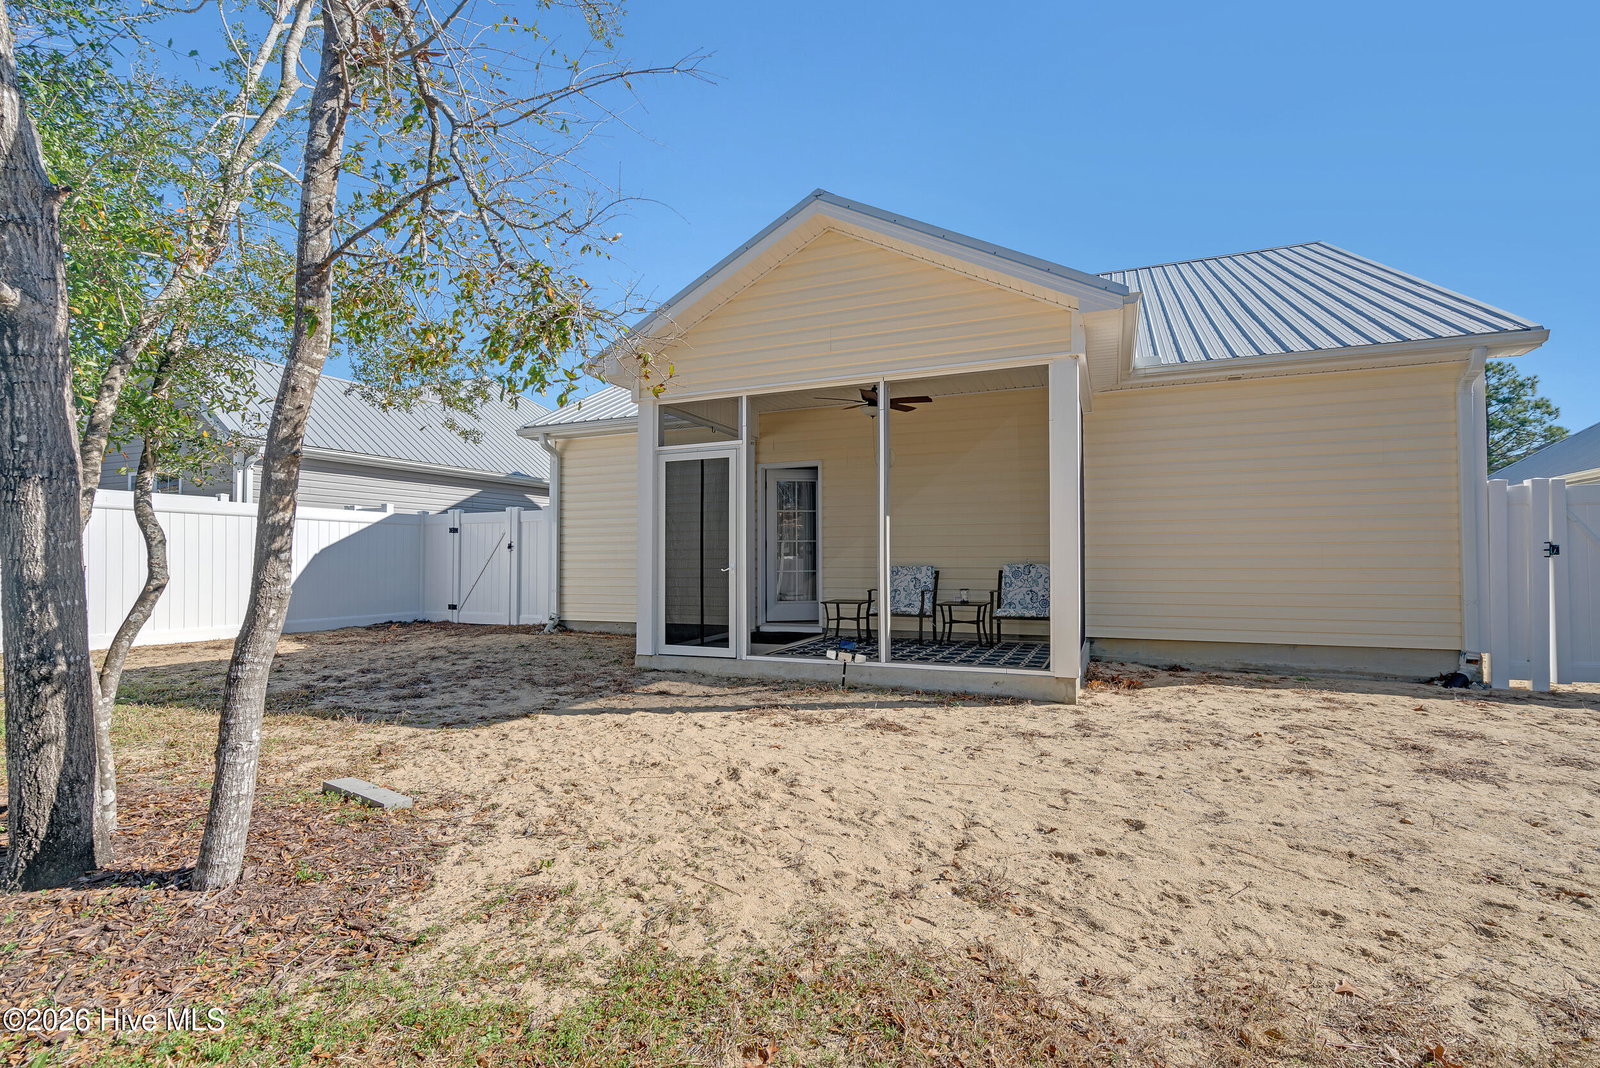
Discover the perfect blend of comfort and worry-free living in this beautifully maintained island cottage, built in 2020. With three spacious bedrooms and two modern bathrooms across 1,385 square feet, this home features high-end finishes including stylish laminate and tile flooring, 9-foot ceilings, extensive crown molding, and a decorative tray ceiling in the living room. The open kitchen is equipped with granite countertops, stainless steel appliances, ample counter space, recessed lighting, and convenient bar seating, making it ideal for entertaining. Retreat to the primary suite, complete with a large walk-in closet and a private bath boasting a double vanity and walk-in shower. Enjoy easy beach access via the SE 9th Street scenic walkway, relax on the screened back porch, or unwind in the privacy fenced backyard. There is plenty of room for storing your beach toys and parking your golf cart in the finished double garage. With a metal roof and vinyl siding, irrigation system, termite bond in place, no HOA fees, and a location outside the flood zone, this home combines easy living with effortless coastal charm. Don't miss the opportunity to make this exceptional property your own!
Additional Information
- Available Amenities
- Basketball Court, Beach Access, Dog Park, Fitness Center, Golf Course, Pickleball, Picnic Area, Playground, Ramp, Restaurant, Tennis Court(s)
- Appliances
- Built-In Microwave, Refrigerator, Dishwasher, Electric Range
- Interior Features
- Master Downstairs, Walk-In Closet(s), Tray Ceiling(s), High Ceilings, Solid Surface Counter, Ceiling Fans, Pantry, Walk-In Shower, Drapes/Blinds, Eat-In Kitchen, Walk-In Closet(s)
- Cooling
- Central Air, Heat Pump
- Heating
- Heat Pump, Electric
- Foundation
- Slab
- Roof
- Metal
- Exterior Features
- Irrigation System
- Utilities
- Sewer Connected, Water Available
- Lot Water Features
- Other
- Water
- Public
- Elementary School
- Southport
- Middle School
- South Brunswick
- High School
- South Brunswick
Mortgage Calculator
Listing courtesy of Coldwell Banker Sea Coast Advantage. Selling Office: Coldwell Banker Sea Coast Advantage.

Copyright 2026 NCRMLS. All rights reserved. North Carolina Regional Multiple Listing Service, (NCRMLS), provides content displayed here (“provided content”) on an “as is” basis and makes no representations or warranties regarding the provided content, including, but not limited to those of non-infringement, timeliness, accuracy, or completeness. Individuals and companies using information presented are responsible for verification and validation of information they utilize and present to their customers and clients. NCRMLS will not be liable for any damage or loss resulting from use of the provided content or the products available through Portals, IDX, VOW, and/or Syndication. Recipients of this information shall not resell, redistribute, reproduce, modify, or otherwise copy any portion thereof without the expressed written consent of NCRMLS.