432 Motts Forest Rd, Wilmington, NC 28412
- $574,900
- 4
- BD
- 3
- BA
- 2,224
- SqFt






- List Price
- $574,900
- Status
- ACTIVE
- MLS#
- 100565416
- Price Change
- ▼ $14,100 1784832275
- Days on Market
- 111
- Year Built
- 2018
- Levels
- One and One Half
- Bedrooms
- 4
- Bathrooms
- 3
- Full-baths
- 3
- Living Area
- 2,224
- Acres
- 0.14
- Neighborhood
- Village at Motts Landing
Property Description
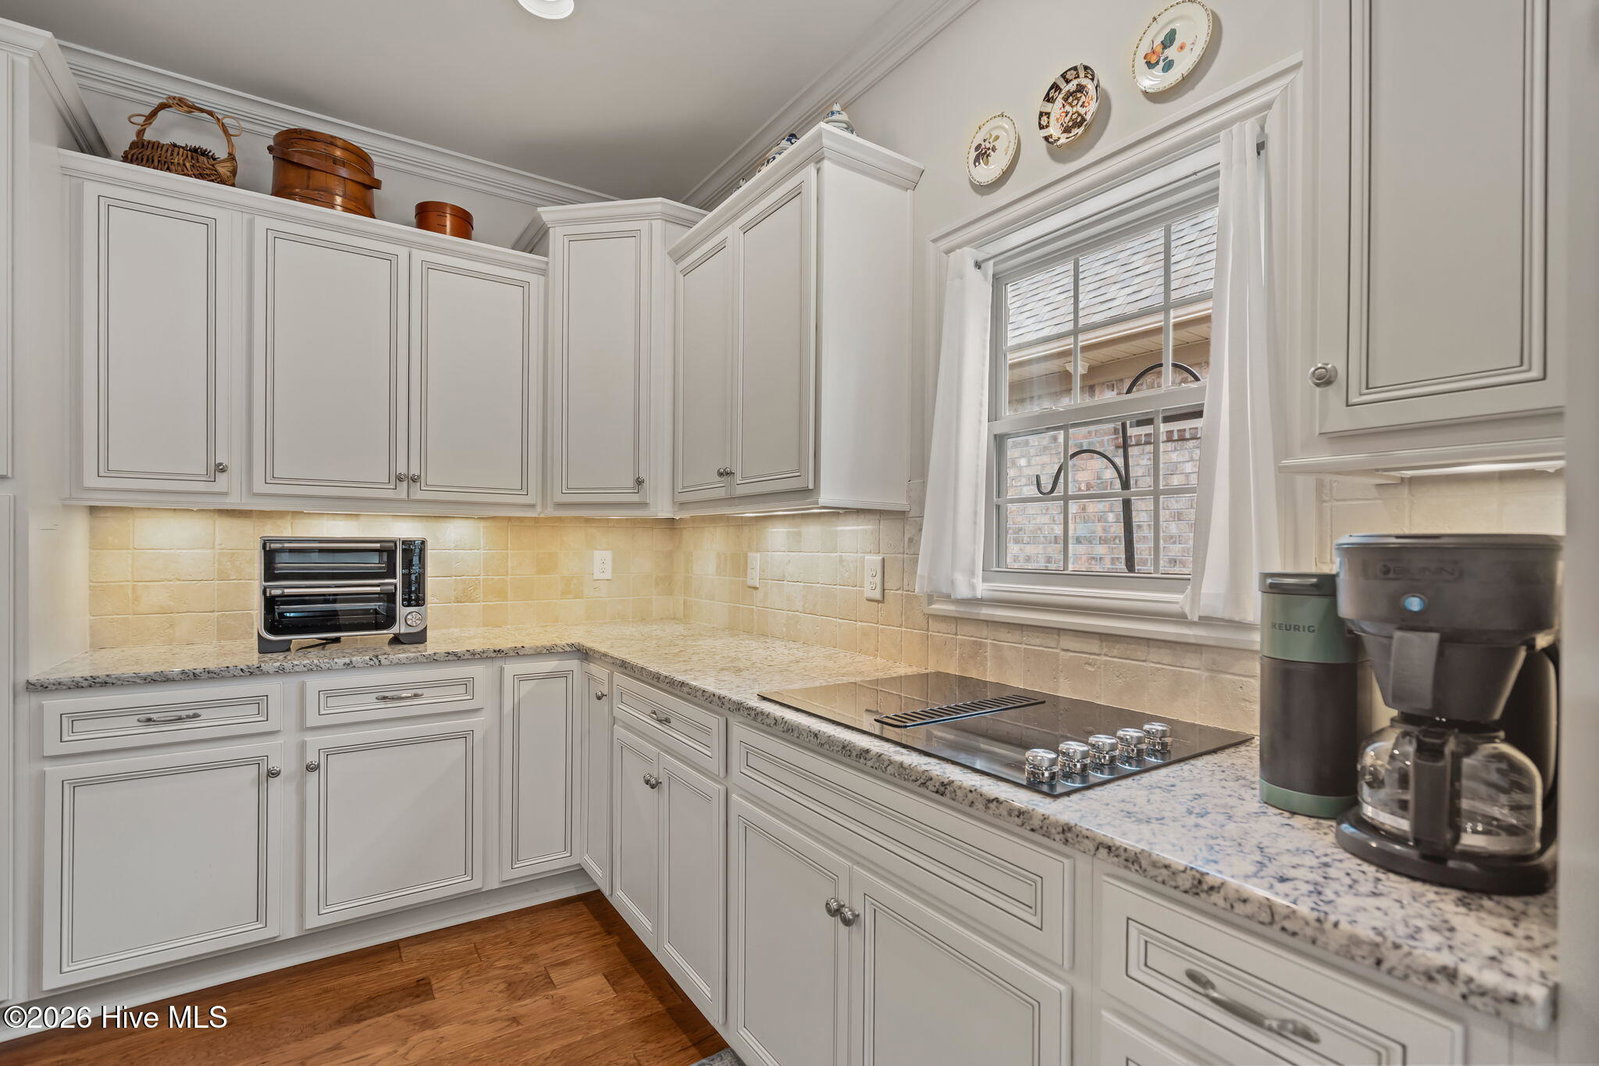
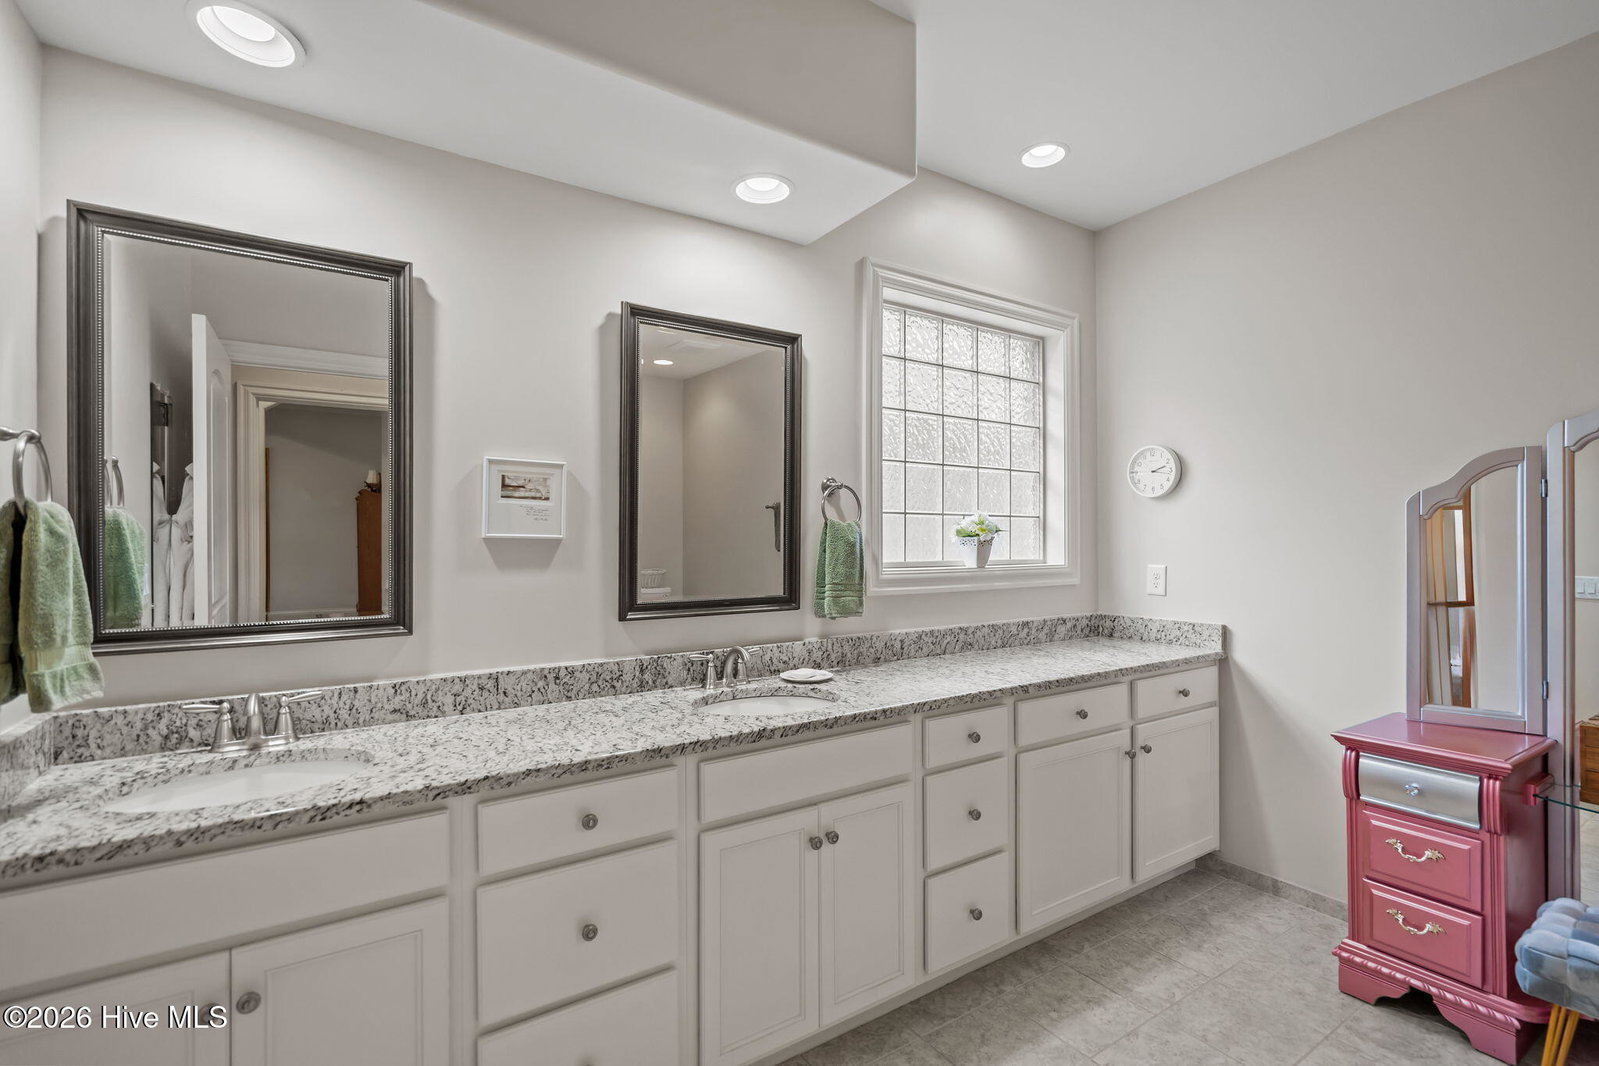
Welcome to this beautifully maintained brick home offering charm, comfort, and thoughtful design throughout. A classic rocking chair front porch invites you inside to a stunning foyer with rich wood flooring that flows seamlessly through the main living areas. The spacious living room features a trey ceiling, cozy fireplace, and sliding doors that open to a bright sun porch--perfect for relaxing or entertaining year-round. The well-appointed kitchen is a true centerpiece, showcasing beautiful cabinetry, granite countertops, tile backsplash, stainless steel appliances, and a large island with breakfast bar. The adjoining dining area also features a trey ceiling, creating an elegant space for gatherings. Plantation shutters throughout the home add timeless style and privacy. The primary suite is a private retreat with direct access to the sun porch, a comfortable sitting area, two large walk-in closets, and a luxurious ensuite bath complete with a dual sink vanity and a beautifully tiled walk-in shower. Two additional bedrooms share a full bath, while the FROG offers incredible flexibility with its own full bathroom, walk-in shower, walk-in closet, and scenic pond views--ideal for a guest suite, home office, or bonus room. Enjoy outdoor living on the large back patio, and take advantage of the two-car garage for added convenience. Community amenities include two pools, two clubhouses, a fitness center, pickleball courts, and tennis courts. This home perfectly blends comfort, style, and community living--ready for you to move in and enjoy!
Additional Information
- HOA (annual)
- $3,408
- Available Amenities
- Clubhouse, Community Pool, Fitness Center, Maintenance Common Areas, Maintenance Roads, Management, Master Insure, Pickleball, Sidewalks, Street Lights, Tennis Court(s)
- Appliances
- Electric Cooktop, Built-In Microwave, Electric Oven, Dishwasher
- Interior Features
- Master Downstairs, Walk-In Closet(s), Tray Ceiling(s), Entrance Foyer, Kitchen Island, Ceiling Fans, Walk-In Shower, Drapes/Blinds, Gas Logs, Walk-In Closet(s)
- Cooling
- Central Air
- Heating
- Electric, Heat Pump
- Foundation
- Slab
- Roof
- Shingle
- Exterior Features
- Irrigation System
- Utilities
- Sewer Connected, Water Available
- Lot Water Features
- Other
- Water
- Public
- Elementary School
- Bellamy
- Middle School
- Myrtle Grove
- High School
- Ashley
Mortgage Calculator
Listing courtesy of REAL Broker LLC.

Copyright 2026 NCRMLS. All rights reserved. North Carolina Regional Multiple Listing Service, (NCRMLS), provides content displayed here (“provided content”) on an “as is” basis and makes no representations or warranties regarding the provided content, including, but not limited to those of non-infringement, timeliness, accuracy, or completeness. Individuals and companies using information presented are responsible for verification and validation of information they utilize and present to their customers and clients. NCRMLS will not be liable for any damage or loss resulting from use of the provided content or the products available through Portals, IDX, VOW, and/or Syndication. Recipients of this information shall not resell, redistribute, reproduce, modify, or otherwise copy any portion thereof without the expressed written consent of NCRMLS.