4000 Ridge View Dr, Southport, NC 28461
- $1,299,999
- 3
- BD
- 4
- BA
- 3,392
- SqFt














- List Price
- $1,299,999
- Status
- PENDING
- MLS#
- 100586591
- Days on Market
- 0
- Year Built
- 2017
- Levels
- Two
- Bedrooms
- 3
- Bathrooms
- 4
- Half-baths
- 1
- Full-baths
- 3
- Living Area
- 3,392
- Acres
- 0.48
- Neighborhood
- St James
Property Description
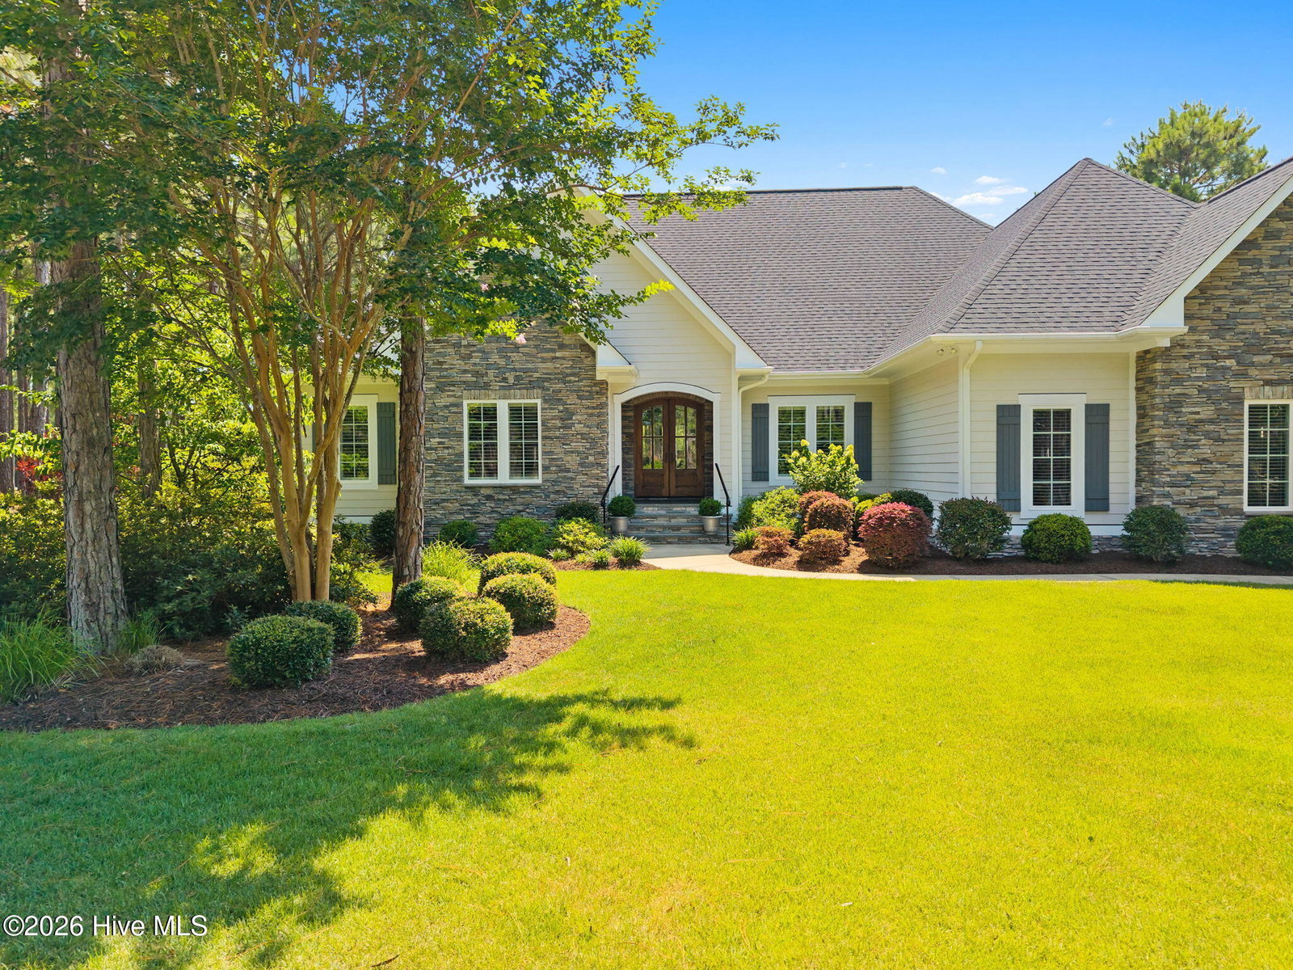
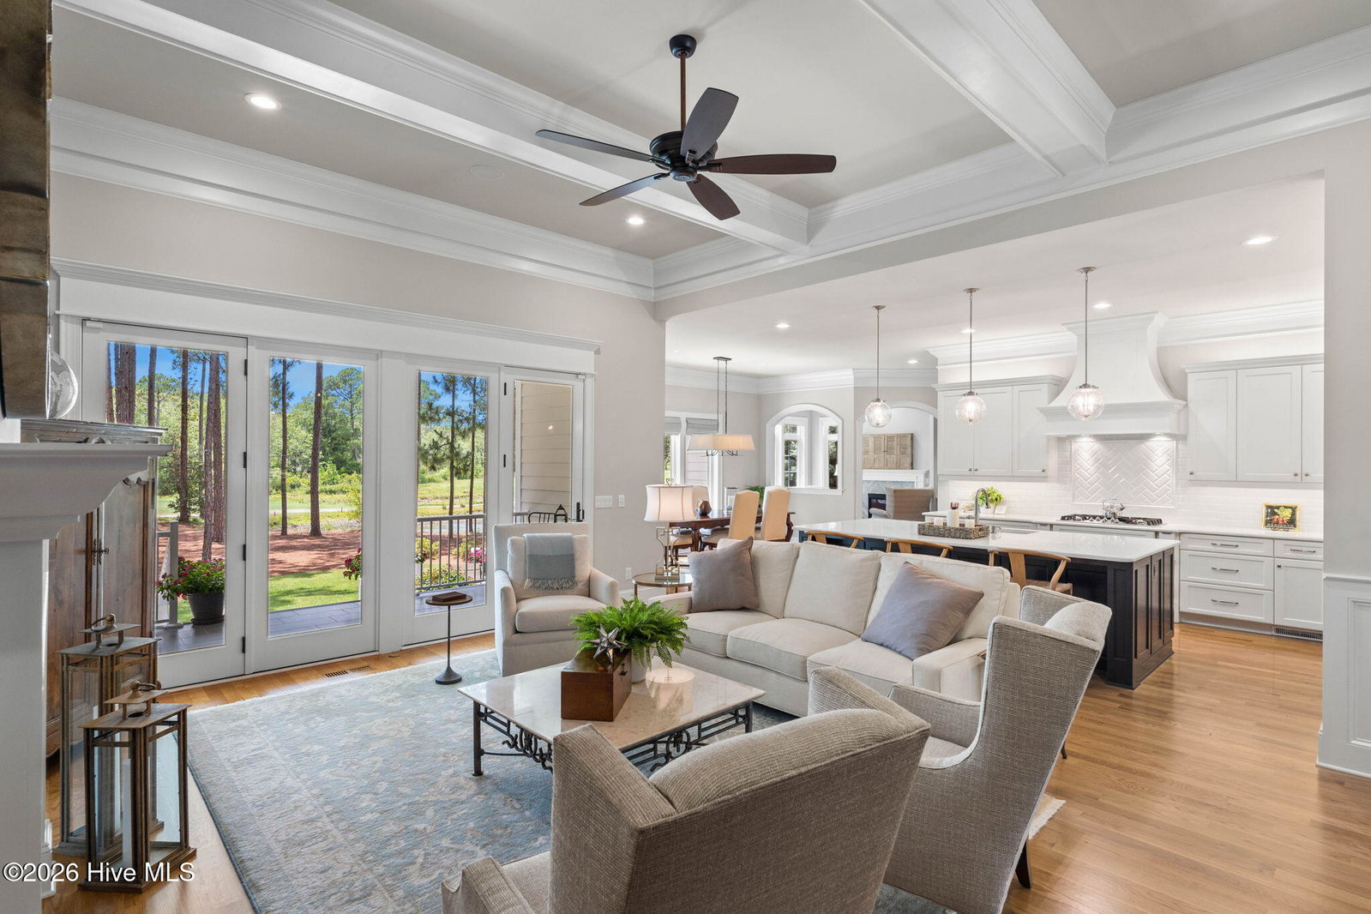
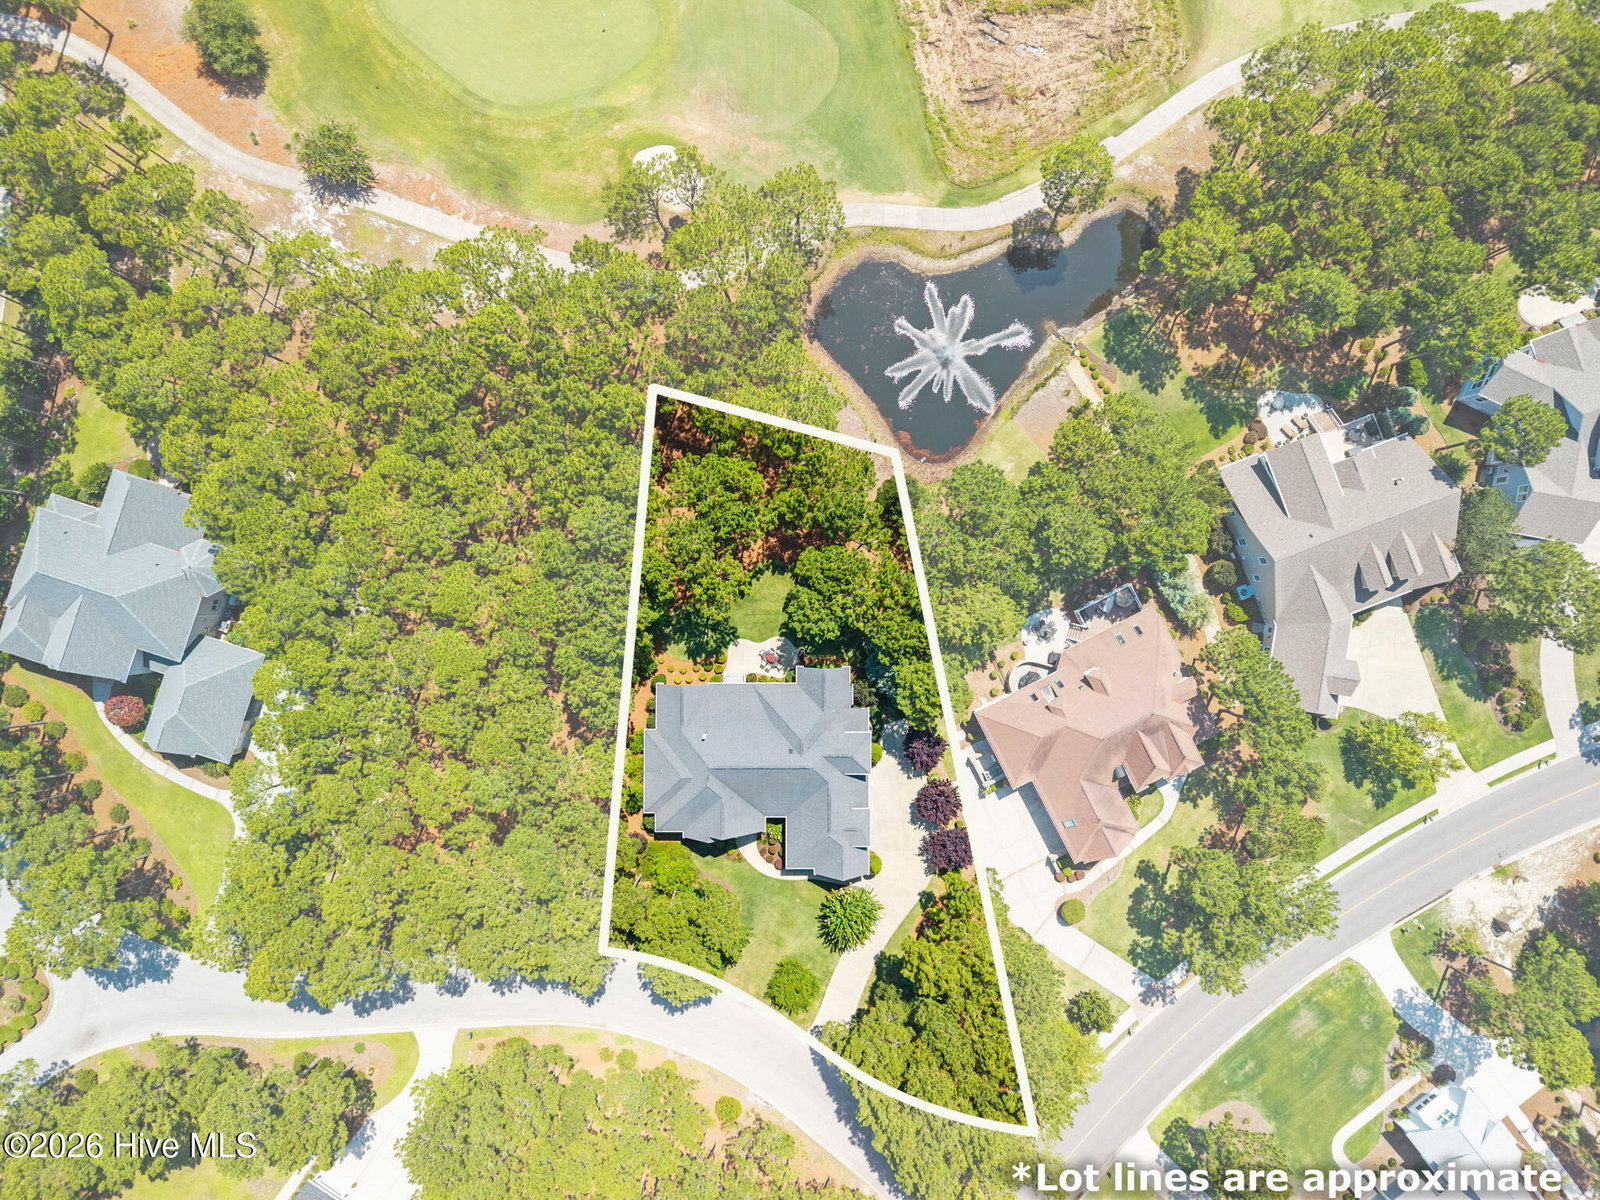
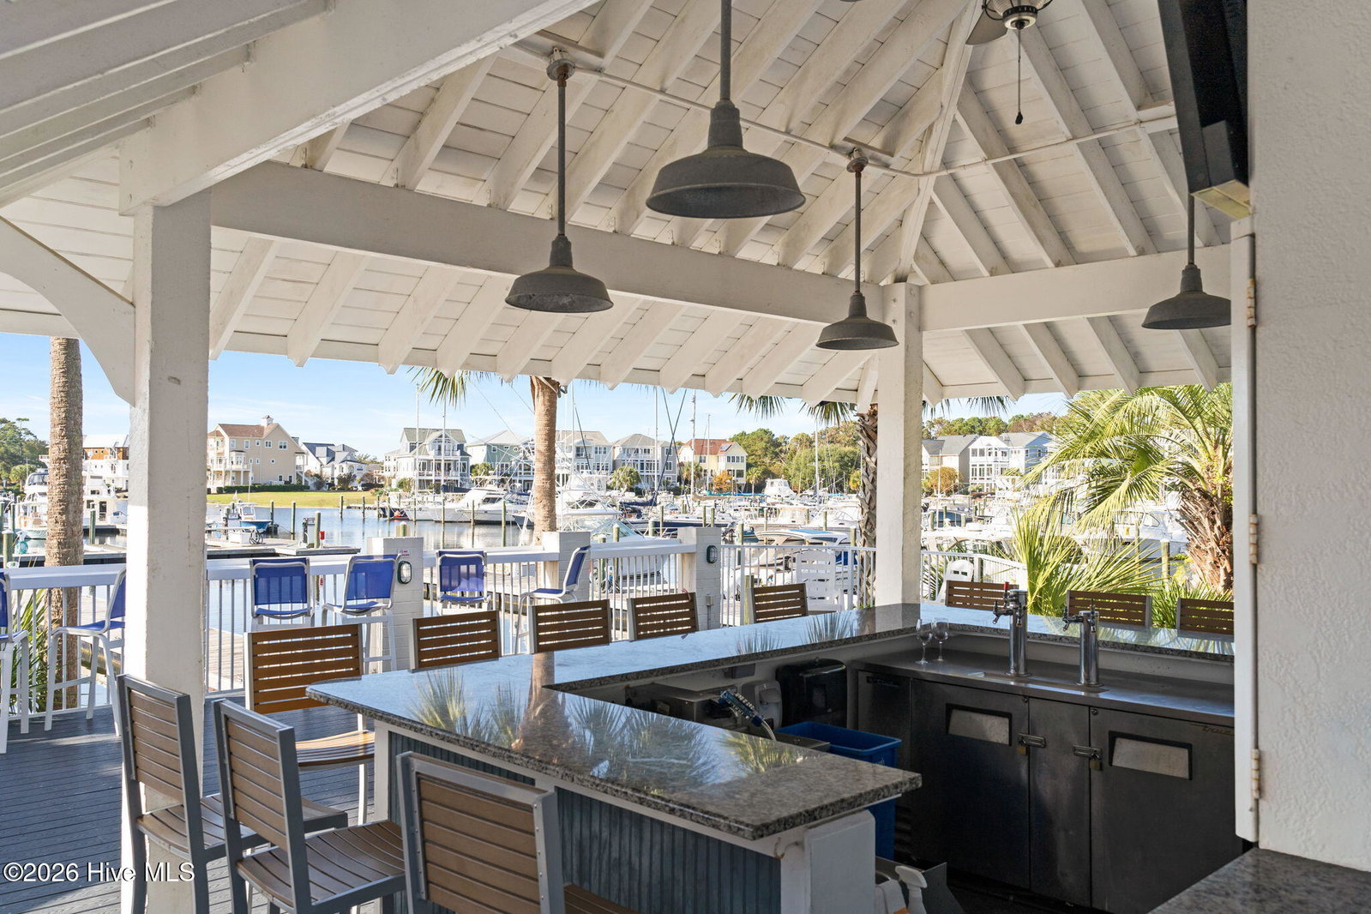
Crafted by renowned custom builder Will Thornton and perfectly positioned along the 10th green of The Reserve Golf Course, this exceptional residence offers one of the most private and picturesque settings in all of St. James. Enjoy breathtaking golf course and tranquil pond views from many of the home's most inviting spaces, where timeless architecture, superior craftsmanship, and thoughtful design come together to create an extraordinary living experience. Privacy is one of this home's defining features. Located on a quiet street with only three homes, and with the adjacent homesite combined into the neighboring property, you'll enjoy a level of seclusion that is rarely available in St. James. Please note there is an Active St. James Club Membership! Joining the clubs allows you to immediately experience the community's championship golf, private clubs, fitness centers, tennis, pickleball, marina, restaurants, beach club, and countless amenities. At the heart of the home, the gourmet kitchen is as elegant as it is functional. Beautiful custom soft-close cabinetry, quartz countertops, an oversized island with seating, designer pendant lighting, a gas cooktop beneath a custom hood, built-in wall ovens, and a striking herringbone tile backsplash create a space designed for both everyday living and effortless entertaining. Just beyond, the keeping room features a cozy gas fireplace and panoramic golf course and pond views. The impressive great room showcases soaring ceilings, extensive custom millwork, a beautiful gas fireplace, and expansive windows that flood the home with natural light while perfectly framing the breathtaking scenery beyond. French doors open to the covered porch, seamlessly blending indoor and outdoor living. The luxurious owner's retreat serves as a private sanctuary, offering peaceful golf course views, a detailed tray ceiling, rich hardwood flooring, and abundant natural light. The spa-inspired bath features dual granite vanities, an oversized walk-in tiled shower, premium finishes, and an impressive boutique-style custom walk-in closet designed with exceptional organization. A beautifully appointed executive office with elegant wainscoting, hardwood flooring, soaring ceilings, and plantation shutters provides the perfect work-from-home environment, while the oversized bonus room offers exceptional flexibility as a media room, guest suite, fitness studio, hobby room, or second family room. Every inch of this custom residence reflects the quality and attention to detail that has made Will Thornton one of the area's most respected builders. From the breathtaking views and exceptional privacy to the refined finishes and thoughtfully designed living spaces, this is more than a beautiful home--it's an extraordinary opportunity to experience one of the finest lifestyles St. James has to offer.
Additional Information
- HOA (annual)
- $1,380
- Available Amenities
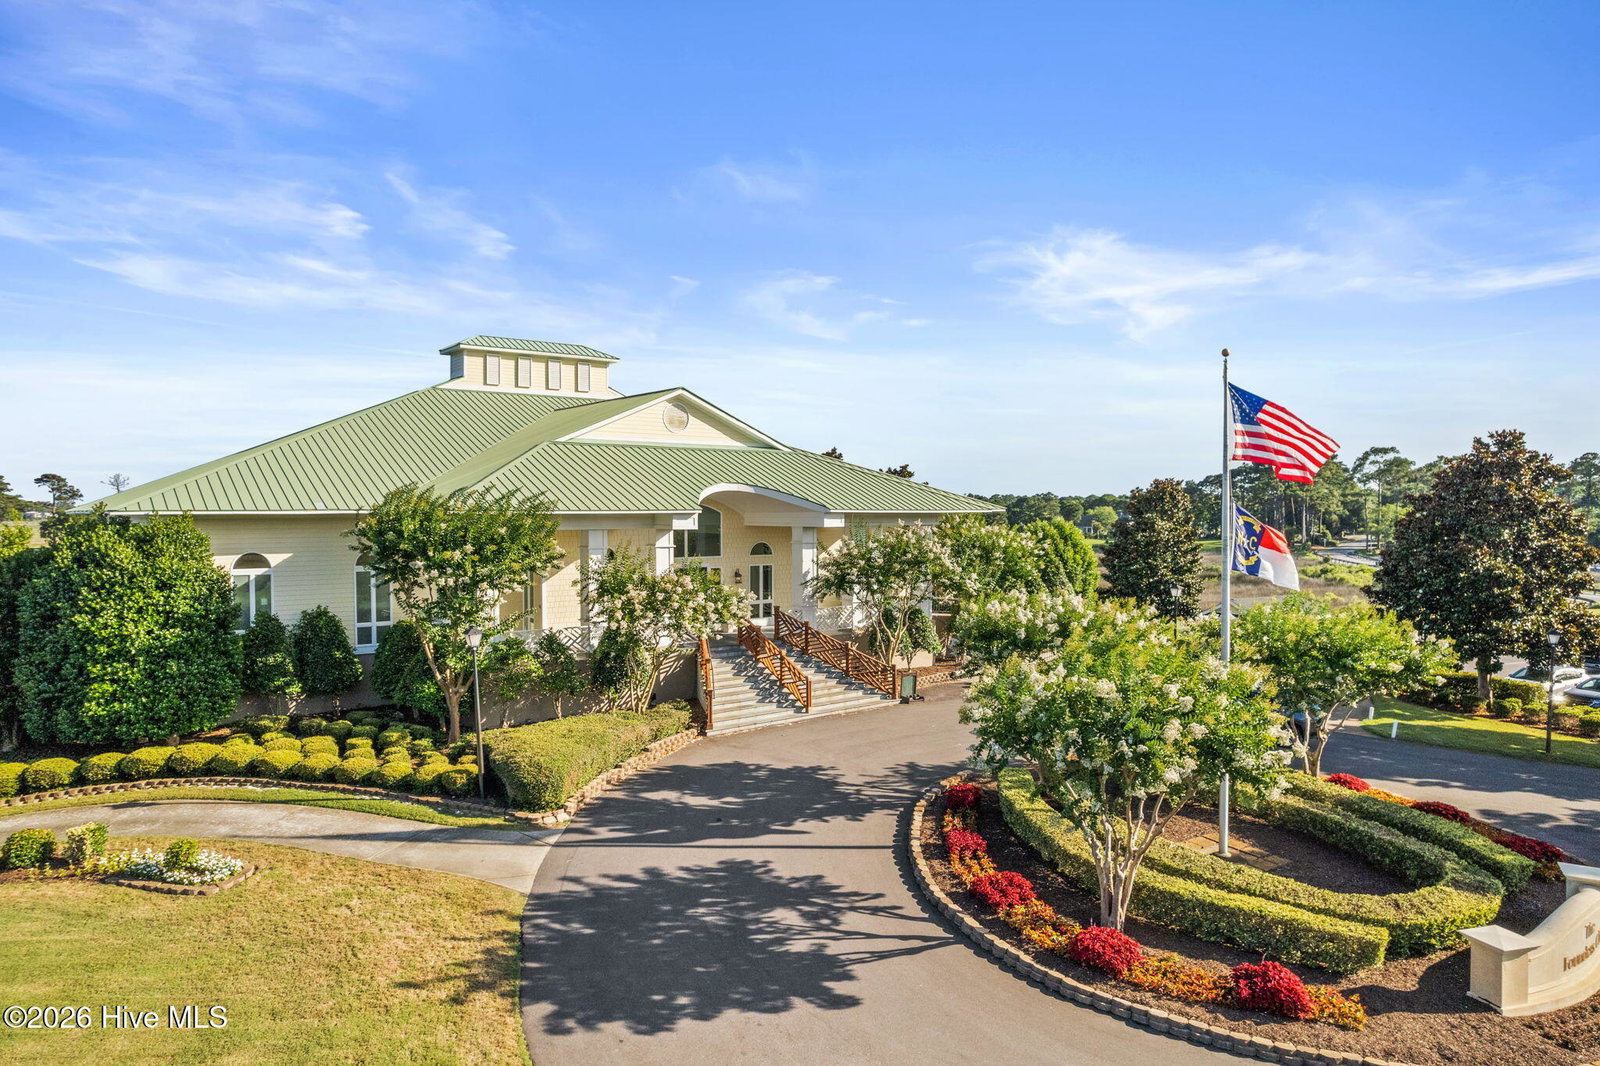
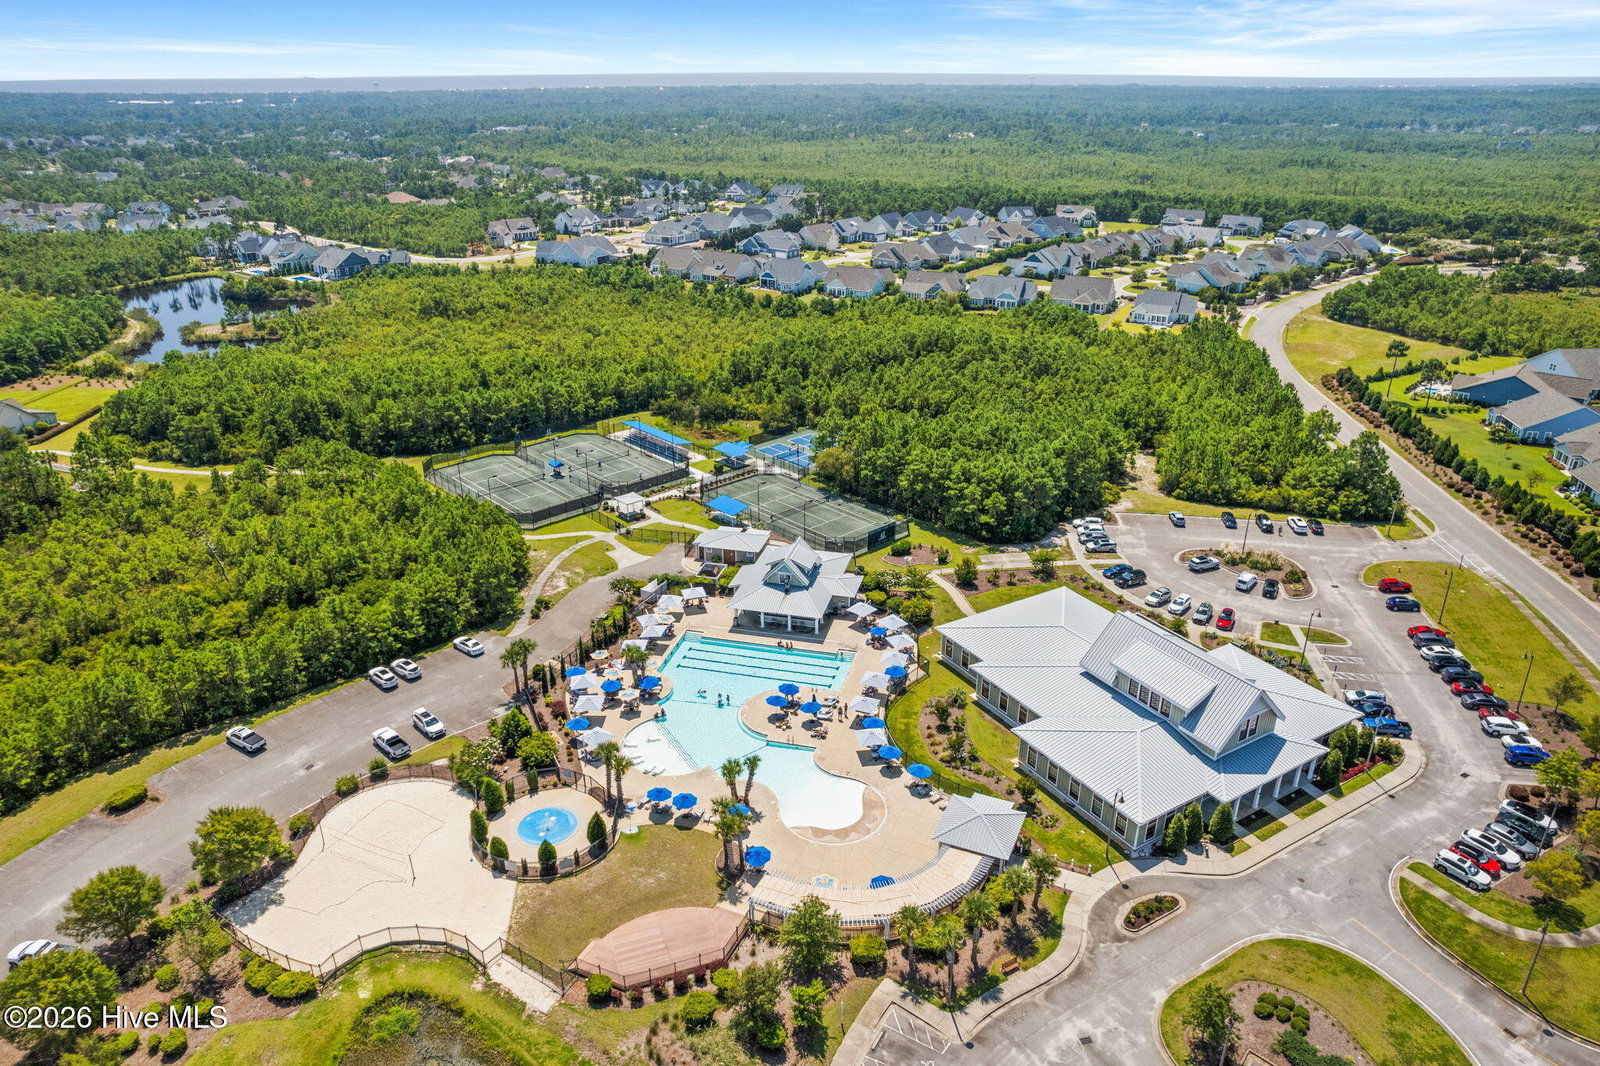
- Beach Access, Comm Garden, Community Pool, Gated, Jogging Path, Management, Marina, Master Insure, Park, Picnic Area, Playground, Restaurant, Security, Trail(s), See Remarks
- Appliances
- Gas Cooktop, Built-In Microwave, Other, Washer, Self Cleaning Oven, Refrigerator, Dryer, Dishwasher, Water Heater
- Interior Features
- Walk-In Closet(s), Vaulted/Cathedral Ceilings, Tray Ceiling(s), High Ceilings, Entrance Foyer, Kitchen Island, Ceiling Fans, Pantry, Walk-In Shower, Walk-In Closet(s), Other
- Cooling
- Central Air, Zoned
- Heating
- Electric, Heat Pump
- Foundation
- Crawl Space
- Roof
- Architectural
- Exterior Features
- Irrigation System, See Remarks
- Lot Information
- Golf, Other, Wooded, Landscaped, Sprinkler System-Yard
- Utilities
- Sewer Connected, Water Available, Other, High Speed Internet
- Lot Water Features
- Golf Course, Pond
- Water
- Public
- Elementary School
- Virginia Williamson
- Middle School
- South Brunswick
- High School
- South Brunswick
Mortgage Calculator
Listing courtesy of St James Properties LLC.

Copyright 2026 NCRMLS. All rights reserved. North Carolina Regional Multiple Listing Service, (NCRMLS), provides content displayed here (“provided content”) on an “as is” basis and makes no representations or warranties regarding the provided content, including, but not limited to those of non-infringement, timeliness, accuracy, or completeness. Individuals and companies using information presented are responsible for verification and validation of information they utilize and present to their customers and clients. NCRMLS will not be liable for any damage or loss resulting from use of the provided content or the products available through Portals, IDX, VOW, and/or Syndication. Recipients of this information shall not resell, redistribute, reproduce, modify, or otherwise copy any portion thereof without the expressed written consent of NCRMLS.