4010 Glen Rose Dr Unit 2, Southport, NC 28461
- $675,000
- 4
- BD
- 3
- BA
- 2,314
- SqFt








- Sold Price
- $675,000
- List Price
- $679,000
- Status
- CLOSED
- MLS#
- 100483099
- Closing Date
- Mar 07, 2025
- Days on Market
- 1
- Year Built
- 2018
- Levels
- One and One Half
- Bedrooms
- 4
- Bathrooms
- 3
- Full-baths
- 3
- Living Area
- 2,314
- Acres
- 0.19
- Neighborhood
- St James
Property Description
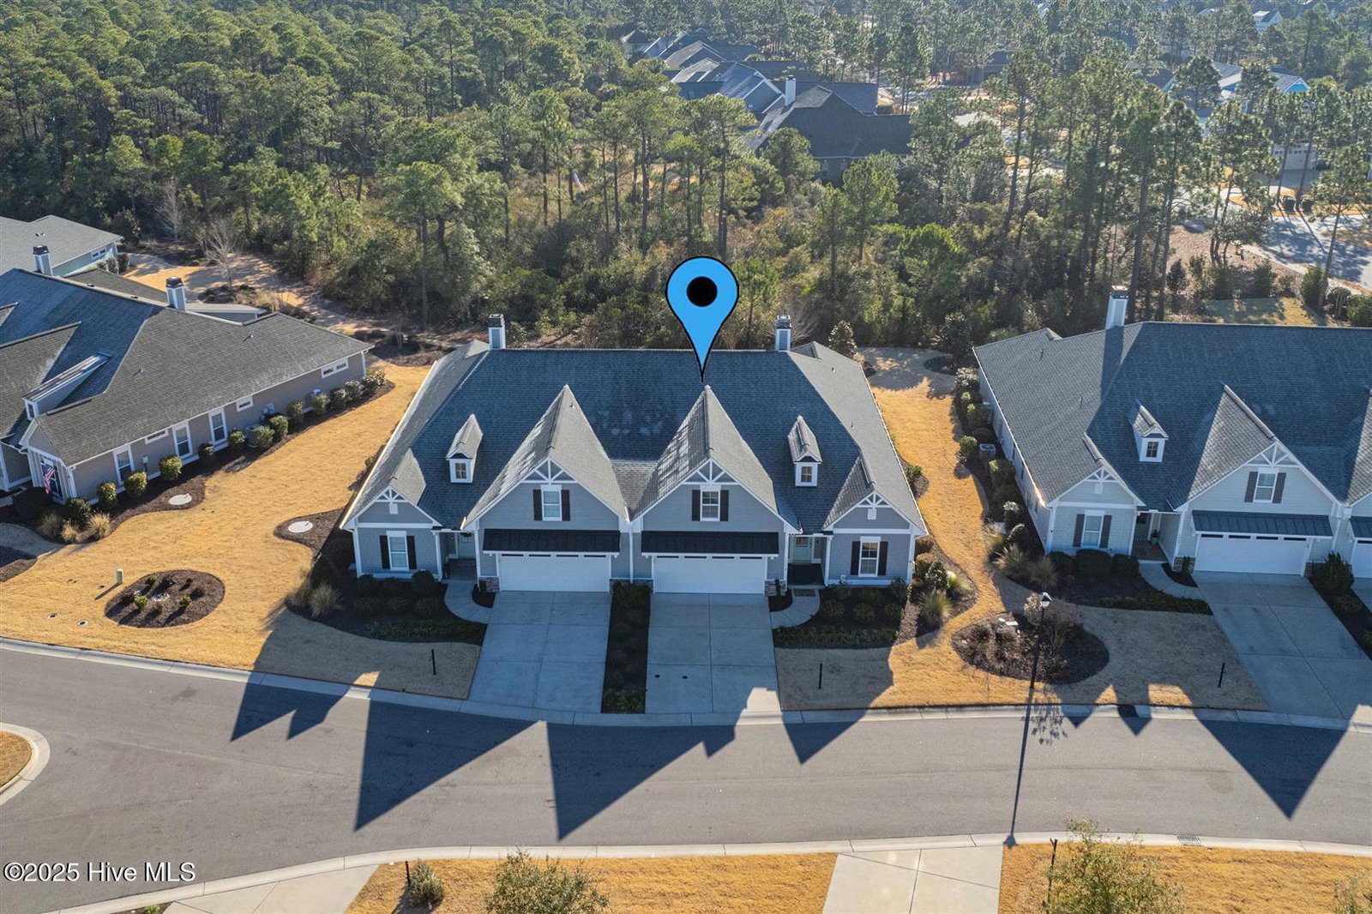
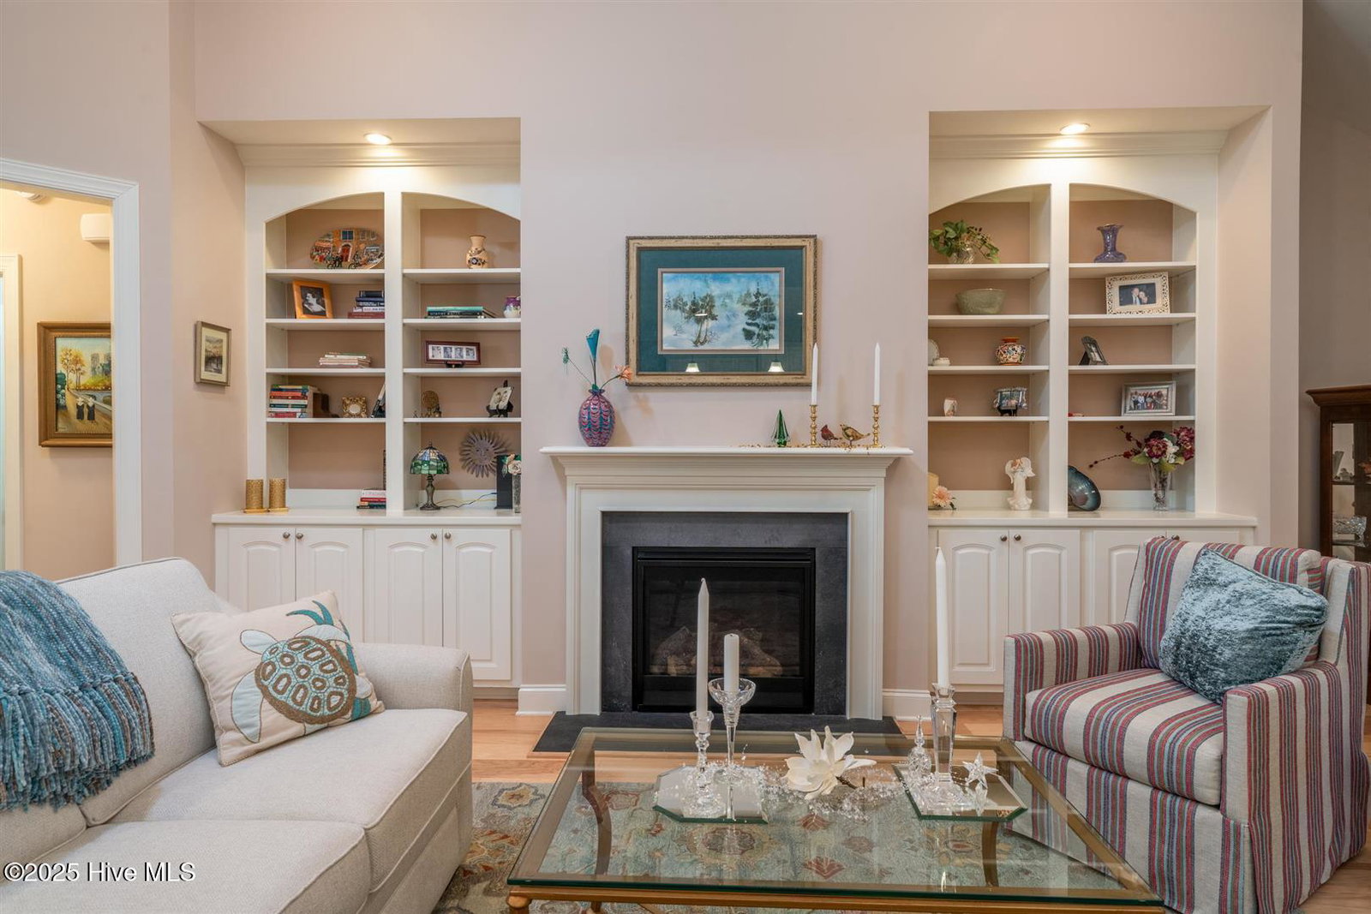
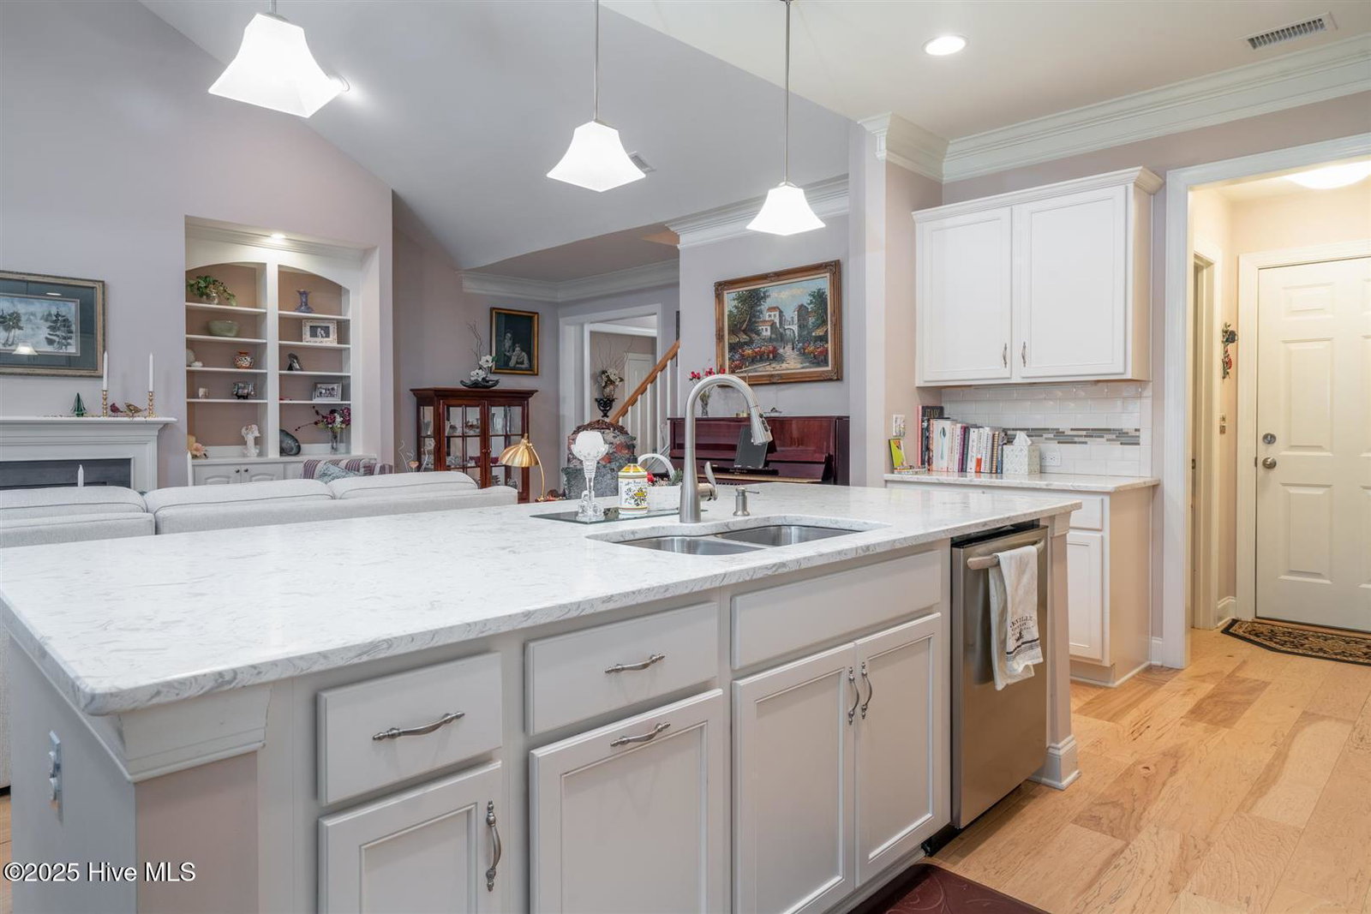
Introducing this lovely townhouse in the Towns of St James. Beautiful hardwood floors throughout this 3/4 Bedrooms, 3 full Baths and 2314 square feet of living space. A beautiful open concept, split floor plan awaits you. The Living Room is quite spacious with a fireplace flanked by built-ins and a volume ceiling. The gourmet kitchen is light and bright with a designer backsplash, quartz countertops and stainless appliances. A large panty, lots of counter space and storage with Dining area adding to this well-appointed design. Lovely double crown molding adds to the warmth and beauty of the space. The Carolina Room, with no step down, is a wonderful retreat with French Doors and large windows with shutters on each side. The effect is lots of natural light cascading in! A wet bar with a granite countertop makes this room a favorite! Off the Carolina Room is a large patio with a retractable awning. The master suite is large, light and soothing! The Master bath has a double vanity with cultured marble countertops, walk-in doorless shower and closet. There is a laundry room off the master suite and another bedroom, full bath and office/bedroom completing the first floor. Upstairs is a flex space/bedroom with a full bath and walk in closet. Welcome Home to Coastal North Carolina!
Additional Information
- HOA (annual)
- $1,200
- Available Amenities
- Beach Access, Clubhouse, Comm Garden, Community Pool, Dog Park, Fitness Center, Gated, Golf Course, Indoor Pool, Maintenance Common Areas, Marina, Park, Pickleball, Picnic Area, Restaurant, RV Parking, Sauna, Sidewalks, Spa/Hot Tub, Street Lights, Tennis Court(s)
- Appliances
- Mini Fridge, Built-In Microwave, Washer, Refrigerator, Range, Dryer, Disposal, Dishwasher
- Interior Features
- Master Downstairs, Walk-In Closet(s), Vaulted/Cathedral Ceilings, Tray Ceiling(s), High Ceilings, Entrance Foyer, Bookcases, Kitchen Island, Ceiling Fans, Pantry, Walk-In Shower, Bar-Wet, Gas Logs, Walk-In Closet(s)
- Cooling
- Central Air, Heat Pump
- Heating
- Heat Pump, Electric
- Foundation
- Slab
- Roof
- Composition
- Exterior Features
- Irrigation System, Gas Grill, Cluster Mailboxes
- Lot Information
- Cul-De-Sac
- Utilities
- Sewer Available, Water Available
- Water
- Public
- Elementary School
- Virginia Williamson
- Middle School
- South Brunswick
- High School
- South Brunswick
Mortgage Calculator
Listing courtesy of RE/MAX Southern Coast. Selling Office: St James Properties LLC.

Copyright 2026 NCRMLS. All rights reserved. North Carolina Regional Multiple Listing Service, (NCRMLS), provides content displayed here (“provided content”) on an “as is” basis and makes no representations or warranties regarding the provided content, including, but not limited to those of non-infringement, timeliness, accuracy, or completeness. Individuals and companies using information presented are responsible for verification and validation of information they utilize and present to their customers and clients. NCRMLS will not be liable for any damage or loss resulting from use of the provided content or the products available through Portals, IDX, VOW, and/or Syndication. Recipients of this information shall not resell, redistribute, reproduce, modify, or otherwise copy any portion thereof without the expressed written consent of NCRMLS.