805 S 13th St, Wilmington, NC 28401
- $247,500
- 2
- BD
- 1
- BA
- 819
- SqFt






- Sold Price
- $247,500
- List Price
- $250,000
- Status
- CLOSED
- MLS#
- 100549364
- Closing Date
- Mar 27, 2026
- Days on Market
- 4
- Year Built
- 1950
- Levels
- One
- Bedrooms
- 2
- Bathrooms
- 1
- Full-baths
- 1
- Living Area
- 819
- Acres
- 0.12
- Neighborhood
- Dawson-Castle Street
Property Description
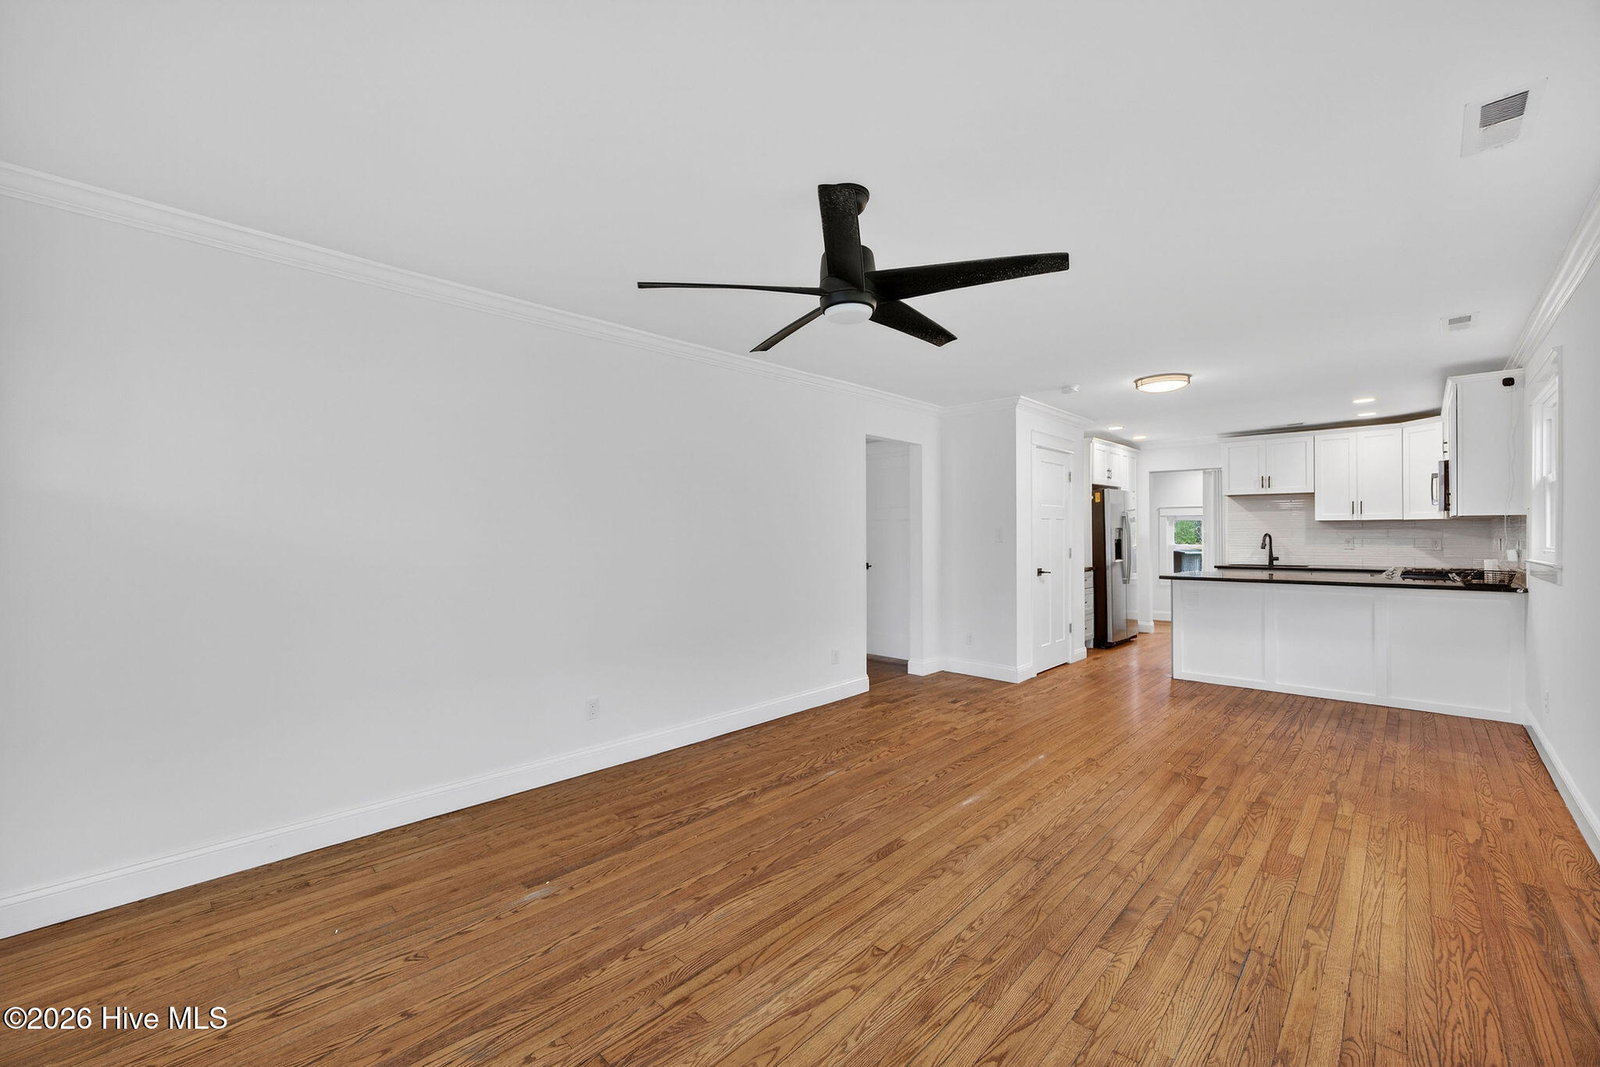
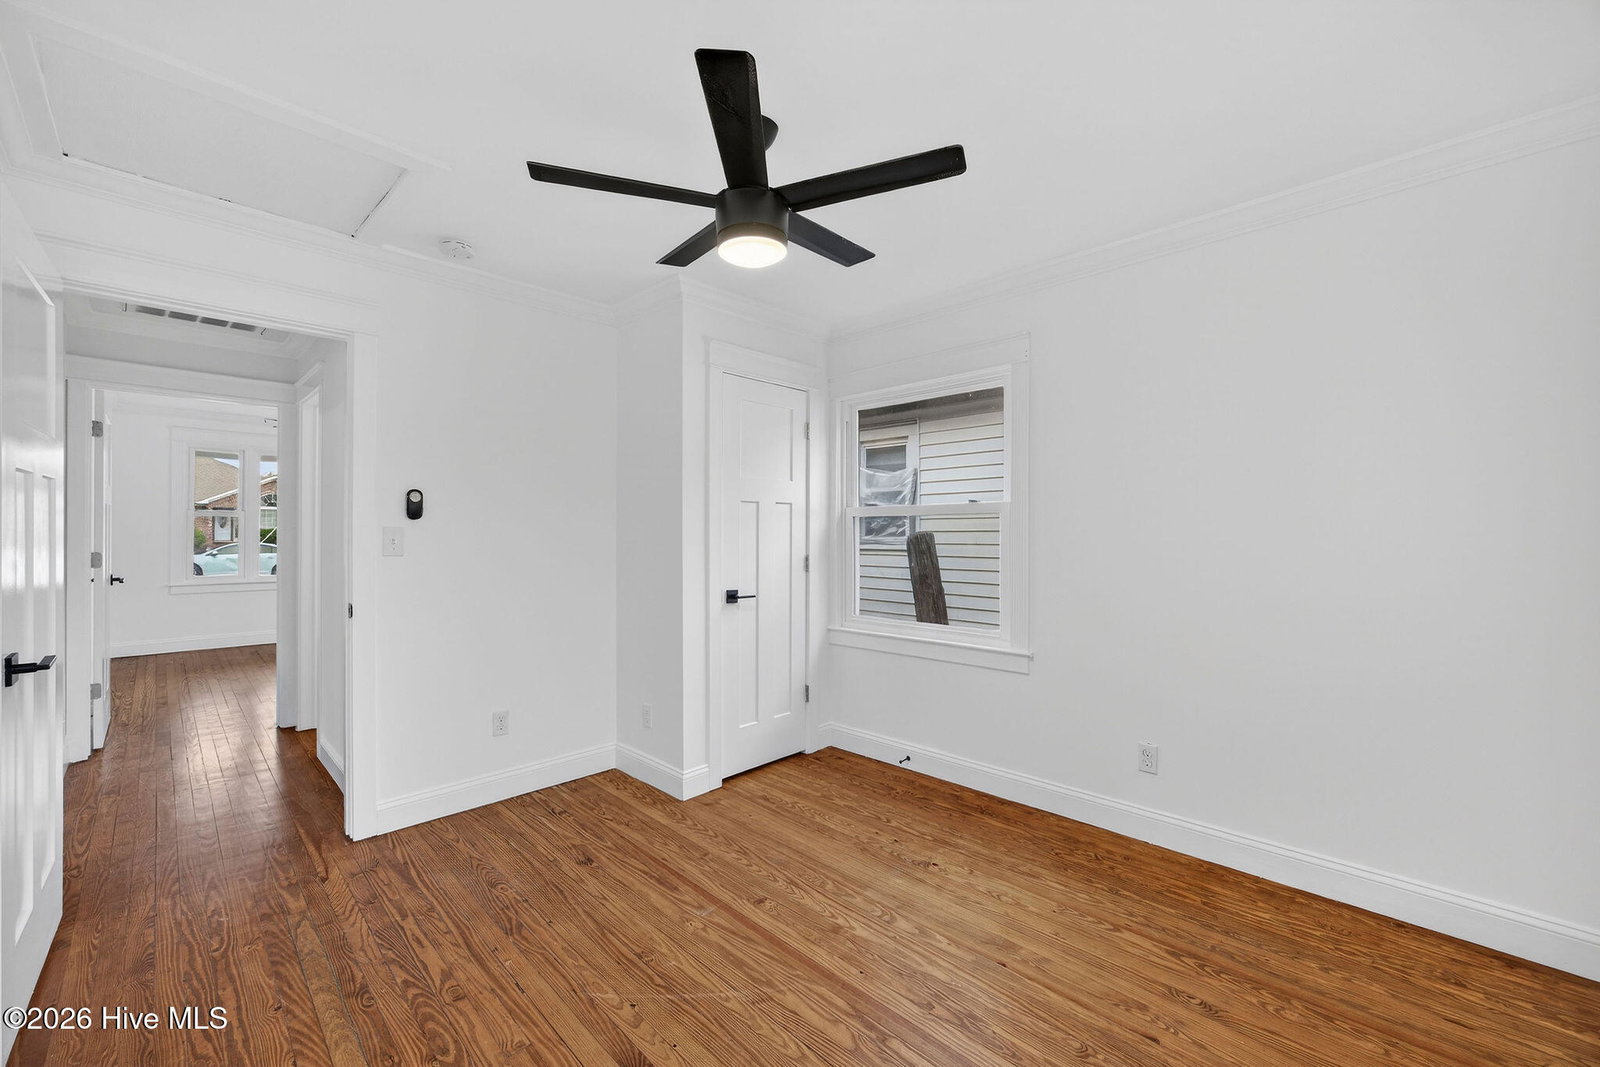
Step into a fully renovated 1950s cottage that nails the balance between classic charm and modern comfort. Just blocks from the buzz of the Cargo District and the creative energy of Castle Street, this location puts you right in the middle of Wilmington's next-wave growth; coffee, craft, community, all a short distance away. Reimagined in 2022 from top to bottom, this home brings the big updates where they count: new roof, new siding, DP50 Low-E windows, HVAC and ductwork, electrical panel, interior and exterior doors, plus a full suite of GE appliances including a gas range that instantly upgrades your kitchen game. Granite counters, a sleek tile backsplash, and refinished hardwood floors add warmth and polish, while the bathroom got the star treatment with a custom-tiled walk-in shower and Moen fixtures. The oversized front porch practically demands morning coffee and evening unwinding, while the fenced backyard gives you shade, privacy, and space to breathe. Zoned for Hoggard High School and move-in ready, this home delivers both lifestyle and peace of mind.
Additional Information
- Appliances
- Built-In Microwave, Refrigerator, Dishwasher
- Interior Features
- Ceiling Fans
- Cooling
- Central Air
- Heating
- Electric, Heat Pump
- Foundation
- Crawl Space
- Roof
- Architectural
- Exterior Features
- Insulated Doors
- Utilities
- Natural Gas Available, Sewer Connected, Water Available
- Lot Water Features
- Other
- Water
- Public
- Elementary School
- Forest Hills
- Middle School
- Williston
- High School
- Hoggard
Mortgage Calculator
Listing courtesy of RE/MAX Executive. Selling Office: United Real Estate East Carolina.

Copyright 2026 NCRMLS. All rights reserved. North Carolina Regional Multiple Listing Service, (NCRMLS), provides content displayed here (“provided content”) on an “as is” basis and makes no representations or warranties regarding the provided content, including, but not limited to those of non-infringement, timeliness, accuracy, or completeness. Individuals and companies using information presented are responsible for verification and validation of information they utilize and present to their customers and clients. NCRMLS will not be liable for any damage or loss resulting from use of the provided content or the products available through Portals, IDX, VOW, and/or Syndication. Recipients of this information shall not resell, redistribute, reproduce, modify, or otherwise copy any portion thereof without the expressed written consent of NCRMLS.