7841 Waterwillow Dr, Leland, NC 28451
- $425,000
- 4
- BD
- 3
- BA
- 2,136
- SqFt




- List Price
- $425,000
- Status
- ACTIVE
- MLS#
- 100578702
- Price Change
- ▼ $10,000 1781815132
- Days on Market
- 54
- Year Built
- 2022
- Levels
- Two
- Bedrooms
- 4
- Bathrooms
- 3
- Half-baths
- 1
- Full-baths
- 2
- Living Area
- 2,136
- Acres
- 0.15
- Neighborhood
- Grayson Park
Property Description
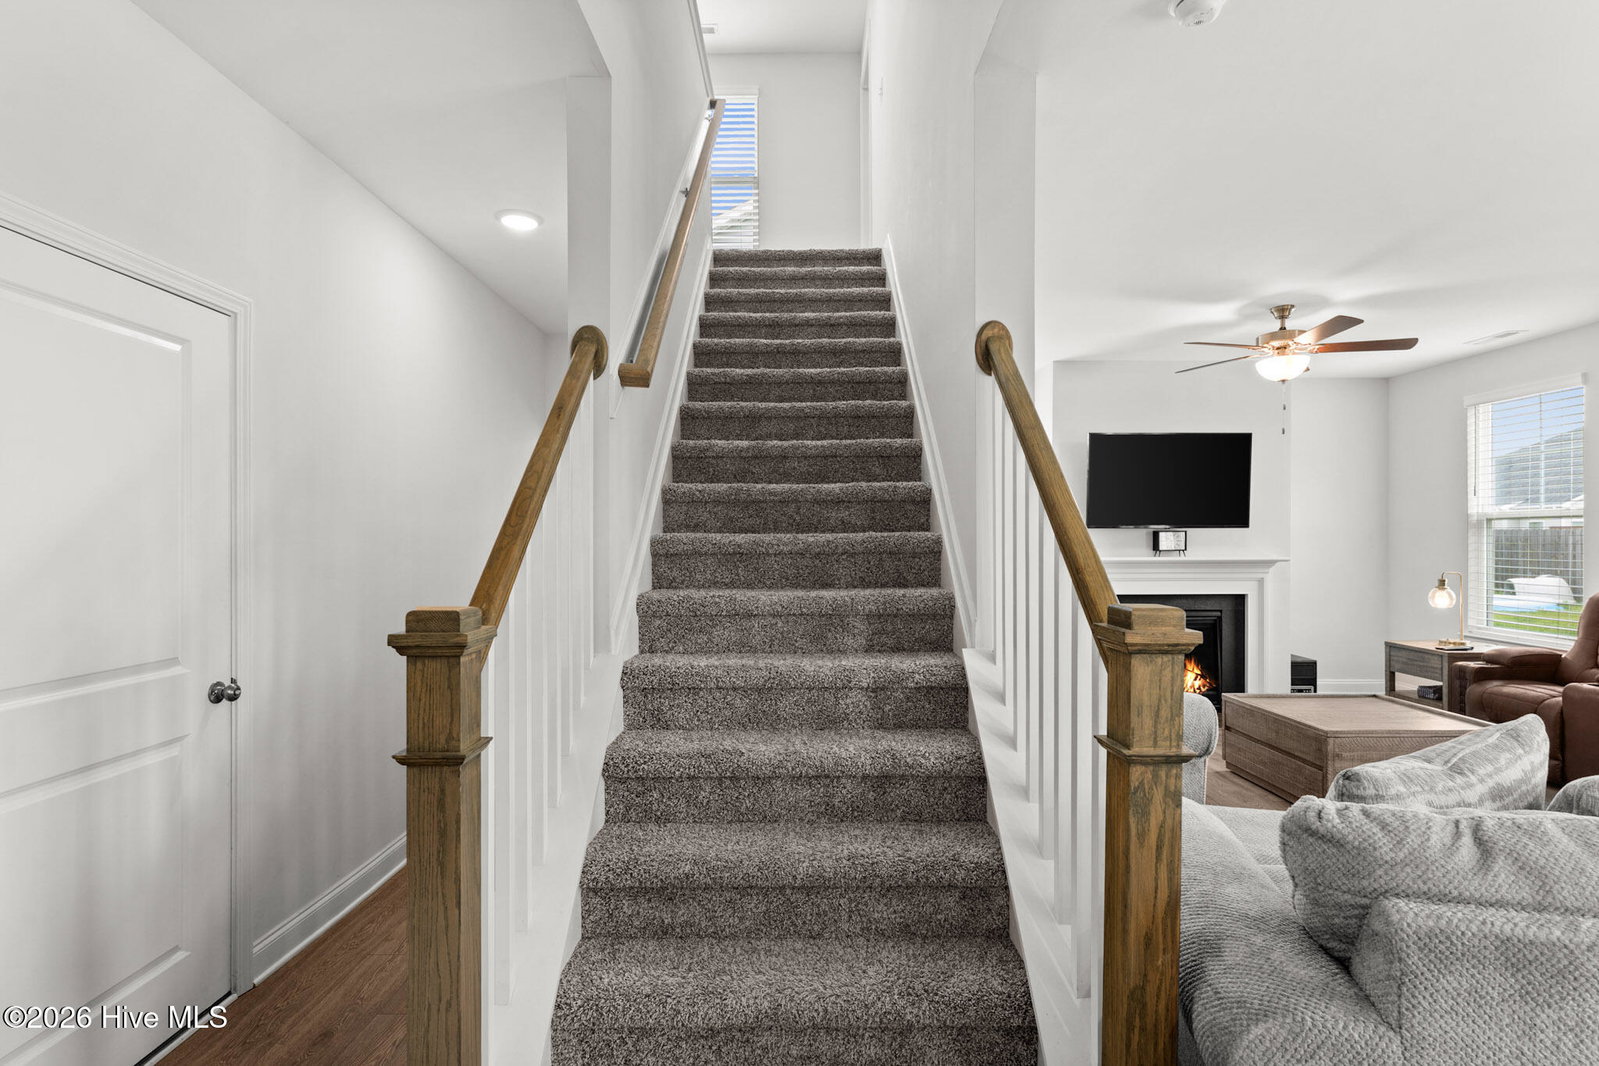
This two-story home offers a charming and spacious living experience, making it an ideal choice for buyers seeking comfort and style. With its inviting front porch and rear covered porch accompanied by an extra patio, this home is designed to maximize outdoor living and relaxation. Upon entering the home, you'll be greeted by a welcoming entryway that leads to a study. This versatile space can be used as a home office, library, or playroom, adapting to your needs. The kitchen is equipped with ample granite counter space and stylish cabinets, perfect for cooking and entertaining. Nice durable flooring flows throughout the downstairs area, adding a modern and elegant touch. The primary suite, located upstairs, serves as a peaceful retreat featuring a ceiling fan and elegant tray ceilings that enhance the room's spacious feel. The attached bathroom offers a walk-in closet and a double vanity, providing both convenience and style. Carpeted stairs lead to the upper level, where you will find the laundry room conveniently situated near the remaining bedrooms. This thoughtful floor plan perfectly combines beauty and functionality for everyday living. This home will not last long--schedule your tour today! Seller is offering a Standard 2-10 Home Warranty with an accepted offer.
Additional Information
- HOA (annual)
- $996
- Available Amenities
- Clubhouse, Community Pool, Fitness Center, Maintenance Common Areas, Maintenance Roads, Management, Playground, Street Lights, Tennis Court(s), Owner Pets Only
- Appliances
- Electric Oven, Built-In Microwave, Refrigerator, Disposal, Dishwasher, Electric Range
- Interior Features
- Walk-In Closet(s), Tray Ceiling(s), Entrance Foyer, Solid Surface Counter, Kitchen Island, Ceiling Fans, Pantry, Drapes/Blinds, Walk-In Closet(s)
- Cooling
- Central Air, Zoned
- Heating
- Electric, Forced Air, Heat Pump, Natural Gas
- Foundation
- Slab
- Roof
- Architectural
- Utilities
- Natural Gas Available, Sewer Available, Sewer Connected, Water Available, Water Available
- Lot Water Features
- Other
- Water
- Public
- Elementary School
- Town Creek
- Middle School
- Town Creek
- High School
- North Brunswick
Mortgage Calculator
Listing courtesy of Crider & Johnson Realty LLC.

Copyright 2026 NCRMLS. All rights reserved. North Carolina Regional Multiple Listing Service, (NCRMLS), provides content displayed here (“provided content”) on an “as is” basis and makes no representations or warranties regarding the provided content, including, but not limited to those of non-infringement, timeliness, accuracy, or completeness. Individuals and companies using information presented are responsible for verification and validation of information they utilize and present to their customers and clients. NCRMLS will not be liable for any damage or loss resulting from use of the provided content or the products available through Portals, IDX, VOW, and/or Syndication. Recipients of this information shall not resell, redistribute, reproduce, modify, or otherwise copy any portion thereof without the expressed written consent of NCRMLS.