9195 Sue Cir Ne, Leland, NC 28451
- $465,100
- 4
- BD
- 4
- BA
- 2,361
- SqFt




- Sold Price
- $465,100
- List Price
- $459,000
- Status
- CLOSED
- MLS#
- 100503001
- Closing Date
- May 29, 2025
- Days on Market
- 5
- Year Built
- 2008
- Levels
- One and One Half
- Bedrooms
- 4
- Bathrooms
- 4
- Half-baths
- 1
- Full-baths
- 3
- Living Area
- 2,361
- Acres
- 0.54
- Neighborhood
- Marion Estates
Property Description
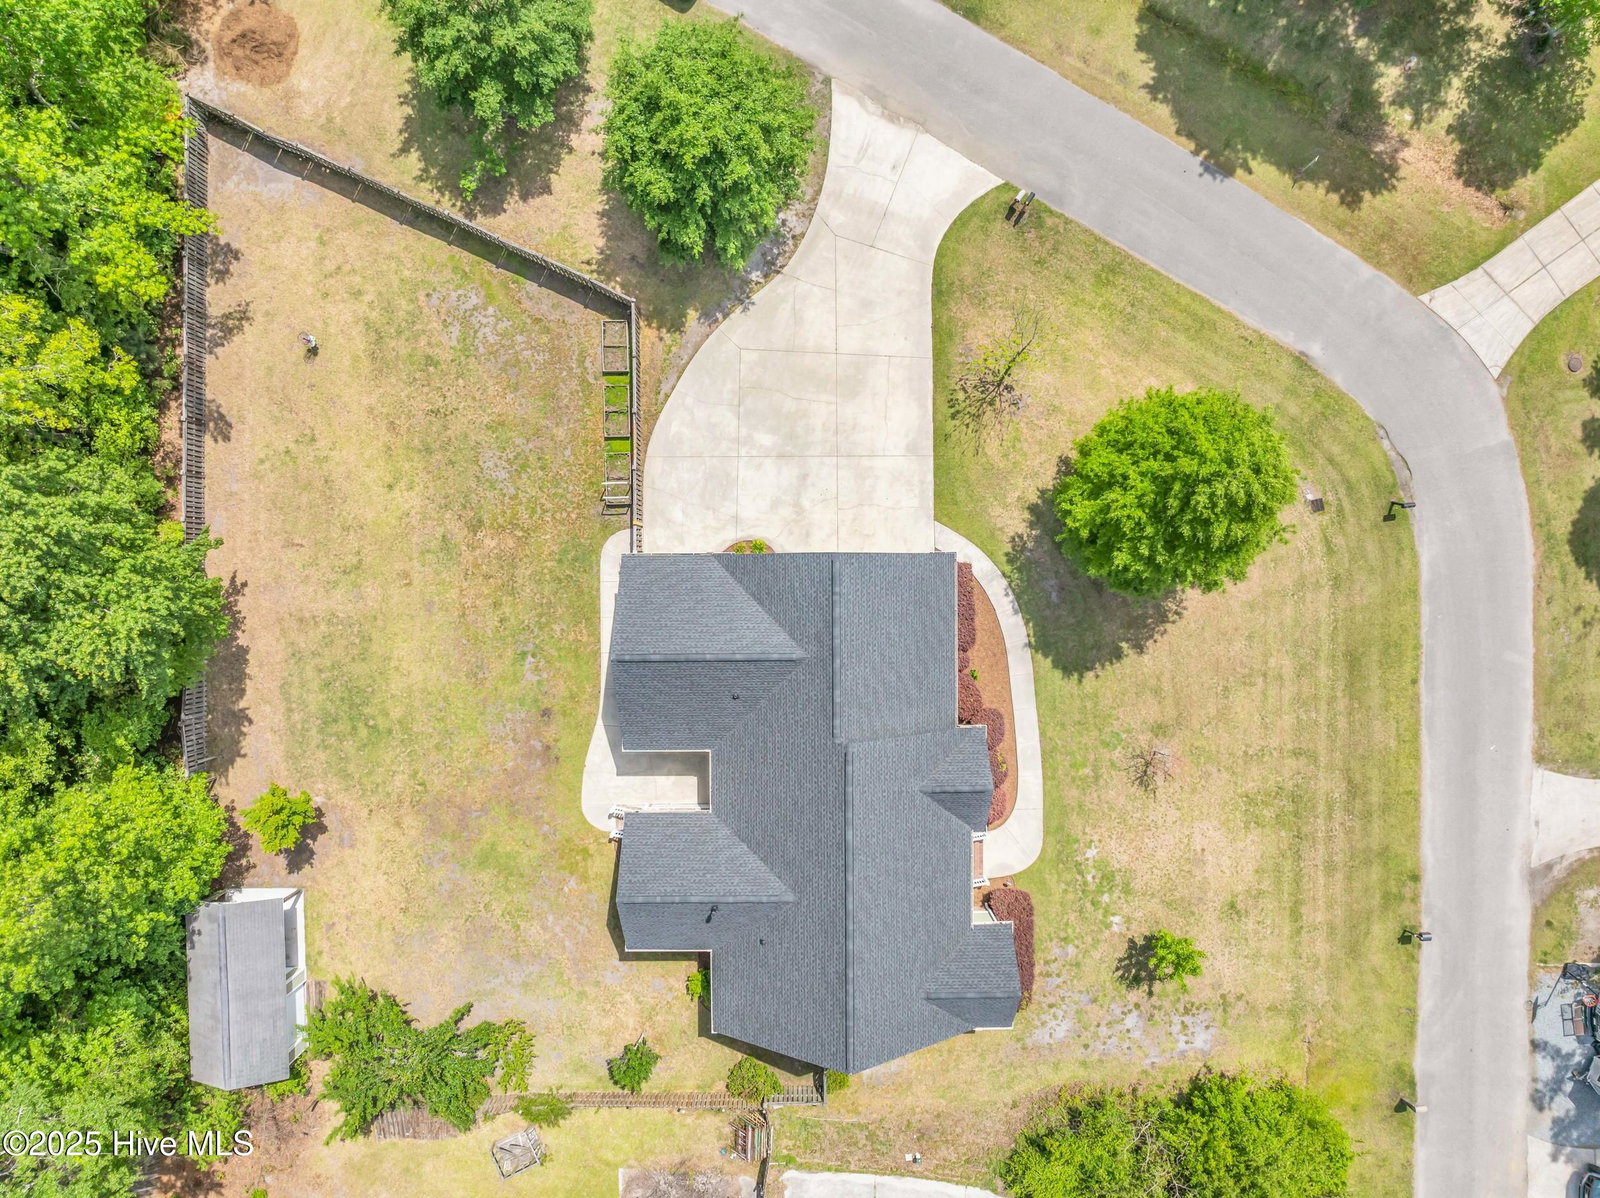
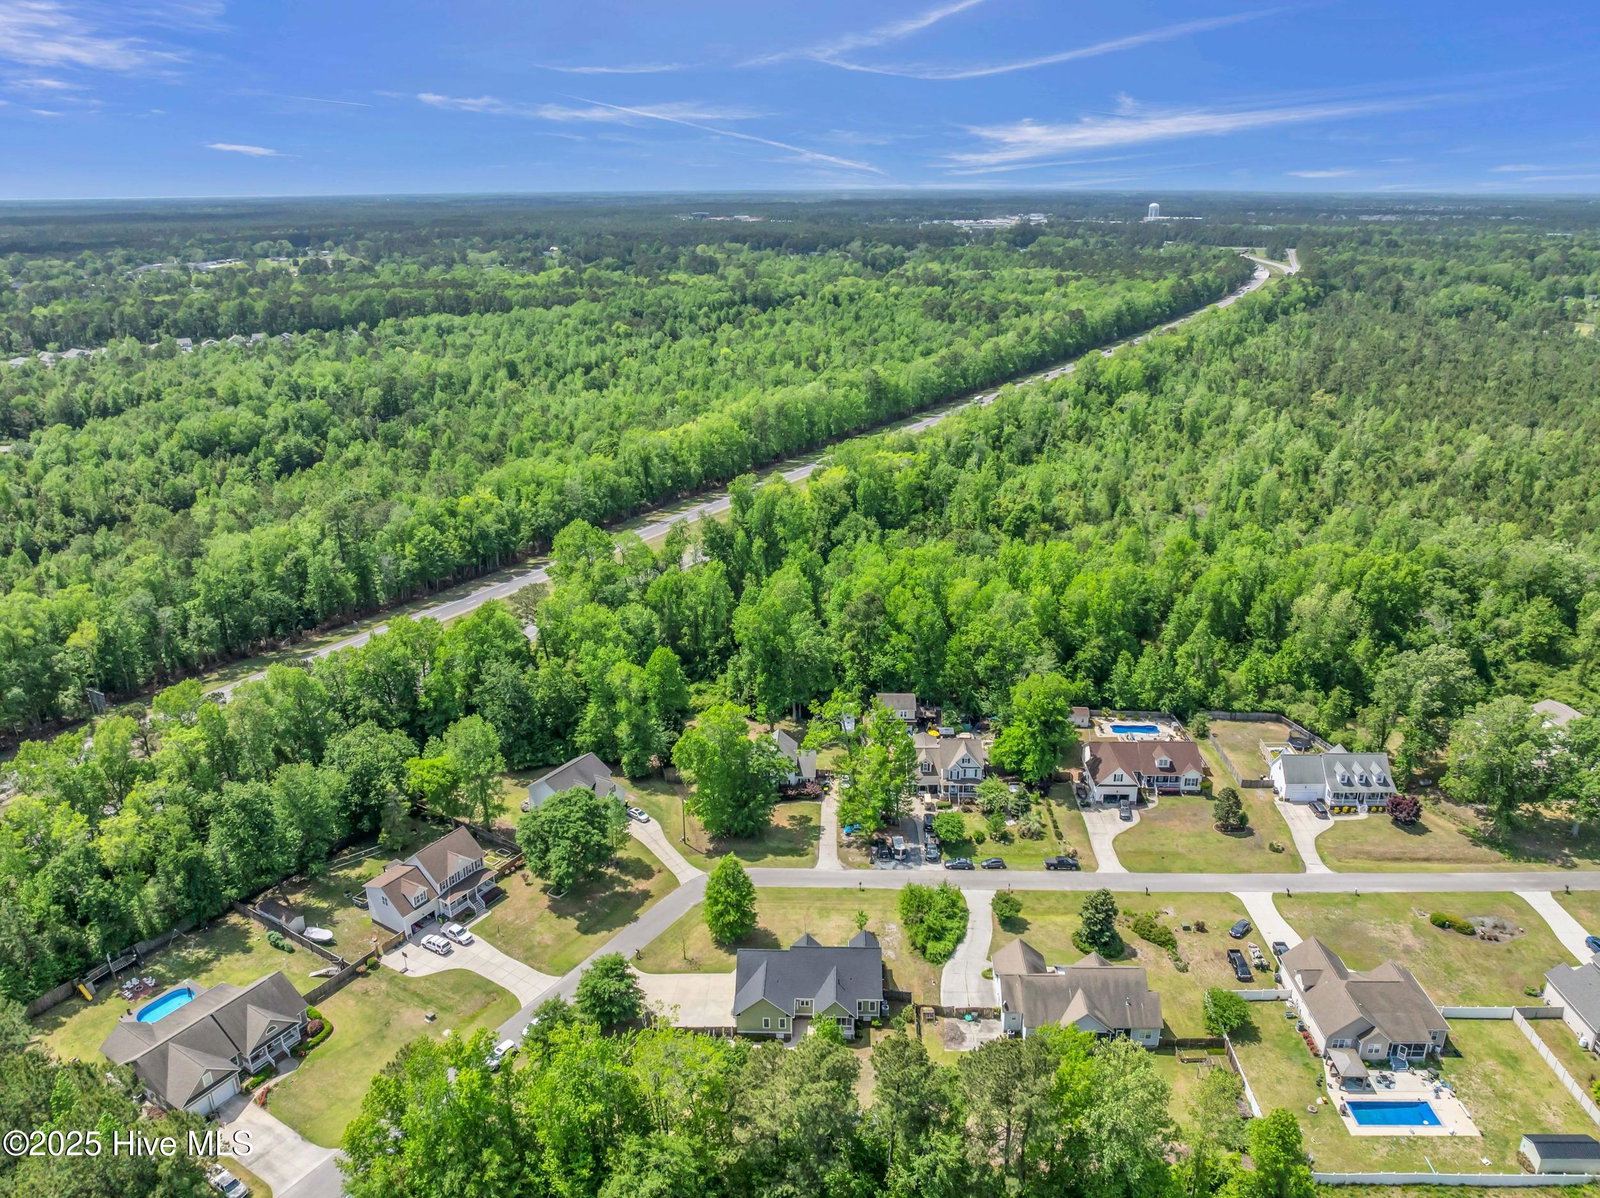
Welcome to your dream home! This beautifully maintained 4-bedroom, 3.5-bathroom gem is nestled on a generous corner lot — all without the restrictions of an HOA! Tucked away in a quiet cul-de-sac with no through traffic, this home offers the peace and privacy you've been searching for. Step inside to find a bright and airy living room with stunning vaulted ceilings and abundant natural light throughout. The heart of the home is the expansive chef's kitchen, thoughtfully designed with custom cabinetry, stainless steel appliances, and plenty of counter space—perfect for entertaining or everyday living. Enjoy meals in the formal dining room or unwind with a cup of coffee on the porch, overlooking the private backyard oasis. This split floor plan features the spacious primary suite and two additional bedrooms on the main floor, while the fourth bedroom upstairs includes its own full bathroom—ideal for guests or a private home office. Additional highlights include a side-loading two-car garage, a shed with a covered patio perfect for extra storage, a workshop, or even a creative studio, a brand NEW roof, and incredible curb appeal! Don't miss this rare opportunity to own a gorgeous, turn-key home with the space, serenity, and freedom you need—schedule your private tour today!
Additional Information
- Available Amenities
- None
- Appliances
- Vented Exhaust Fan, Gas Oven, Gas Cooktop, Ice Maker, Disposal, Dishwasher
- Interior Features
- Master Downstairs, Walk-In Closet(s), Vaulted/Cathedral Ceilings, Tray Ceiling(s), High Ceilings, Entrance Foyer, Solid Surface Counter, Ceiling Fans, Pantry, Walk-In Shower, Drapes/Blinds, Gas Logs, Walk-In Closet(s), Workshop
- Cooling
- Central Air, Zoned
- Heating
- Propane, Natural Gas, Electric, Heat Pump
- Foundation
- Crawl Space
- Roof
- Shingle
- Utilities
- Sewer Available, Water Available
- Water
- Public
- Elementary School
- Lincoln
- Middle School
- Leland
- High School
- North Brunswick
Mortgage Calculator
Listing courtesy of REAL Broker LLC. Selling Office: Intracoastal Realty Corp.

Copyright 2026 NCRMLS. All rights reserved. North Carolina Regional Multiple Listing Service, (NCRMLS), provides content displayed here (“provided content”) on an “as is” basis and makes no representations or warranties regarding the provided content, including, but not limited to those of non-infringement, timeliness, accuracy, or completeness. Individuals and companies using information presented are responsible for verification and validation of information they utilize and present to their customers and clients. NCRMLS will not be liable for any damage or loss resulting from use of the provided content or the products available through Portals, IDX, VOW, and/or Syndication. Recipients of this information shall not resell, redistribute, reproduce, modify, or otherwise copy any portion thereof without the expressed written consent of NCRMLS.