2010 Oakland Dr Sw, Ocean Isle Beach, NC 28469
- $535,000
- 5
- BD
- 3
- BA
- 2,454
- SqFt










- Sold Price
- $535,000
- List Price
- $550,000
- Status
- CLOSED
- MLS#
- 100438401
- Closing Date
- May 29, 2024
- Days on Market
- 10
- Year Built
- 1979
- Levels
- One and One Half
- Bedrooms
- 5
- Bathrooms
- 3
- Half-baths
- 1
- Full-baths
- 2
- Living Area
- 2,454
- Acres
- 0.20
- Neighborhood
- Oak Land
Property Description
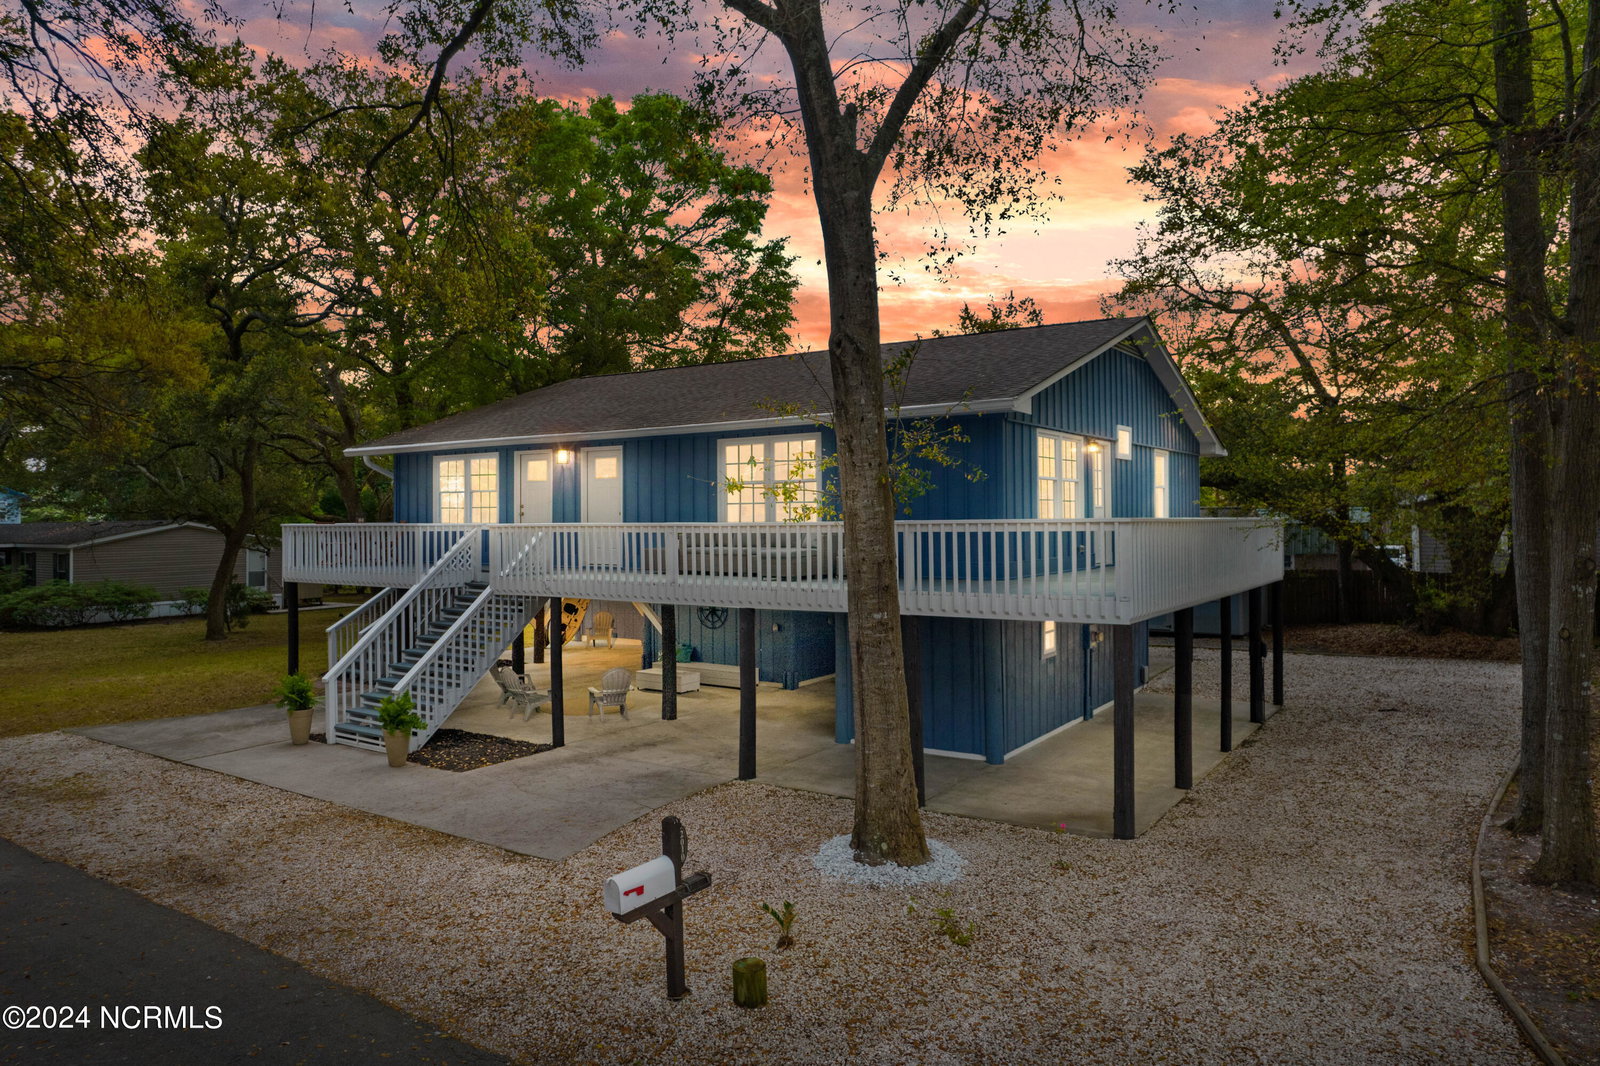
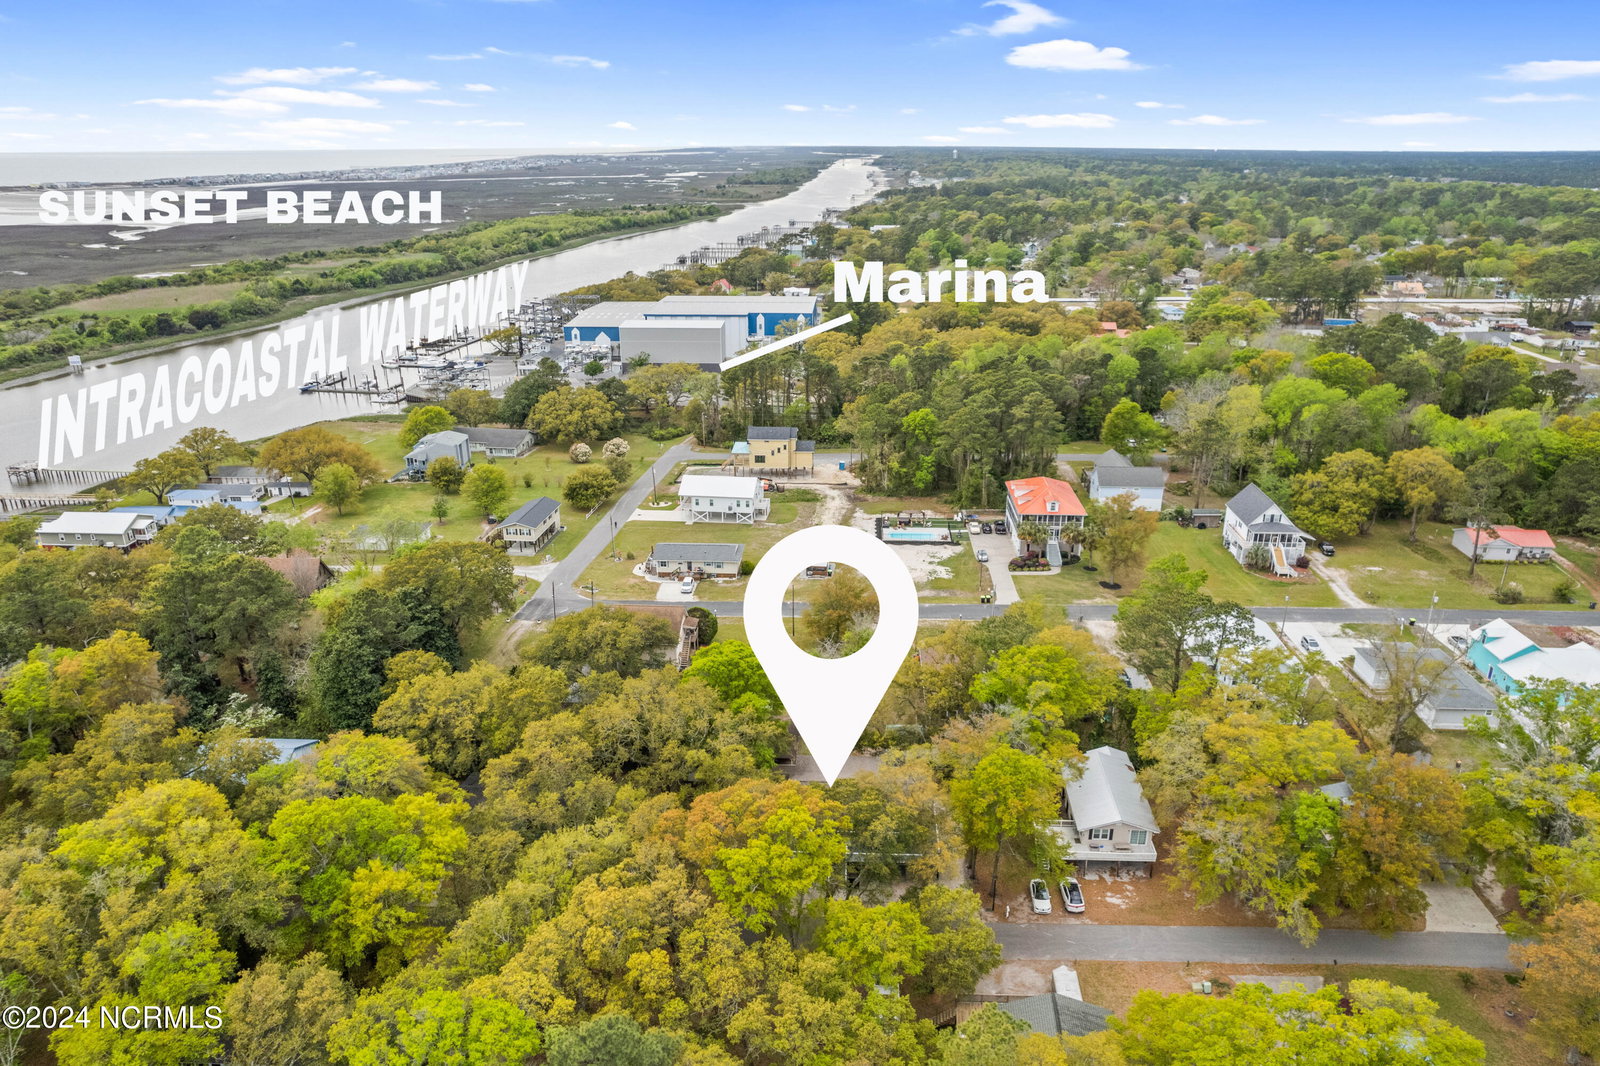
Welcome home! This single family/duplex style home is nestled between Ocean Isle and Sunset Beach with a peekaboo view of the Intracoastal waterway from the front porch! GREAT location! This home has potential to be an investment property, vacation home, for a year round resident, multi-generation style living or in-law suite. This home can enjoyed as a single family home as both ''sides'' connect through interior front hall door, or close/lock that door to have two separate units. Great layout! Two kitchens, two sets of washer dyers, two dining areas. Upgrades include new exterior siding, fresh exterior paint on exterior decks, new paint inside, upgraded lighting, upgraded flooring, shiplap sunroom/office, heated and cooled ground level area, outdoor shower and many more upgrades. The ground level is a great entertaining space with utility room with restroom and sink- enjoy for entertaining or stage as a studio apartment! This is a very special, spacious home, with big windows of views surrounded by oak trees. Tons of storage for all of the beach toys and fishing equipment! Walk or drive your golf cart to the private community pier and boat ramp at the end of the street, hear the sound of the waves from just across the barrier island. Seller's daughter is listing broker. Home is professionally designed and staged and can be sold furnished. Don't miss out on this incredible ICW home!
Additional Information
- HOA (annual)
- $300
- Available Amenities
- Gated
- Appliances
- Vented Exhaust Fan, Electric Oven, Electric Cooktop, Built-In Microwave, Washer, Refrigerator, Ice Maker, Dryer, Dishwasher
- Interior Features
- Walk-In Closet(s), Second Kitchen, Ceiling Fans, Walk-In Shower, Drapes/Blinds, In-Law Arrangement, Walk-In Closet(s)
- Cooling
- Central Air
- Heating
- Electric, Heat Pump
- Foundation
- Other, Pilings
- Roof
- Shingle
- Lot Information
- Level, Boat Ramp
- Utilities
- Water Available
- Lot Water Features
- Pier, Boat Ramp, Water Access Comm
- Water
- Public
Mortgage Calculator
Listing courtesy of Wilkinson ERA Real Estate. Selling Office: A Non Member.

Copyright 2026 NCRMLS. All rights reserved. North Carolina Regional Multiple Listing Service, (NCRMLS), provides content displayed here (“provided content”) on an “as is” basis and makes no representations or warranties regarding the provided content, including, but not limited to those of non-infringement, timeliness, accuracy, or completeness. Individuals and companies using information presented are responsible for verification and validation of information they utilize and present to their customers and clients. NCRMLS will not be liable for any damage or loss resulting from use of the provided content or the products available through Portals, IDX, VOW, and/or Syndication. Recipients of this information shall not resell, redistribute, reproduce, modify, or otherwise copy any portion thereof without the expressed written consent of NCRMLS.