349 Grandview Dr, Hampstead, NC 28443
- $549,500
- 4
- BD
- 3
- BA
- 2,354
- SqFt




- List Price
- $549,500
- Status
- PENDING
- MLS#
- 100581054
- Days on Market
- 41
- Year Built
- 2023
- Levels
- Two
- Bedrooms
- 4
- Bathrooms
- 3
- Half-baths
- 1
- Full-baths
- 2
- Living Area
- 2,354
- Acres
- 0.58
- Neighborhood
- Ashewood
Property Description
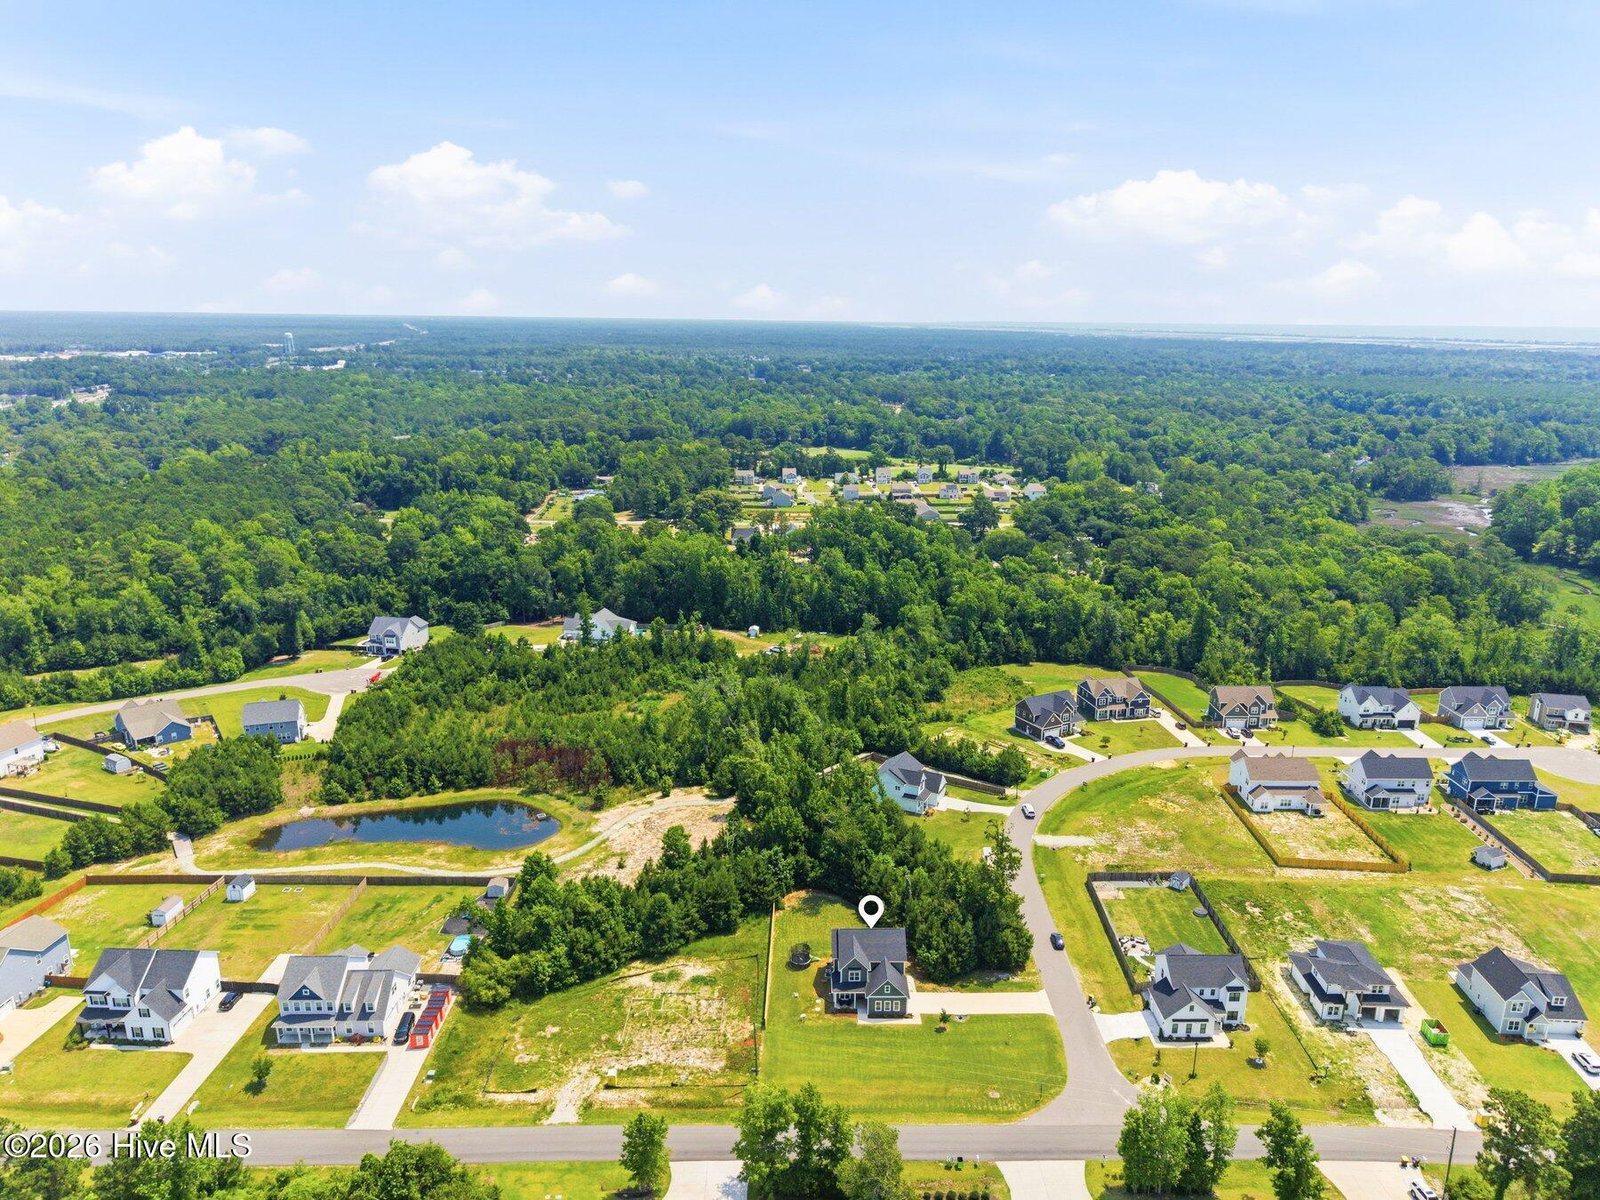
Some homes check the boxes. Others simply feel right the moment you walk through the door. Welcome to 349 Grandview Drive, a home designed for the way life is actually lived. Nestled on a spacious corner lot in The Reserve at Ashewood, with woods behind for added privacy, this beautifully upgraded 2023 Birchwood floor plan offers the rare combination of modern convenience, flexible living space, and the kind of thoughtful details that make everyday life easier. Mornings begin with coffee in a kitchen designed to gather in, complete with quartz countertops, a gourmet gas range, abundant workspace, and not one but two pantry spaces--a large walk-in pantry and separate butler's pantry that keep everything organized and within reach. Whether you're hosting the holidays, packing lunches, or preparing dinner for friends, this home was built to handle real life beautifully. The heart of the home is the inviting living room, where wood beams accent the tall ceilings and custom built-ins flank the gas fireplace creating a warm and welcoming focal point for movie nights, holiday decorating, or quiet evenings at home. Working remotely? Need a dedicated space to focus? The main-level office provides privacy during the workday, while a hidden bonus awaits upstairs. Tucked behind the primary suite's walk-in closet is an additional finished flex room of approximately 193 square feet--a space that can evolve with your lifestyle. Home office, fitness studio, dressing room, hobby space, reading retreat, or additional storage--the possibilities are endless. What truly sets this home apart, however, is how effortlessly it accommodates the realities of everyday living. Every closet features upgraded ventilated wood shelving. The oversized laundry room includes a utility sink and storage closet. There is additional storage tucked beneath the stairs, a finished garage, and flexible spaces throughout the home that ensure everything has a place. Outside, the wooded backdrop creates a sense of privacy that's becoming increasingly difficult to find in newer communities, while the corner lot offers room to spread out and enjoy the outdoors. Fiber internet, a water softener system and reverse osmosis filtration add comfort and peace of mind. And when it's time to leave home, convenience is right outside the neighborhood. A traffic signal at Highway 17 makes daily commuting significantly easier, while a local favorite Mexican restaurant sits just down the road--close enough for an easy bike ride on a beautiful evening. At 349 Grandview Drive, you're not just buying a newer home with upgrades. You're finding a place where work, family, entertaining, storage, organization, and relaxation all come together effortlessly. This is the kind of home that makes life feel a little easier from the day you move in.
Additional Information
- HOA (annual)
- $520
- Available Amenities
- Maintenance Common Areas, Maintenance Roads, Management, Street Lights, None
- Appliances
- Built-In Microwave, Water Softener Owned, Refrigerator, Dishwasher, Gas Range, Water Purifier Owned
- Interior Features
- Walk-In Closet(s), Vaulted/Cathedral Ceilings, High Ceilings, Mud Room, Kitchen Island, Ceiling Fans, Pantry, Walk-In Shower, Drapes/Blinds, Walk-In Closet(s), Wired for Data
- Cooling
- Central Air, Zoned, Heat Pump
- Heating
- Propane, Heat Pump, Electric, Zoned
- Foundation
- Slab
- Roof
- Architectural
- Lot Information
- Corner Lot
- Utilities
- Water Available, Fiber
- Lot Water Features
- Other
- Elementary School
- Topsail
- Middle School
- Topsail
- High School
- Topsail
Mortgage Calculator
Listing courtesy of Full Circle Real Estate.

Copyright 2026 NCRMLS. All rights reserved. North Carolina Regional Multiple Listing Service, (NCRMLS), provides content displayed here (“provided content”) on an “as is” basis and makes no representations or warranties regarding the provided content, including, but not limited to those of non-infringement, timeliness, accuracy, or completeness. Individuals and companies using information presented are responsible for verification and validation of information they utilize and present to their customers and clients. NCRMLS will not be liable for any damage or loss resulting from use of the provided content or the products available through Portals, IDX, VOW, and/or Syndication. Recipients of this information shall not resell, redistribute, reproduce, modify, or otherwise copy any portion thereof without the expressed written consent of NCRMLS.