258 Brunswick Ave W Unit # B, Holden Beach, NC 28462
- $453,500
- 2
- BD
- 2
- BA
- 1,200
- SqFt








- Sold Price
- $453,500
- List Price
- $449,000
- Status
- CLOSED
- MLS#
- 100531909
- Closing Date
- Mar 10, 2026
- Days on Market
- 47
- Year Built
- 1984
- Levels
- Two
- Bedrooms
- 2
- Bathrooms
- 2
- Full-baths
- 2
- Living Area
- 1,200
- Acres
- 0.17
- Neighborhood/Complex
- Not In Subdivision
Property Description
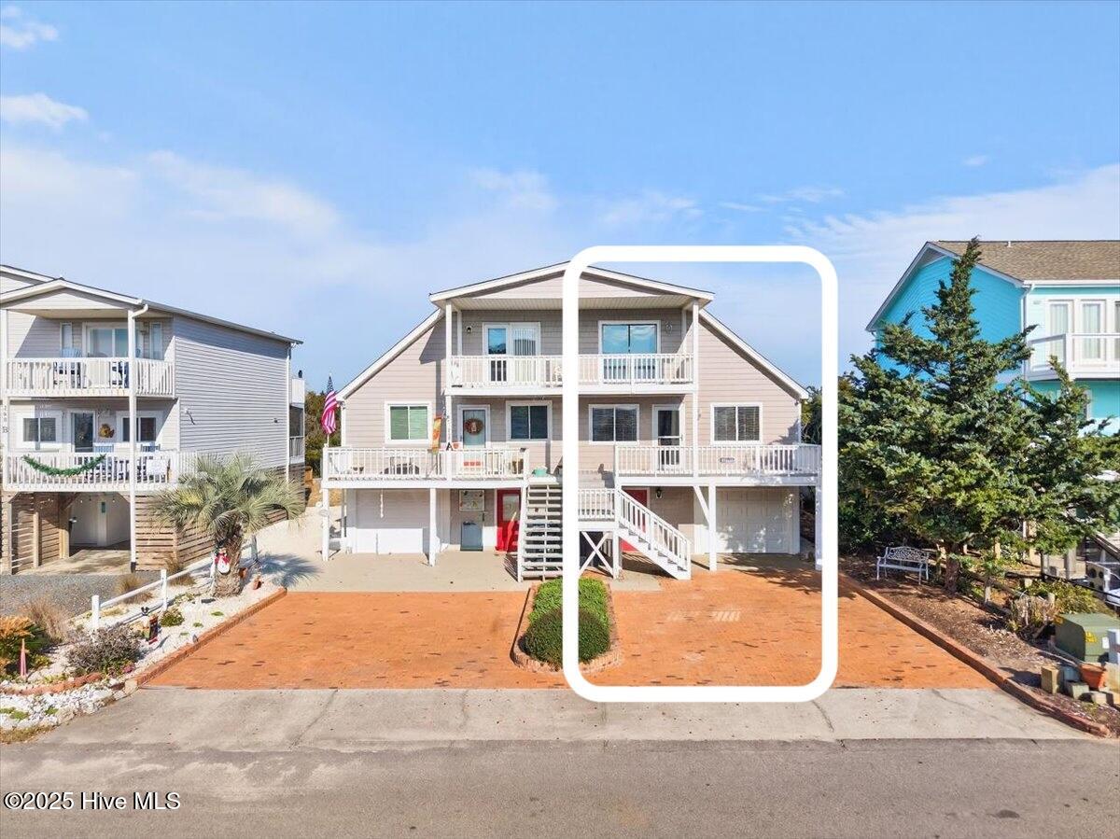
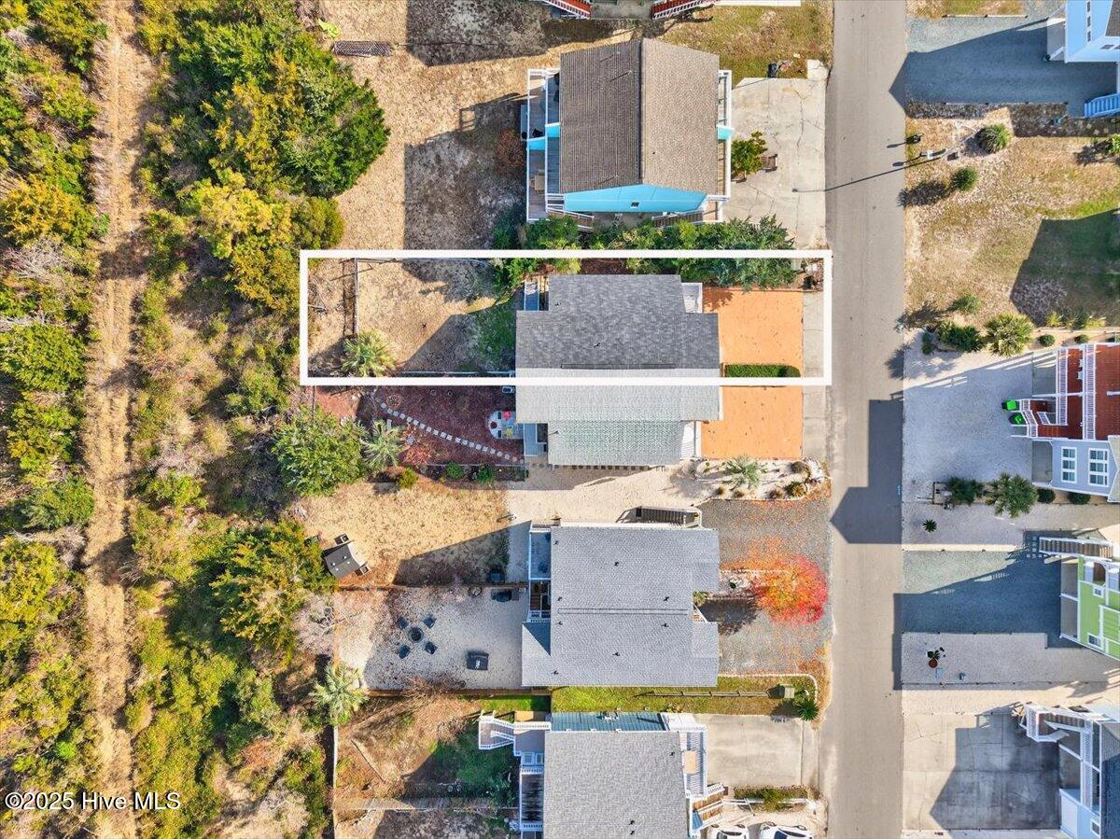
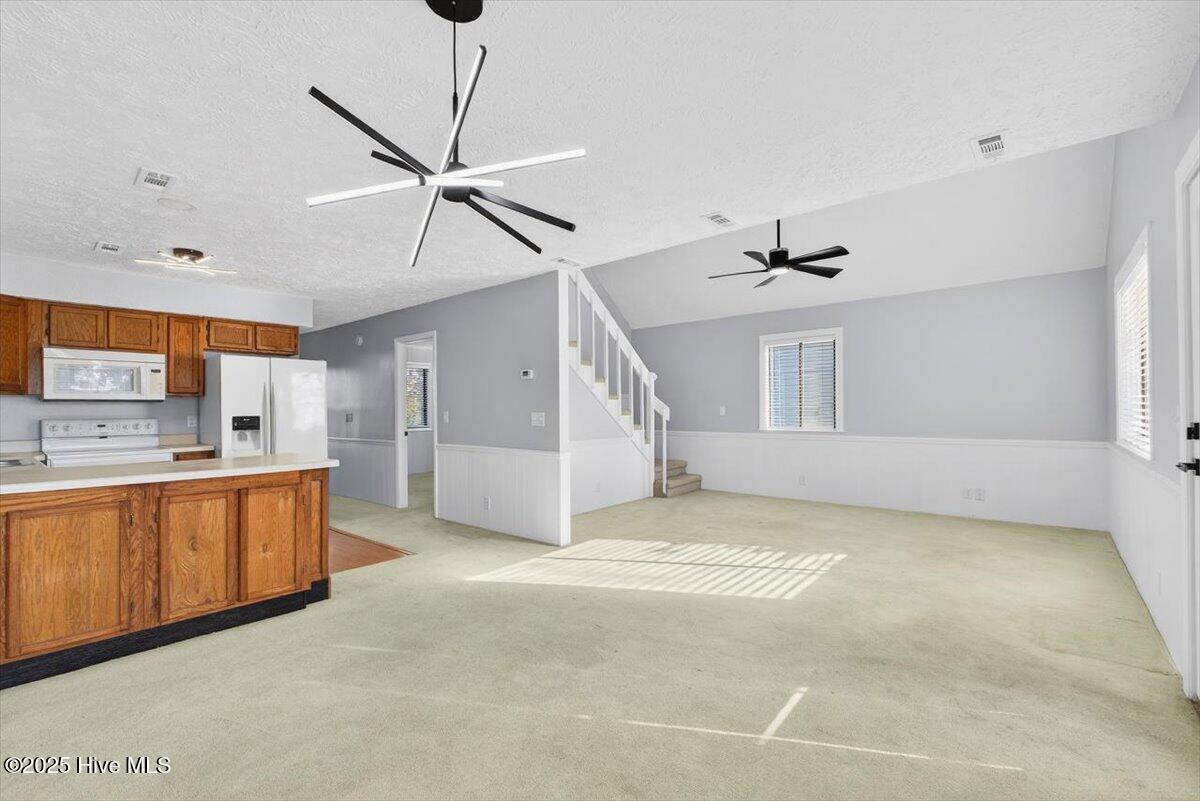
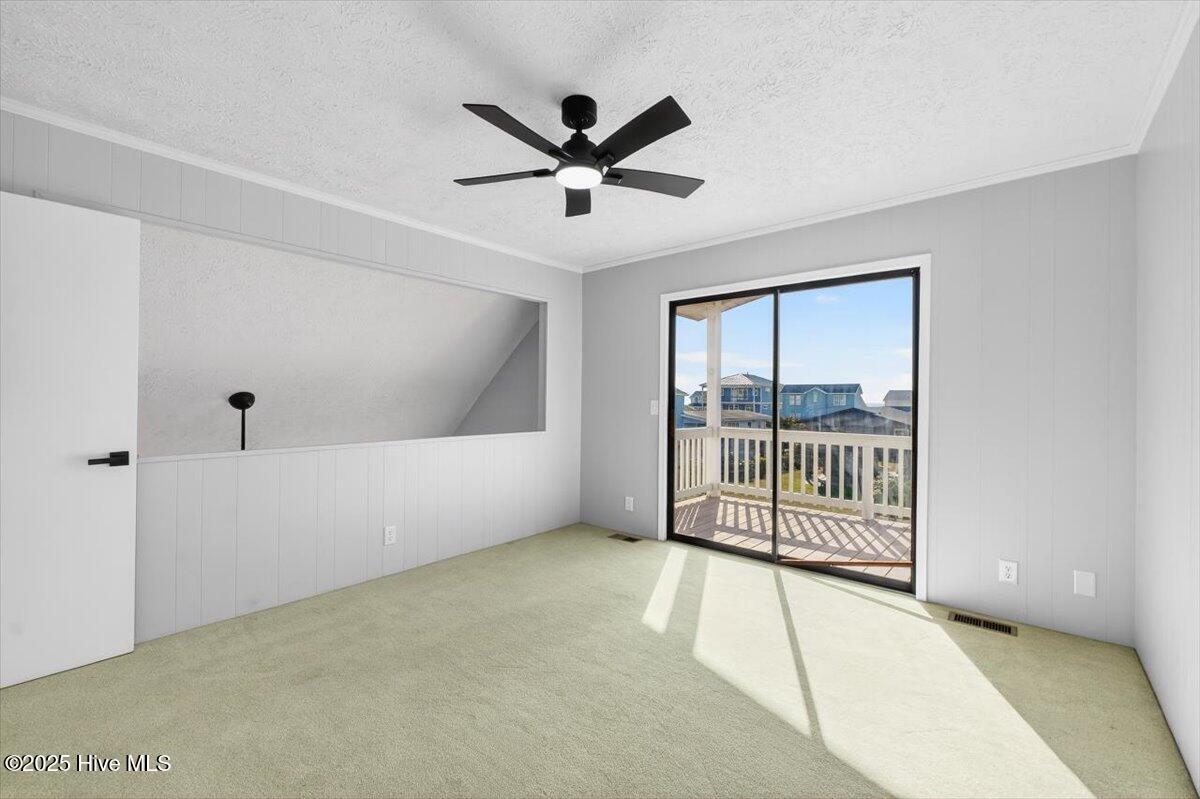
Experience the charm of Holden Beach in this inviting 2BR/2BA condo with a flex room, just a short stroll from the sand and surf. Enjoy peek-a-boo ocean views from the covered front porch and from the covered upstairs porch off the flex room. Fresh interior paint, updated lighting, real-wood kitchen cabinetry, and new blinds throughout give the home a modern yet cozy feel. The versatile flex room, with its own private covered deck and ocean glimpses, offers valuable additional space, perfect for an office, guest area, or optional sleeping quarters. Whether you're looking for a weekend getaway or a full-time coastal home, this property delivers the ideal blend of comfort and convenience. Relax on multiple covered porches—two in the front and two in the back—or soak up the sun, all while enjoying refreshing ocean breezes. The thoughtful layout maximizes the 1,200 heated sq ft, with open living areas that flow seamlessly indoors and out. Downstairs, a one-car garage—a rare feature in a Holden Beach condo—with a new garage door, plus a dedicated storage room, provide ample space for beach gear, bikes, and more. With Holden Beach amenities such as a playground, boat ramp, tennis and basketball courts, and of course the beautiful beach—along with nearby shops and dining—everything you need is within reach. Ideal as a primary residence or a vacation rental, this coastal retreat is ready for its next owner.
Additional Information
- Available Amenities
- Basketball Court, Beach Access, Maintenance Common Areas, Maintenance Roads, Park, Picnic Area, Playground, Tennis Court(s)
- Appliances
- Electric Oven, Electric Cooktop, Built-In Microwave, Washer, Refrigerator, Dryer, Dishwasher
- Interior Features
- Master Downstairs, Ceiling Fans, Drapes/Blinds
- Cooling
- Central Air
- Heating
- Electric, Heat Pump
- Foundation
- Other, Pilings
- Roof
- Architectural
- Exterior Features
- Outdoor Shower
- Utilities
- Sewer Connected, Water Available
- Lot Water Features
- Third Row
- Water
- Public
- Elementary School
- Virginia Williamson
- Middle School
- Cedar Grove
- High School
- West Brunswick
Mortgage Calculator
Listing courtesy of Berkshire Hathaway HomeServices Carolina Premier Properties. Selling Office: Berkshire Hathaway HomeServices Carolina Premier Properties.

Copyright 2026 NCRMLS. All rights reserved. North Carolina Regional Multiple Listing Service, (NCRMLS), provides content displayed here (“provided content”) on an “as is” basis and makes no representations or warranties regarding the provided content, including, but not limited to those of non-infringement, timeliness, accuracy, or completeness. Individuals and companies using information presented are responsible for verification and validation of information they utilize and present to their customers and clients. NCRMLS will not be liable for any damage or loss resulting from use of the provided content or the products available through Portals, IDX, VOW, and/or Syndication. Recipients of this information shall not resell, redistribute, reproduce, modify, or otherwise copy any portion thereof without the expressed written consent of NCRMLS.