706 Creighton Cir Sw, Ocean Isle Beach, NC 28469
- $860,000
- 4
- BD
- 4
- BA
- 2,553
- SqFt







- Sold Price
- $860,000
- List Price
- $899,000
- Status
- CLOSED
- MLS#
- 100572162
- Closing Date
- Jul 01, 2026
- Days on Market
- 18
- Year Built
- 2024
- Levels
- One and One Half
- Bedrooms
- 4
- Bathrooms
- 4
- Half-baths
- 1
- Full-baths
- 3
- Living Area
- 2,553
- Acres
- 0.23
- Neighborhood
- Ocean Ridge Plantation
Property Description
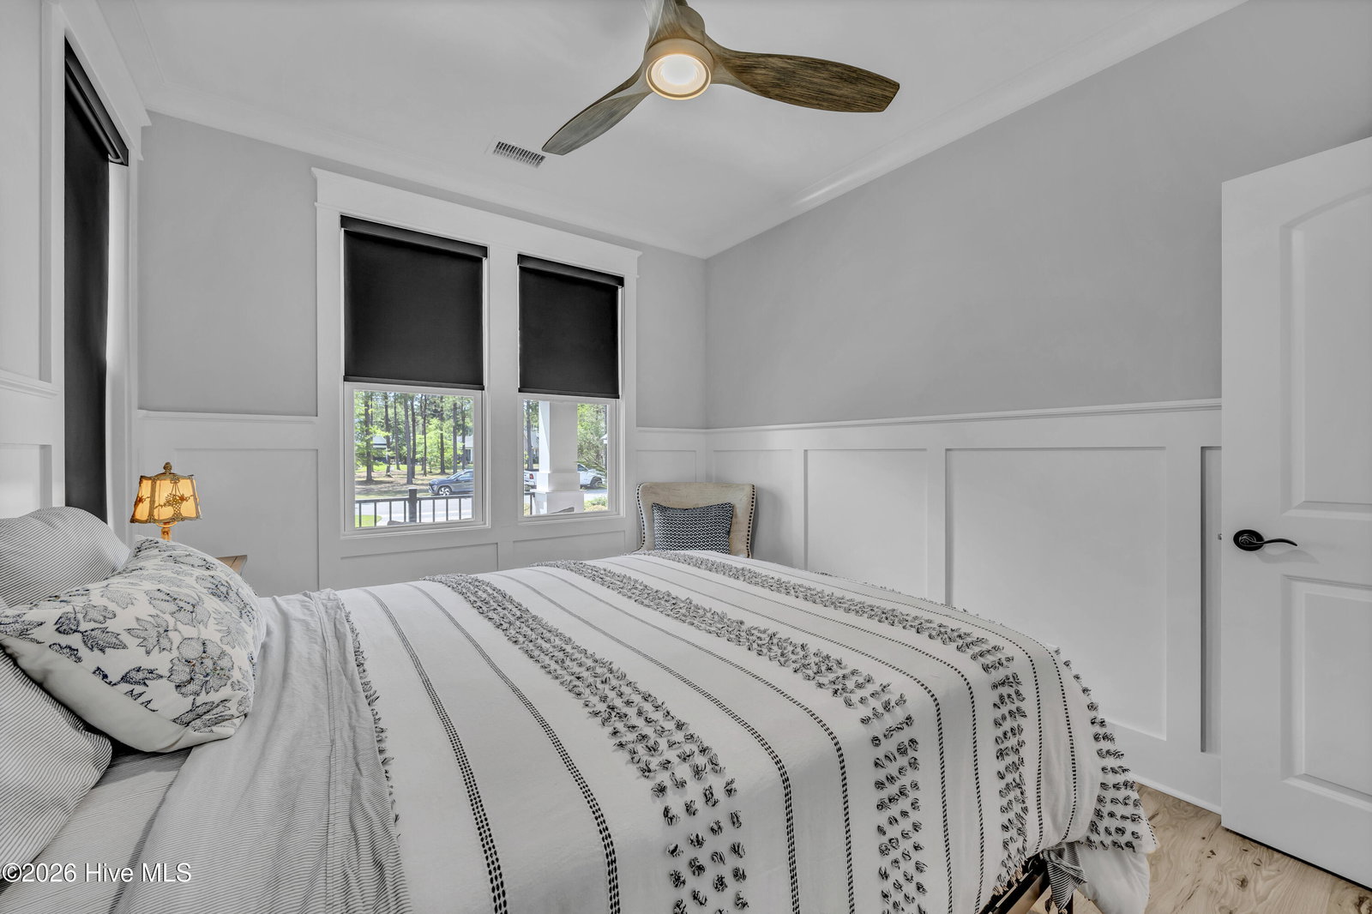
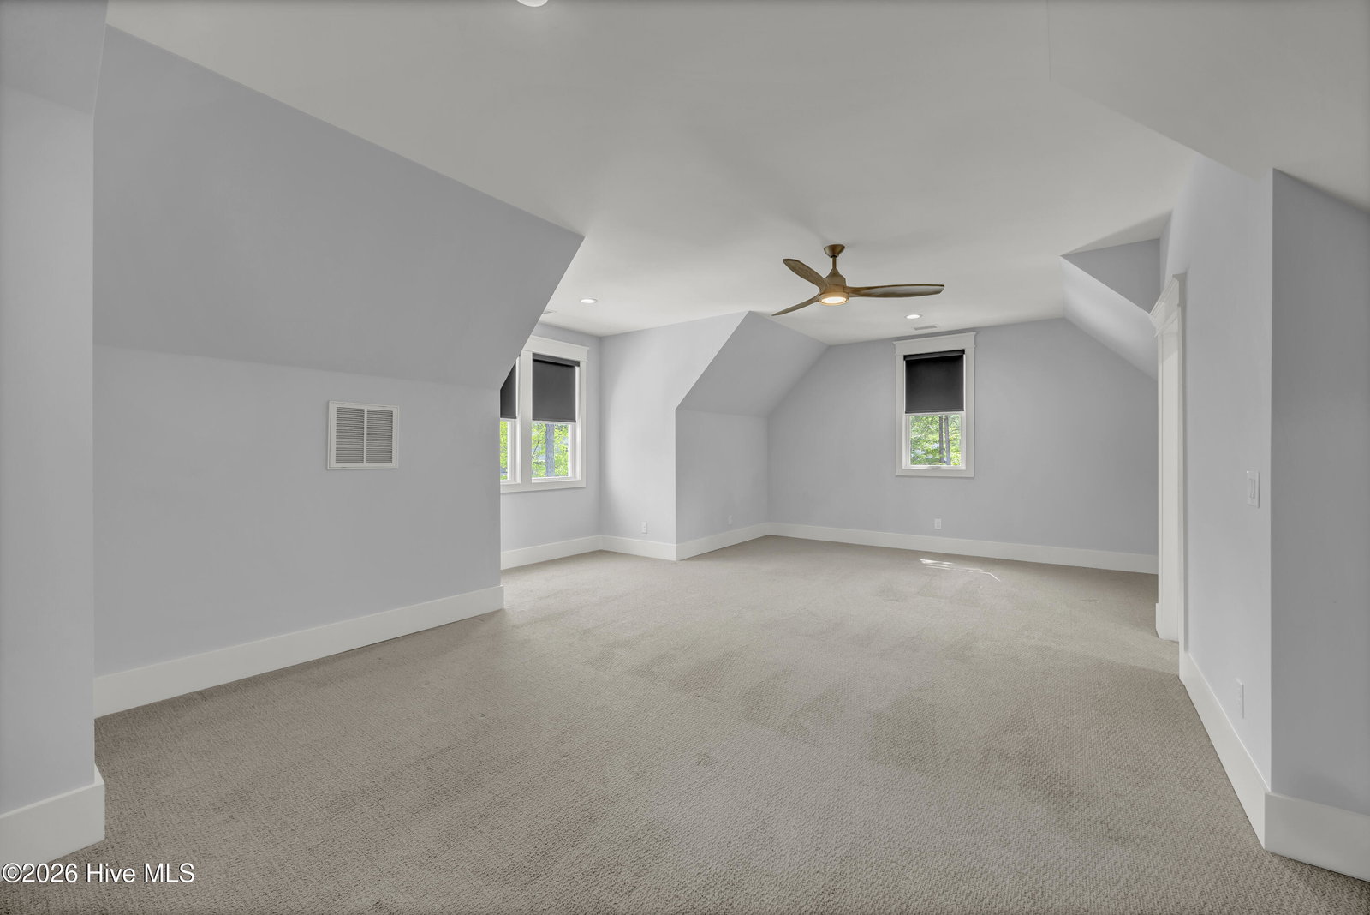
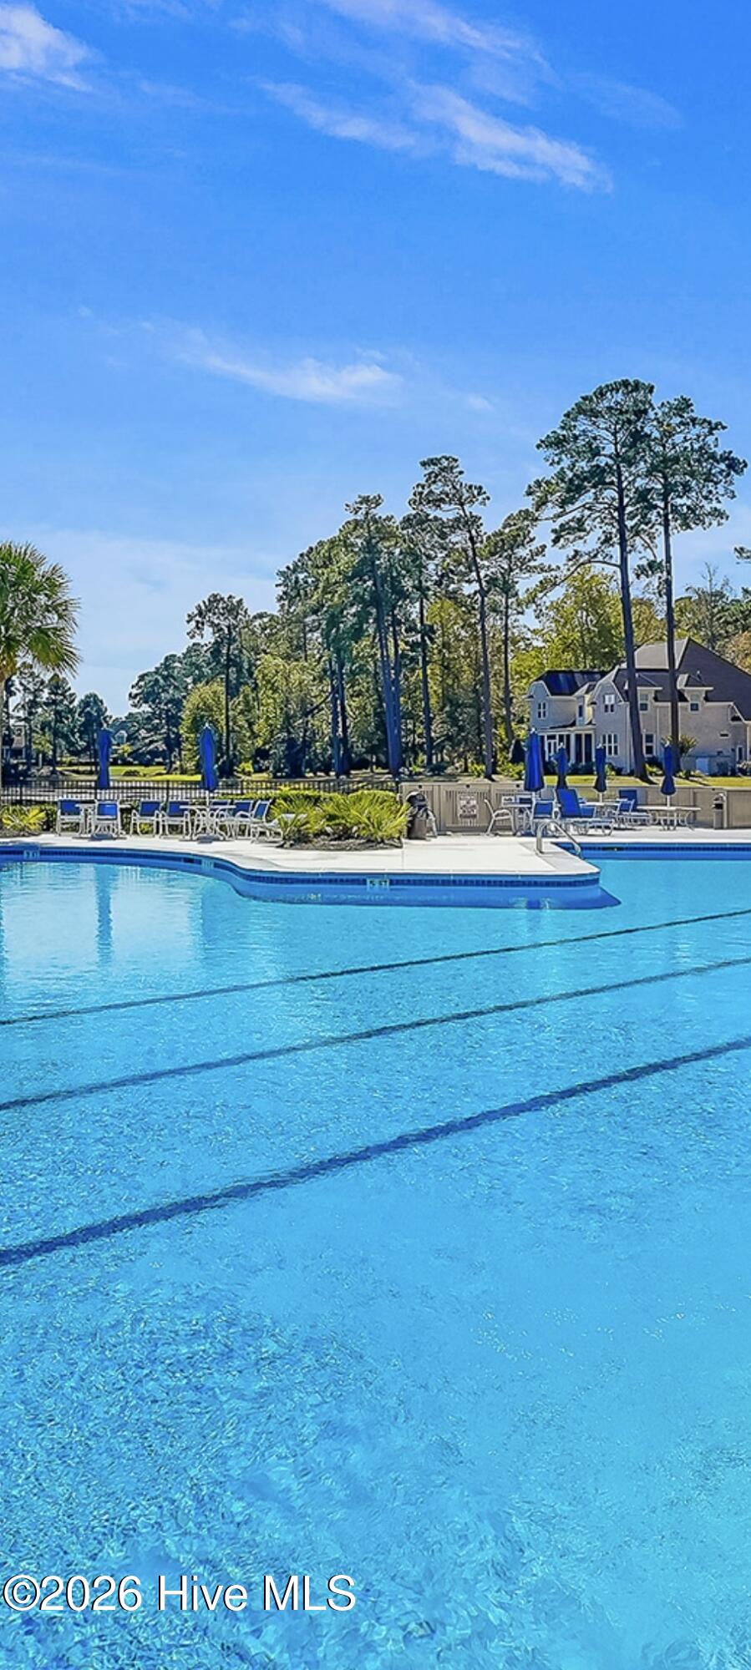
This thoughtfully designed custom home built by Coleman Fine Homes is located in the desirable golf course community of Ocean Ridge Plantation. Offering 4 bedrooms, 3.5 baths, the layout blends everyday comfort with the option for a flexible living space (4th bedroom over the garage with full bath) ideal for guests, hobbies, or a private retreat--all complemented by an oversized 2.5-car garage for added storage and functionality. The open-concept main living area is anchored by a stunning stone fireplace and elevated by custom architectural details, including coffered ceilings in the great room and extensive custom wainscoting and crown molding (even in the closets) throughout. Wide-plank 9'' RevWood flooring flows seamlessly across the main living spaces, creating a warm yet refined backdrop. The kitchen is both a showpiece and highly functional, featuring an impressive 8' x 4' quartz island with abundant storage, custom cabinetry with under-cabinet lighting, a premium Zephyr range hood, and a full LG Studio appliance package--perfectly suited for both everyday living and entertaining. You'll enjoy the expansive water views from the additional 300 square foot sunroom/lanai finished to match the home's interior quality bringing the total livable square footage to 2825 square feet. This versatile extension of the living area is perfect for relaxing, entertaining, or enjoying the water view year-round in coastal North Carolina. The main level includes a well-appointed primary suite and bath featuring dual vanities, a walk-in shower with a striking herringbone tile accent wall, a frameless glass enclosure and walk-in closet with custom wood shelves. Outdoor living is equally inviting with a raised patio offering multiple spaces to enjoy coastal breezes and tranquil pond view. In addition there are 2 plumbed gas lines there to enjoy endless grilling and cozy nights by a firepit if you like. The home's curb appeal is further enhanced by custom stamped concrete in the driveway and professionally designed landscaping with full irrigation and thoughtfully placed landscape lighting. Built with durability and efficiency in mind, the home showcases timeless craftsmanship, including James Hardie siding, exterior stonework, a raised slab foundation, spray foam insulation, zoned HVAC, a 50-amp dedicated generator receptacle installed for standby power, and curated trim and millwork throughout. Set within one of the most prestigious communities along the Carolina coast, Ocean Ridge Plantation offers a lifestyle unlike any other. Residents enjoy access to a private oceanfront Beach Club on Sunset Beach, 72 holes of championship golf, multiple clubhouses, a community center, indoor and outdoor pools, a fitness and cardio center, tennis and pickleball courts, scenic walking and biking trails, parks, a pavilion, and over 100 owner clubs and activities. This home is also conveniently located within walking distance of the new amenities center.
Additional Information
- HOA (annual)
- $2,651
- Available Amenities
- Beach Access, Beach Rights, Clubhouse, Community Pool, Gated, Maintenance Common Areas, Maintenance Roads, Management, Master Insure, Meeting Room, Pickleball, Street Lights, Tennis Court(s)
- Appliances
- Gas Cooktop, Built-In Microwave, Washer, Self Cleaning Oven, Refrigerator, Ice Maker, Dryer, Dishwasher
- Interior Features
- Walk-In Closet(s), Tray Ceiling(s), High Ceilings, Wired for Generator, Kitchen Island, Ceiling Fans, Pantry, Walk-In Shower, Gas Logs, Walk-In Closet(s)
- Cooling
- Central Air
- Heating
- Electric, Heat Pump
- Foundation
- Raised, Slab
- Roof
- Architectural
- Waterfront
- Yes
- Utilities
- High Speed Internet
- Lot Water Features
- Pond
- Water
- Public
- Elementary School
- Union
- Middle School
- Shallotte Middle
- High School
- West Brunswick
Mortgage Calculator
Listing courtesy of Jason Mitchell Real Estate. Selling Office: Coldwell Banker Sloane Realty OIB.

Copyright 2026 NCRMLS. All rights reserved. North Carolina Regional Multiple Listing Service, (NCRMLS), provides content displayed here (“provided content”) on an “as is” basis and makes no representations or warranties regarding the provided content, including, but not limited to those of non-infringement, timeliness, accuracy, or completeness. Individuals and companies using information presented are responsible for verification and validation of information they utilize and present to their customers and clients. NCRMLS will not be liable for any damage or loss resulting from use of the provided content or the products available through Portals, IDX, VOW, and/or Syndication. Recipients of this information shall not resell, redistribute, reproduce, modify, or otherwise copy any portion thereof without the expressed written consent of NCRMLS.