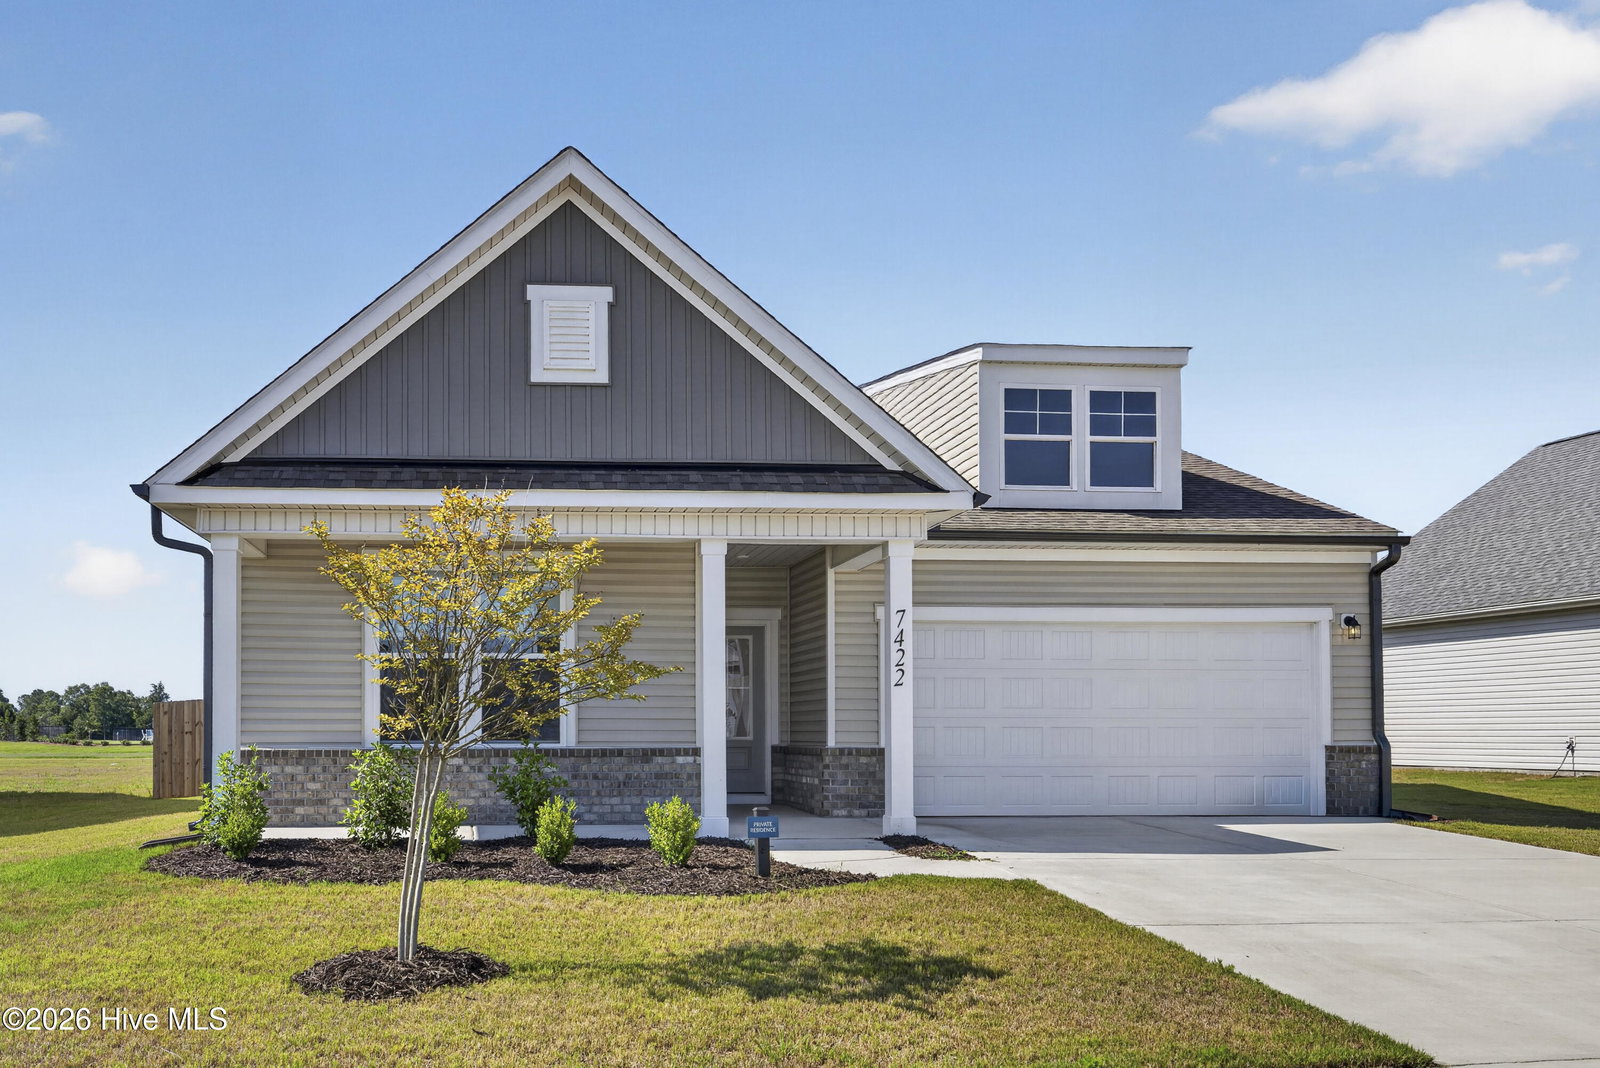
7422 Linda Vista Ln Ne, Leland, NC 28451
- $350,000
- 3
- BD
- 2
- BA
- 1,699
- SqFt




- List Price
- $350,000
- Status
- ACTIVE
- MLS#
- 100586733
- Price Change
- ▼ $3,000 1784421705
- Days on Market
- 21
- Year Built
- 2024
- Levels
- One
- Bedrooms
- 3
- Bathrooms
- 2
- Full-baths
- 2
- Living Area
- 1,699
- Acres
- 0.19
- Neighborhood
- Pinewood
Property Description
Better Than New and Packed with Upgrades! This beautifully maintained, less than 2-year-old home offers exceptional value in a prime location with easy access to the community's outdoor pool and pickleball courts. Featuring a spacious open-concept floor plan with 3 bedrooms, 2 bathrooms, and a versatile flex room, this home is designed for both comfortable everyday living and effortless entertaining. The stunning rectangular electric fireplace creates a stylish focal point in the main living area, while upgraded window treatments and a retractable awning add both comfort and convenience. The thoughtfully designed kitchen flows seamlessly into the living and dining spaces, making gatherings with family and friends a breeze. Additional highlights include a desirable drop zone, a spacious 2-car garage, and a fenced backyard perfect for privacy, pets, play, or relaxing outdoors. Refrigerator, washer and dryer convey. Enjoy the convenience of easy access to the community amenities while benefiting from low HOA fees and a location that puts everything within reach. Why pay more and wait to build when you can enjoy all the benefits of new construction plus valuable upgrades already in place? Move-in ready and offering tremendous value, this exceptional home is one you won't want to miss! Make this house your new home and start enjoying the lifestyle you deserve!
Additional Information
- HOA (annual)
- $660
- Available Amenities
- Clubhouse, Community Pool, Maintenance Common Areas, Pickleball, Sidewalks, Street Lights
- Appliances
- Electric Cooktop, Built-In Microwave, Electric Oven, Washer, Self Cleaning Oven, Refrigerator, Dryer, Disposal, Dishwasher
- Interior Features
- Master Downstairs, Walk-In Closet(s), Tray Ceiling(s), Entrance Foyer, Mud Room, Kitchen Island, Ceiling Fans, Pantry, Walk-In Shower, Drapes/Blinds, Walk-In Closet(s)
- Cooling
- Heat Pump
- Heating
- Heat Pump, Electric
- Foundation
- Slab
- Roof
- Architectural
- Utilities
- Sewer Connected, Water Available
- Lot Water Features
- Other
- Water
- Public
- Elementary School
- Town Creek
- Middle School
- South Brunswick
- High School
- South Brunswick
Mortgage Calculator
Listing courtesy of Intracoastal Realty Corporation.

Copyright 2026 NCRMLS. All rights reserved. North Carolina Regional Multiple Listing Service, (NCRMLS), provides content displayed here (“provided content”) on an “as is” basis and makes no representations or warranties regarding the provided content, including, but not limited to those of non-infringement, timeliness, accuracy, or completeness. Individuals and companies using information presented are responsible for verification and validation of information they utilize and present to their customers and clients. NCRMLS will not be liable for any damage or loss resulting from use of the provided content or the products available through Portals, IDX, VOW, and/or Syndication. Recipients of this information shall not resell, redistribute, reproduce, modify, or otherwise copy any portion thereof without the expressed written consent of NCRMLS.