1073 Sandy Grove Pl, Leland, NC 28451
- $597,000
- 3
- BD
- 3
- BA
- 2,570
- SqFt








- Sold Price
- $597,000
- List Price
- $599,000
- Status
- CLOSED
- MLS#
- 100581134
- Closing Date
- Jul 24, 2026
- Days on Market
- 2
- Year Built
- 2021
- Levels
- Two
- Bedrooms
- 3
- Bathrooms
- 3
- Full-baths
- 3
- Living Area
- 2,570
- Acres
- 0.19
- Neighborhood
- Brunswick Forest
Property Description
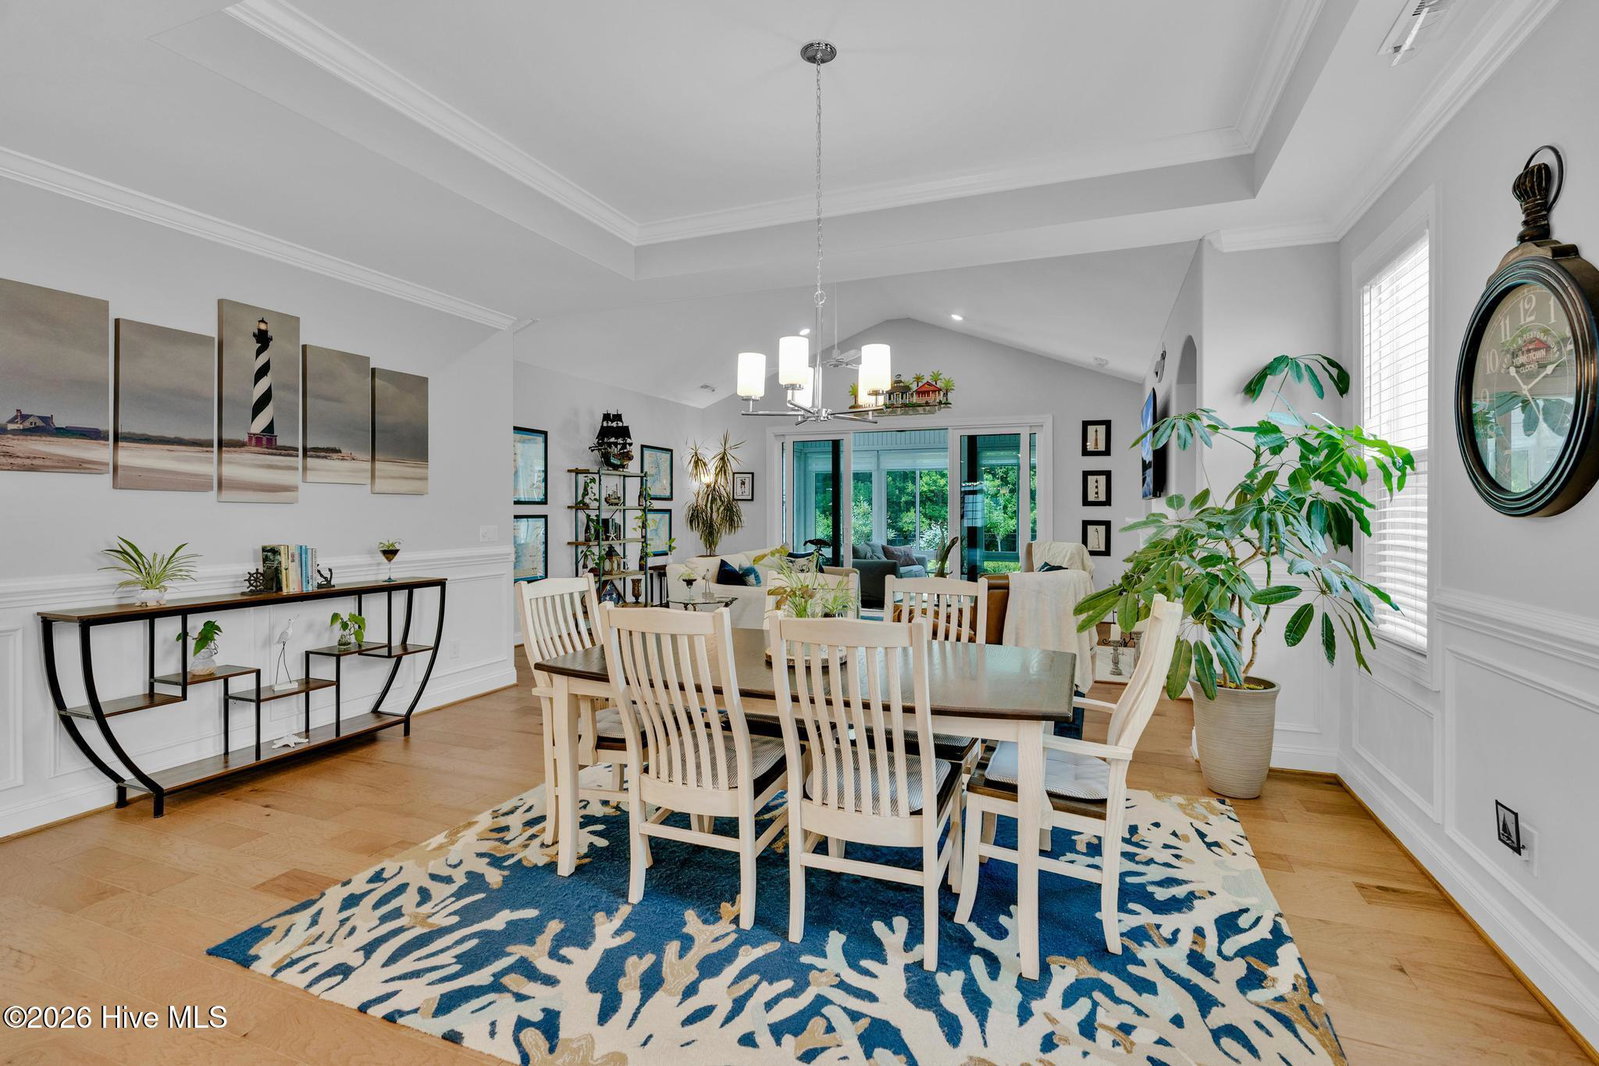
Tucked away on a quiet street in Brunswick Forest in the Shelmore community, 1073 Sandy Grove Lane offers the space, flexibility, and privacy that today's buyers are searching for. Priced at $599,000, this thoughtfully designed home features 2,570 square feet, 3 bedrooms, 3 full bathrooms, a dedicated office, and an additional upstairs flex room perfect for crafts, hobbies, a reading nook, or extra storage. Natural light fills the open-concept living area, creating an inviting atmosphere for both everyday living and entertaining. The spacious kitchen flows seamlessly into the main living space, where a cozy gas fireplace serves as the heart of the home. Step outside to the Enclosed porch and peaceful views of the natural area behind the property. The fenced backyard provides room for pets, gardening, or simply enjoying a little extra privacy. One feature you'll immediately appreciate is the oversized driveway. Whether hosting friends and family or accommodating multiple drivers, parking is never a concern with space for up to four vehicles. Located in the award-winning Brunswick Forest community, you'll enjoy convenient access to shopping, dining, walking and biking trails, fitness facilities, pools, golf, and all the amenities that make this community one of the area's most desirable places to call home. Plus, you're just minutes from downtown Wilmington and a short drive to area beaches. This is a home that balances open living spaces with private retreats, giving you the flexibility to make it your own. Schedule your showing today.
Additional Information
- HOA (annual)
- $1,750
- Available Amenities
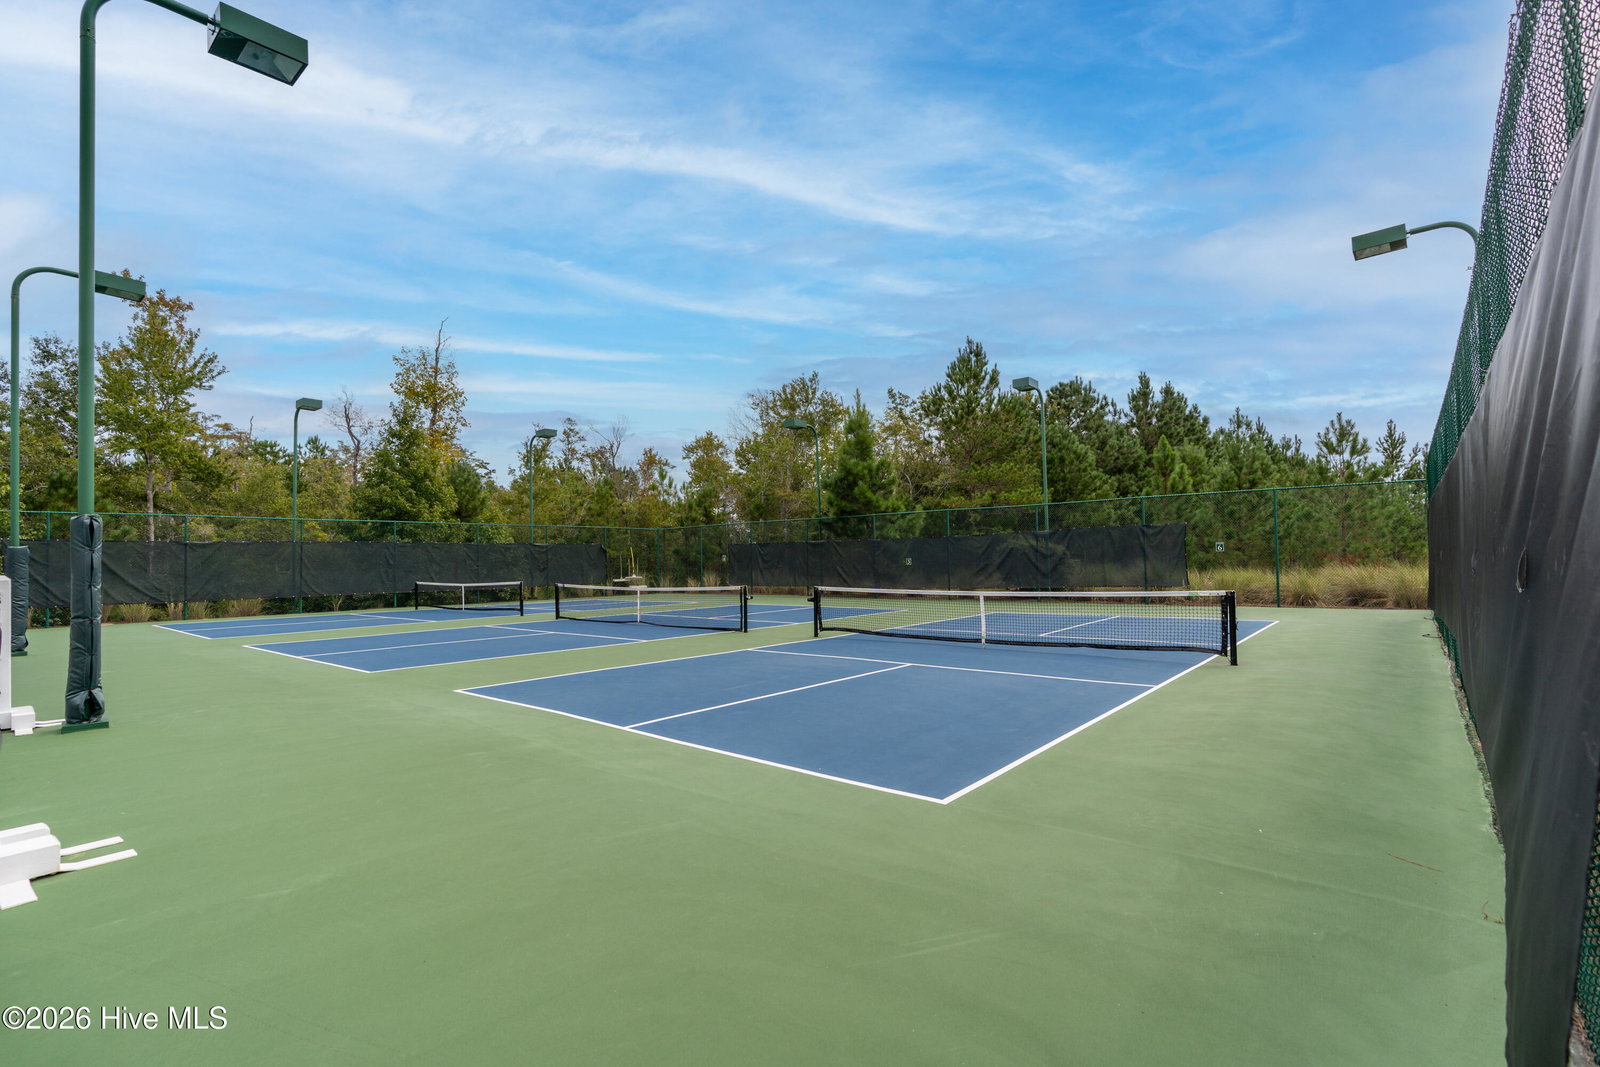
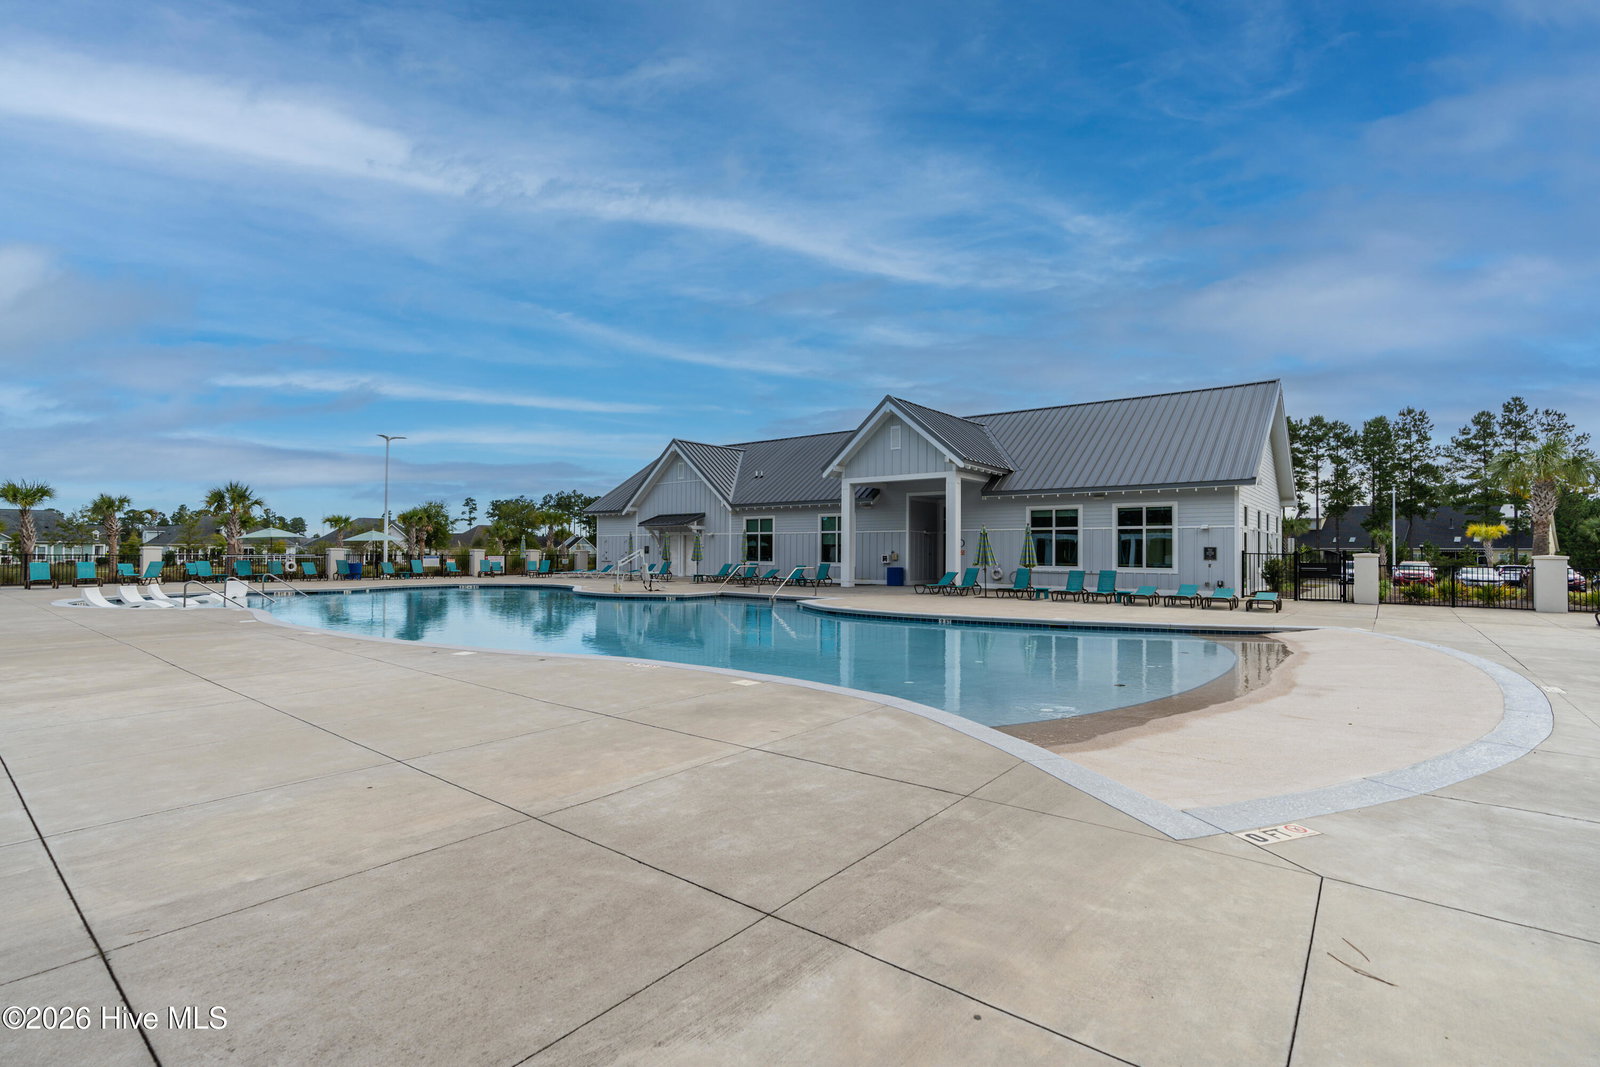
- Boat Dock, Clubhouse, Comm Garden, Community Pool, Dog Park, Fitness Center, Golf Course, Indoor Pool, Jogging Path, Master Insure, Meeting Room, Park, Pickleball, Ramp, Security, Sidewalks, Trail(s)
- Appliances
- Mini Fridge, Gas Cooktop, Built-In Microwave, Washer, Refrigerator, Dryer, Dishwasher, Gas Range
- Interior Features
- Master Downstairs, Walk-In Closet(s), High Ceilings, Entrance Foyer, Bookcases, Kitchen Island, Ceiling Fans, Pantry, Walk-In Shower, Drapes/Blinds, Bar-Dry, Eat-In Kitchen, Walk-In Closet(s)
- Cooling
- Central Air, Zoned, Ceiling Fan(s), Heat Pump
- Heating
- Heat Pump, Fireplace, Electric, Hot Water
- Foundation
- Slab
- Roof
- Architectural
- Lot Information
- Level, Rectangular Lot
- Utilities
- Natural Gas Available, Sewer Connected, Water Available, Fiber
- Lot Water Features
- Other
- Water
- Public
- Elementary School
- Town Creek
- Middle School
- Leland
- High School
- North Brunswick
Mortgage Calculator
Listing courtesy of Southern Realty Advantage LLC. Selling Office: Brunswick Forest Realty, LLC.

Copyright 2026 NCRMLS. All rights reserved. North Carolina Regional Multiple Listing Service, (NCRMLS), provides content displayed here (“provided content”) on an “as is” basis and makes no representations or warranties regarding the provided content, including, but not limited to those of non-infringement, timeliness, accuracy, or completeness. Individuals and companies using information presented are responsible for verification and validation of information they utilize and present to their customers and clients. NCRMLS will not be liable for any damage or loss resulting from use of the provided content or the products available through Portals, IDX, VOW, and/or Syndication. Recipients of this information shall not resell, redistribute, reproduce, modify, or otherwise copy any portion thereof without the expressed written consent of NCRMLS.