105 Thrasher Ct Unit Unit A, Hampstead, NC 28443
- $300,000
- 3
- BD
- 2
- BA
- 1,510
- SqFt






- Sold Price
- $300,000
- List Price
- $307,000
- Status
- CLOSED
- MLS#
- 100566429
- Closing Date
- May 20, 2026
- Days on Market
- 20
- Year Built
- 2004
- Levels
- One
- Bedrooms
- 3
- Bathrooms
- 2
- Full-baths
- 2
- Living Area
- 1,510
- Acres
- 0.07
- Neighborhood
- Belvedere Plantation
Property Description
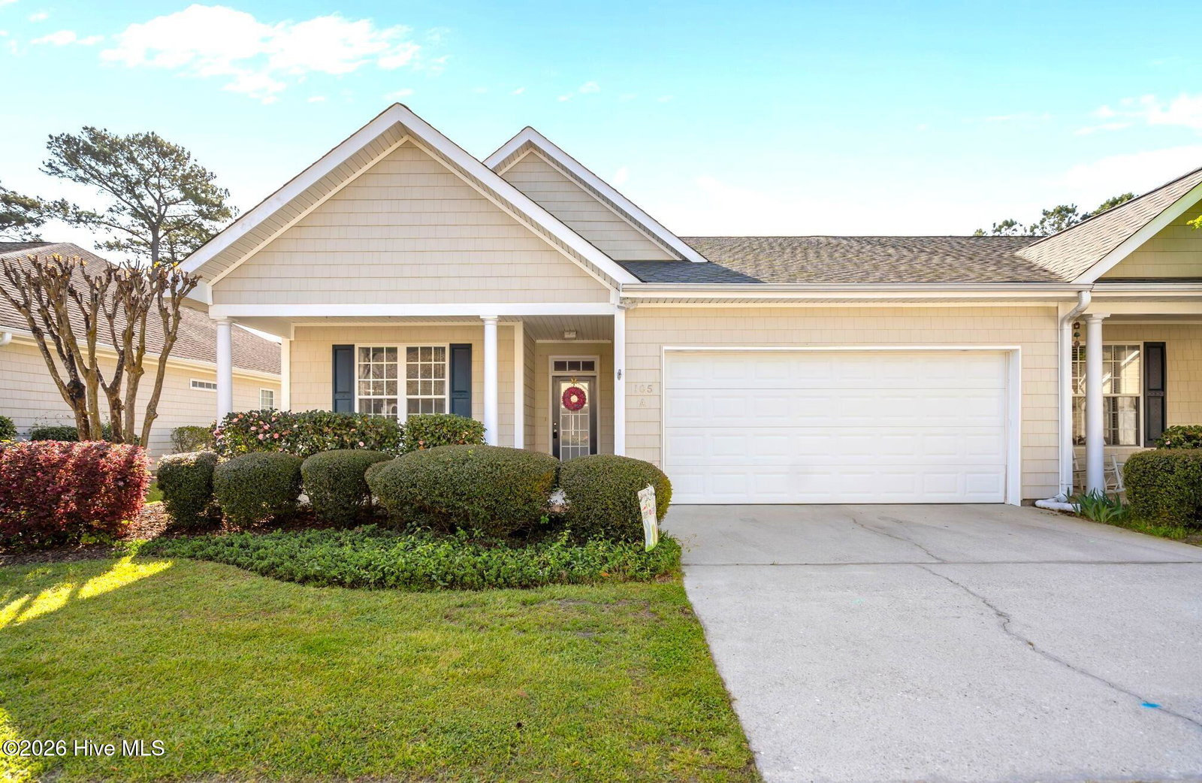
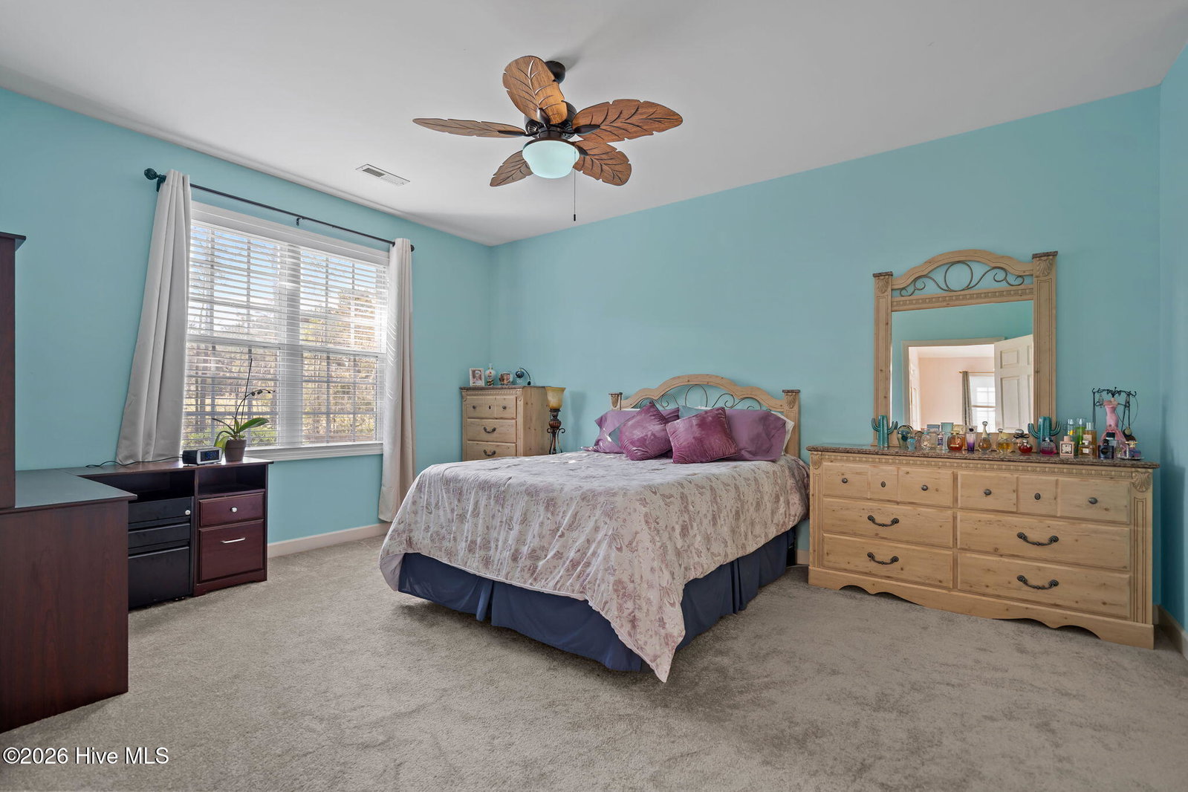
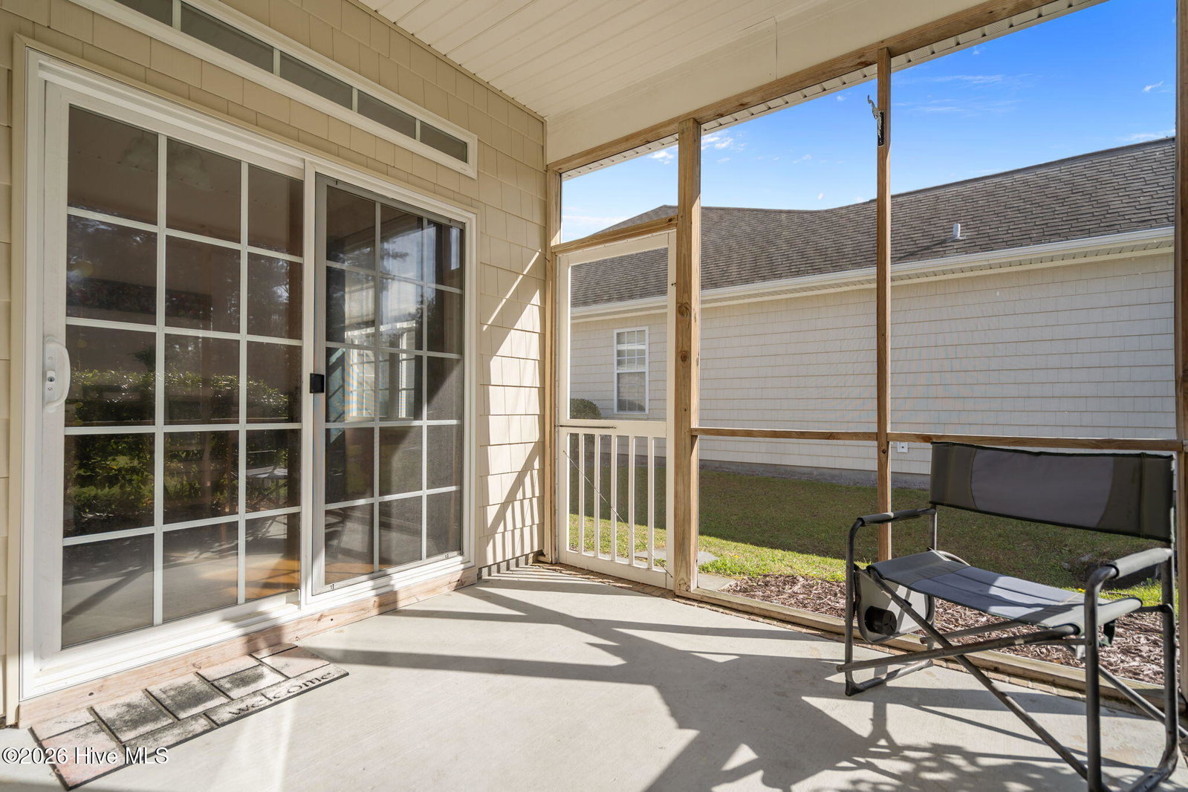
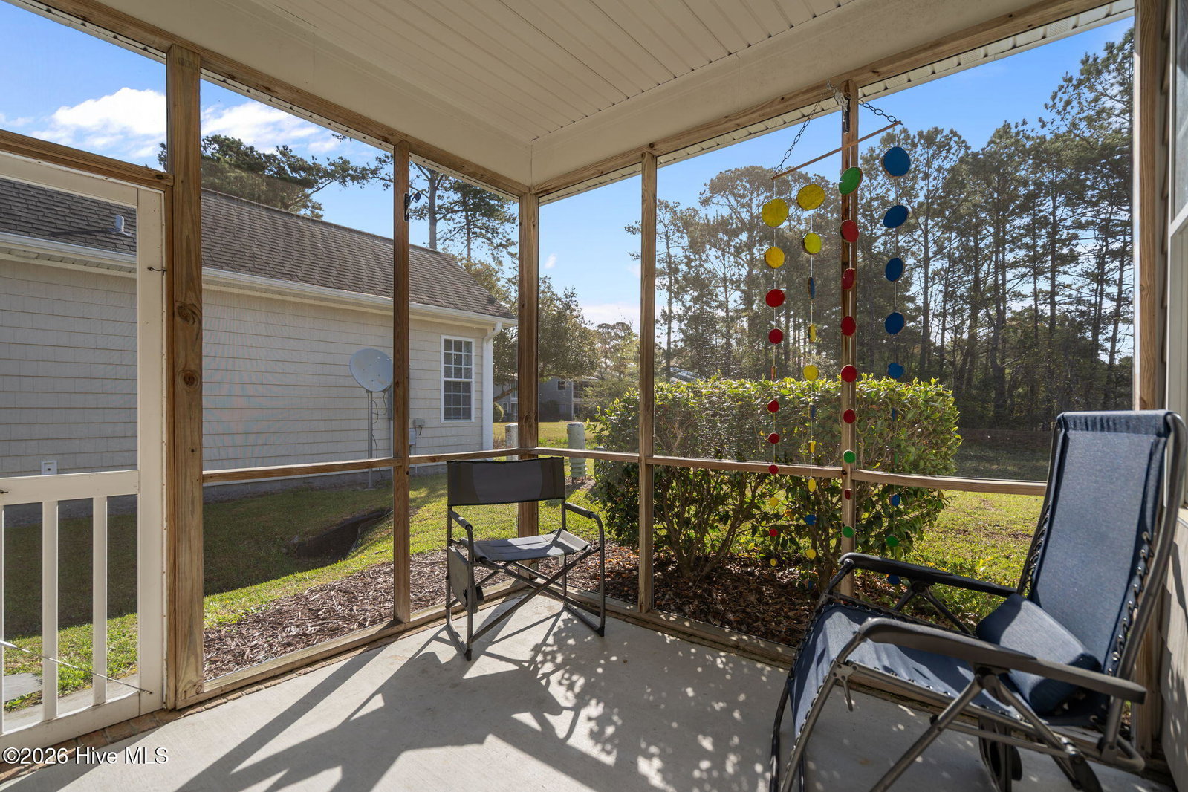
This beautifully maintained townhome offers one of the most desirable floor plans in the The Forest community. This amazing home is both an end unit and has a rare two car garage option. Being an end unit, the added windows fill the home with an abundancy of natural light. Designed for easy living, the open floor plan with soaring ceilings creates a spacious atmosphere. The kitchen opens to the main living area and is perfect for entertaining or enjoying time with family and friends. The master suite features his & hers closets, a large soaking tub, sperate shower, and is located at the rear of the home. Two more bedrooms share a guest bathroom and are showcased at the front of the home. The living room is a great spot to relax in the evenings. Enjoy the serene setting from your screened-in porch overlooking the amenities. Thrasher Court has a beautiful setup with both a peaceful private pond and golf course views out your back windows. Ideally located near golf courses, boating, beaches, and amazing shopping in Wilmington. Minutes from the new bypass that is underway and is set to open in the coming years. The sellers have enjoyed this home for more than a decade. They have recently completed renovations to: 2026 - New (Kitchen Facet & Garbage Disposal) 2025 - NEW (Roof, Water Heater, ceiling fans, blinds, and carpet in the master bedroom). The seller is also offering a 2/10 Home Warranty to the new buyers.
Additional Information
- HOA (annual)
- $3,576
- Available Amenities
- Golf Course, Maintenance Grounds, Maintenance Roads, Maintenance Structure, Management
- Appliances
- Built-In Microwave, Refrigerator, Disposal, Dishwasher
- Interior Features
- Walk-In Closet(s), Vaulted/Cathedral Ceilings, Ceiling Fans, Drapes/Blinds, Gas Logs, Walk-In Closet(s)
- Cooling
- Central Air
- Heating
- Electric, Forced Air
- Foundation
- Slab
- Roof
- Shingle
- Exterior Features
- Irrigation System, End Unit
- Waterfront
- Yes
- Utilities
- Water Available
- Lot Water Features
- Pond
- Water
- Public
- Elementary School
- Topsail
- Middle School
- Topsail
- High School
- Topsail
Mortgage Calculator
Listing courtesy of Marvel Realty Group LLC. Selling Office: Living by the Coast Realty Group LLC.

Copyright 2026 NCRMLS. All rights reserved. North Carolina Regional Multiple Listing Service, (NCRMLS), provides content displayed here (“provided content”) on an “as is” basis and makes no representations or warranties regarding the provided content, including, but not limited to those of non-infringement, timeliness, accuracy, or completeness. Individuals and companies using information presented are responsible for verification and validation of information they utilize and present to their customers and clients. NCRMLS will not be liable for any damage or loss resulting from use of the provided content or the products available through Portals, IDX, VOW, and/or Syndication. Recipients of this information shall not resell, redistribute, reproduce, modify, or otherwise copy any portion thereof without the expressed written consent of NCRMLS.