5113 Larkspur Ct, Wilmington, NC 28409
- $550,000
- 4
- BD
- 3
- BA
- 3,286
- SqFt



- Sold Price
- $550,000
- List Price
- $555,000
- Status
- CLOSED
- MLS#
- 100394406
- Closing Date
- Aug 24, 2023
- Days on Market
- 8
- Year Built
- 2012
- Levels
- Two
- Bedrooms
- 4
- Bathrooms
- 3
- Full-baths
- 3
- Living Area
- 3,286
- Acres
- 0.15
- Neighborhood
- The Park at Willowick
Property Description
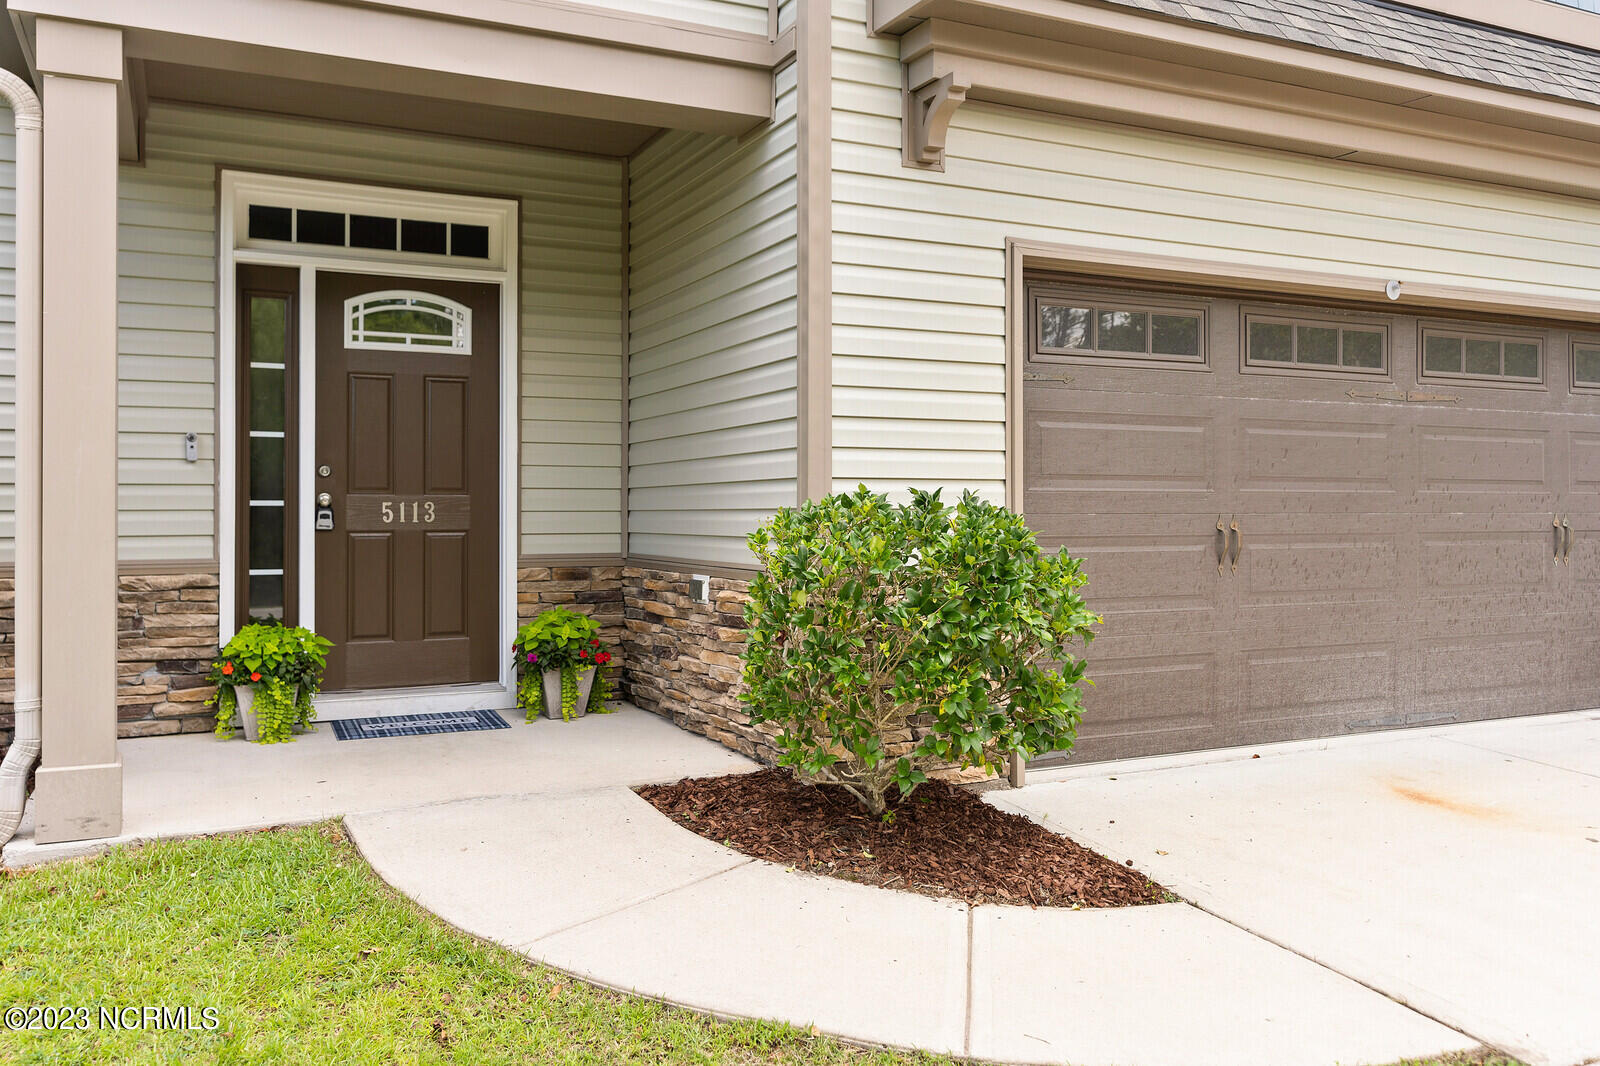
If you're looking for that perfect home that your family will love and has great space for entertaining, then here it is!! This well maintained ''Nicklaus'' floor plan offers 4BR, 3BA and is filled with exceptional features. Let's start with the outside. Lovely curb appeal on a private cul-de-sac lot, no one can build in front and a protected wooded area behind you, privacy fenced backyard, extended patio with firepit and built in benches and low maintenance vinyl siding. Now for the inside, with 3200-3300 sq feet this spacious floor plan is perfect for a growing family and it has great second floor! The kitchen is ready for amazing family meals with a large island with stainless steel farm sink, granite countertop, canned and pendant lights, Stainless steel appliances including wine cooler, brand new electric oven and brand new built-in microwave, 2 year old Refrigerator, less than one year old dishwasher, lots of cabinets and counter space, a bay window breakfast nook, a large pantry and an extra storage closet. Adding to the flow of this floor plan, downstairs you will find a bedroom and a full bath. Brand new LVP flooring was just installed downstairs for easy maintenance! As you make your way upstairs you are greeted with tons of sunlight and a large bonus area. The large master suite features a beautiful trey ceiling, a tremendous master closet plus an additional closet. The master bath is complete with his and hers vanity sinks with lots of cabinets and drawers, tile flooring, garden tub, walk-in shower, and a water closet. Also, upstairs you will find two additional spacious bedrooms, a full bath, and a large laundry room. Other great features include all new carpet upstairs and new LVP in the upstairs hall bath and the entire home was just freshly painted! There is a 2 car garage with lots of storage space and fresh, new epoxy flooring. The home is wired for audio and surround sound and for added peace of mind the home is protected by a 2-10 Home Warranty!!
Additional Information
- HOA (annual)
- $600
- Available Amenities
- Maintenance Common Areas, Maintenance Grounds, Management
- Interior Features
- Walk-In Closet(s), Solid Surface Counter, Kitchen Island, Ceiling Fans, Pantry, Walk-In Shower, Gas Logs, Walk-In Closet(s)
- Cooling
- Heat Pump
- Heating
- Heat Pump, Electric, Forced Air
- Foundation
- Slab
- Roof
- Shingle
- Lot Information
- Cul-De-Sac
- Utilities
- Sewer Available, Water Available
- Water
- Public
Mortgage Calculator
Listing courtesy of Coldwell Banker Sea Coast Advantage-Midtown. Selling Office: Coastal Properties.

Copyright 2026 NCRMLS. All rights reserved. North Carolina Regional Multiple Listing Service, (NCRMLS), provides content displayed here (“provided content”) on an “as is” basis and makes no representations or warranties regarding the provided content, including, but not limited to those of non-infringement, timeliness, accuracy, or completeness. Individuals and companies using information presented are responsible for verification and validation of information they utilize and present to their customers and clients. NCRMLS will not be liable for any damage or loss resulting from use of the provided content or the products available through Portals, IDX, VOW, and/or Syndication. Recipients of this information shall not resell, redistribute, reproduce, modify, or otherwise copy any portion thereof without the expressed written consent of NCRMLS.