2215 Sweetspire St Unit Unit 2068, Leland, NC 28451
- $324,999
- 3
- BD
- 2
- BA
- 1,397
- SqFt




- List Price
- $324,999
- Status
- PENDING
- MLS#
- 100581815
- Days on Market
- 16
- Year Built
- 2026
- Levels
- One
- Bedrooms
- 3
- Bathrooms
- 2
- Full-baths
- 2
- Living Area
- 1,397
- Acres
- 0.09
- Neighborhood
- Indigo Preserve
Property Description
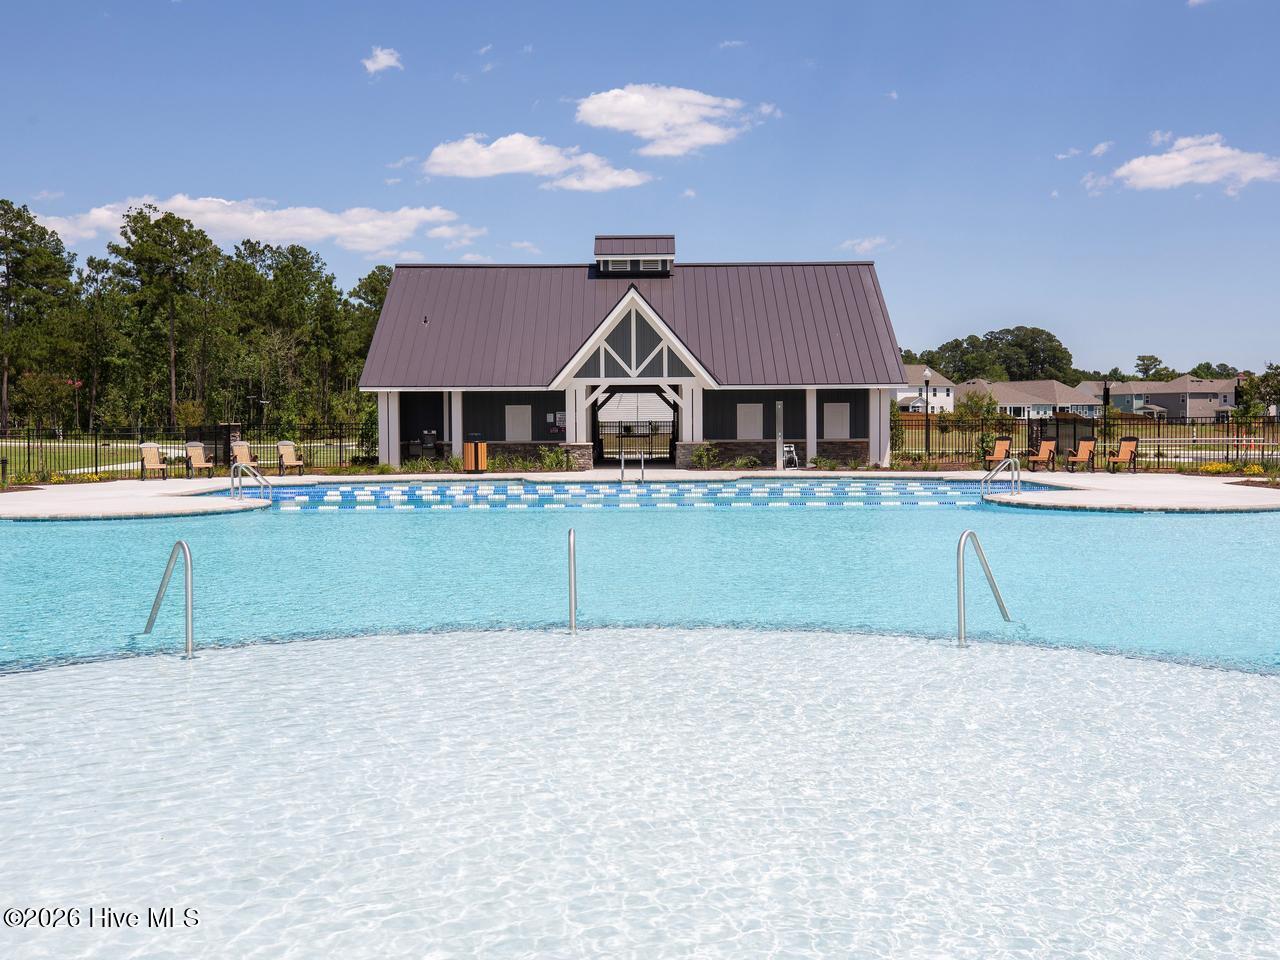
Welcome to our gorgeous new community - Indigo Preserve! The Tuscan II offers one story living with three bedrooms, two bathrooms, a two-car garage, and an open living-kitchen-dining area. This beautiful home combines low-maintenance, charm, and modern finishes for coastal living! The kitchen features granite countertops, and stainless steel appliances, which are sure to both turn heads and make meal prep easy. You'll never be too far from the action with the living and dining area right there. The primary bedroom has its own attached bathroom that features a walk-in closet and all the space you need to get ready in the morning. Sharing a sink isn't a worry with the double vanity. Step outside to enjoy the covered patio, perfect for outdoor gatherings or peaceful evenings enjoying the coastal breeze. This new home comes equipped with an included smart home system with a 7'' touch screen that controls your front door digital lock, front porch light, z-wave thermostat and video doorbell. The system is also controlled via voice command and an included phone app for remote use. This beautiful new community will have a pool, playground, outdoor fitness trails, pickle ball courts, fire pits, an open-air pavilion and sidewalks. Indigo Preserve is minutes from Brunswick Forest Village with local restaurants, shopping, and daily conveniences right around the corner. Come see us today and make us home!
Additional Information
- HOA (annual)
- $3,600
- Available Amenities
- Community Pool, Exercise Course, Master Insure, Pickleball, Picnic Area, Playground, Sidewalks, Termite Bond, Trail(s)
- Appliances
- Electric Cooktop, Built-In Microwave, Disposal, Dishwasher
- Interior Features
- Master Downstairs, Walk-In Closet(s), High Ceilings, Kitchen Island, Walk-In Shower, Walk-In Closet(s)
- Cooling
- Central Air, Heat Pump
- Heating
- Heat Pump, Electric
- Foundation
- Slab
- Roof
- Architectural
- Exterior Features
- Cluster Mailboxes
- Utilities
- Sewer Connected, Water Available
- Lot Water Features
- Other
- Water
- Public
- Elementary School
- Town Creek
- Middle School
- Leland
- High School
- North Brunswick
Mortgage Calculator
Listing courtesy of D.R. Horton, Inc.

Copyright 2026 NCRMLS. All rights reserved. North Carolina Regional Multiple Listing Service, (NCRMLS), provides content displayed here (“provided content”) on an “as is” basis and makes no representations or warranties regarding the provided content, including, but not limited to those of non-infringement, timeliness, accuracy, or completeness. Individuals and companies using information presented are responsible for verification and validation of information they utilize and present to their customers and clients. NCRMLS will not be liable for any damage or loss resulting from use of the provided content or the products available through Portals, IDX, VOW, and/or Syndication. Recipients of this information shall not resell, redistribute, reproduce, modify, or otherwise copy any portion thereof without the expressed written consent of NCRMLS.