3933 Virgo Ln, Leland, NC 28451
- $343,000
- 3
- BD
- 3
- BA
- 2,120
- SqFt






- Sold Price
- $343,000
- List Price
- $349,900
- Status
- CLOSED
- MLS#
- 100463634
- Closing Date
- Feb 10, 2025
- Days on Market
- 109
- Year Built
- 2021
- Levels
- Two
- Bedrooms
- 3
- Bathrooms
- 3
- Half-baths
- 1
- Full-baths
- 2
- Living Area
- 2,120
- Acres
- 0.14
- Neighborhood
- Northern Lights
Property Description
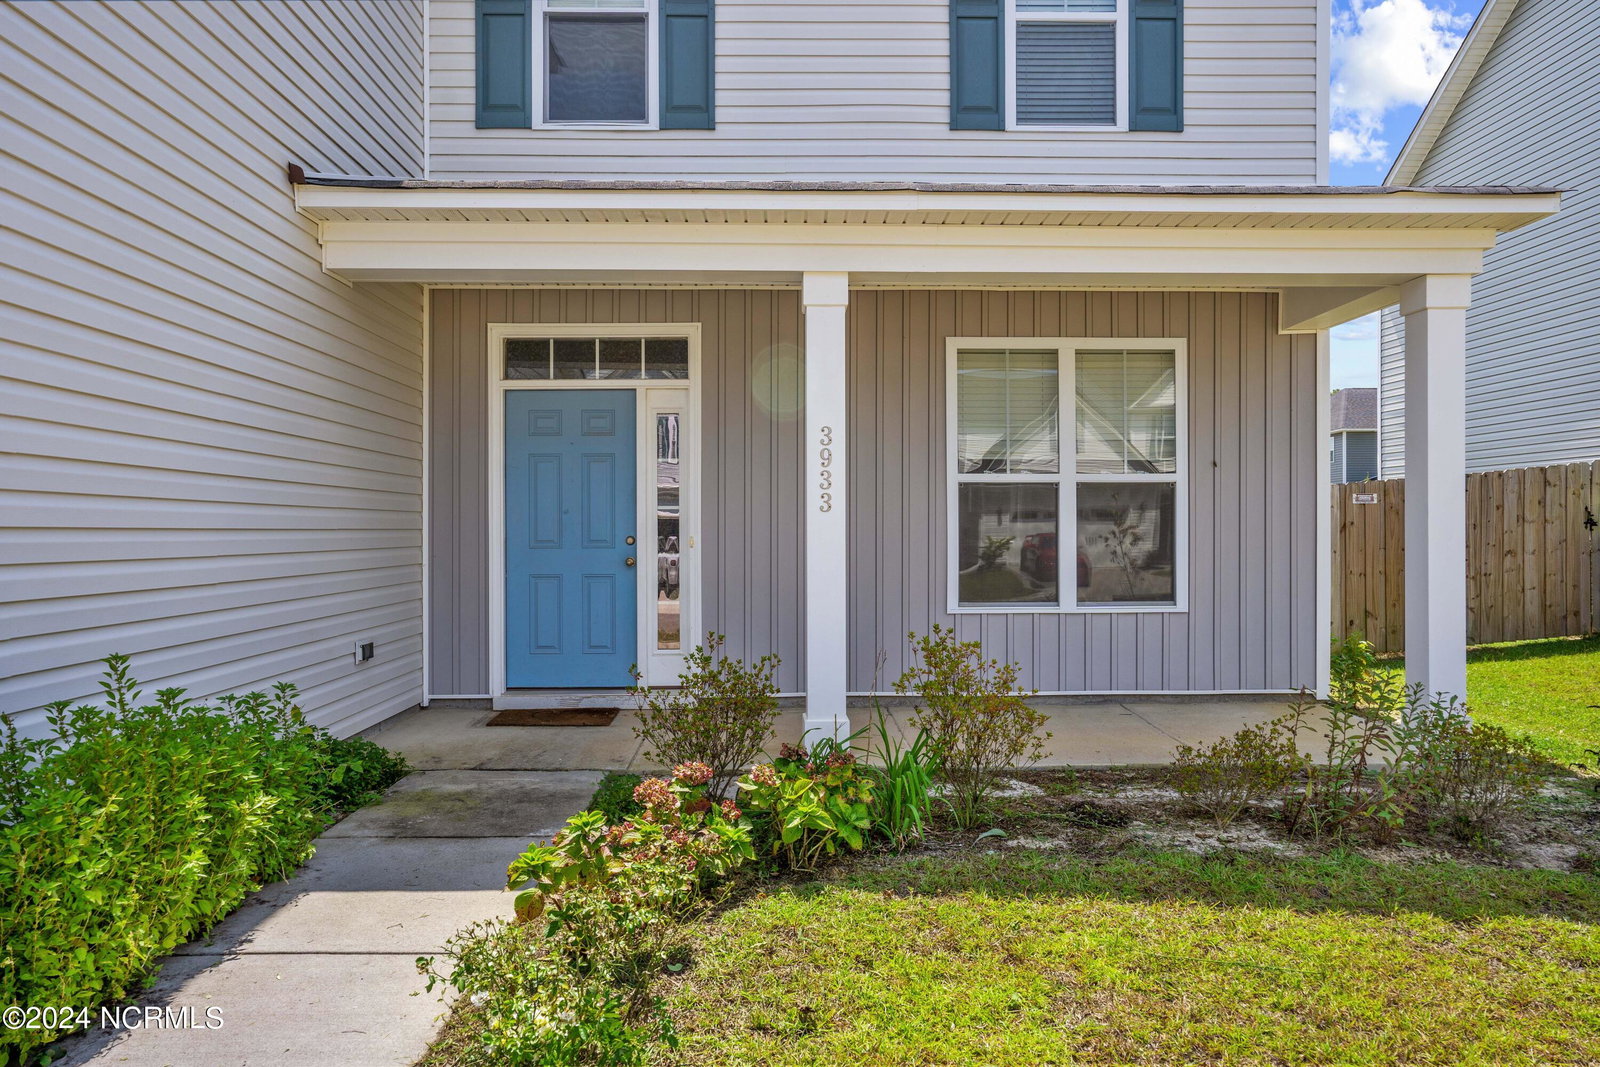
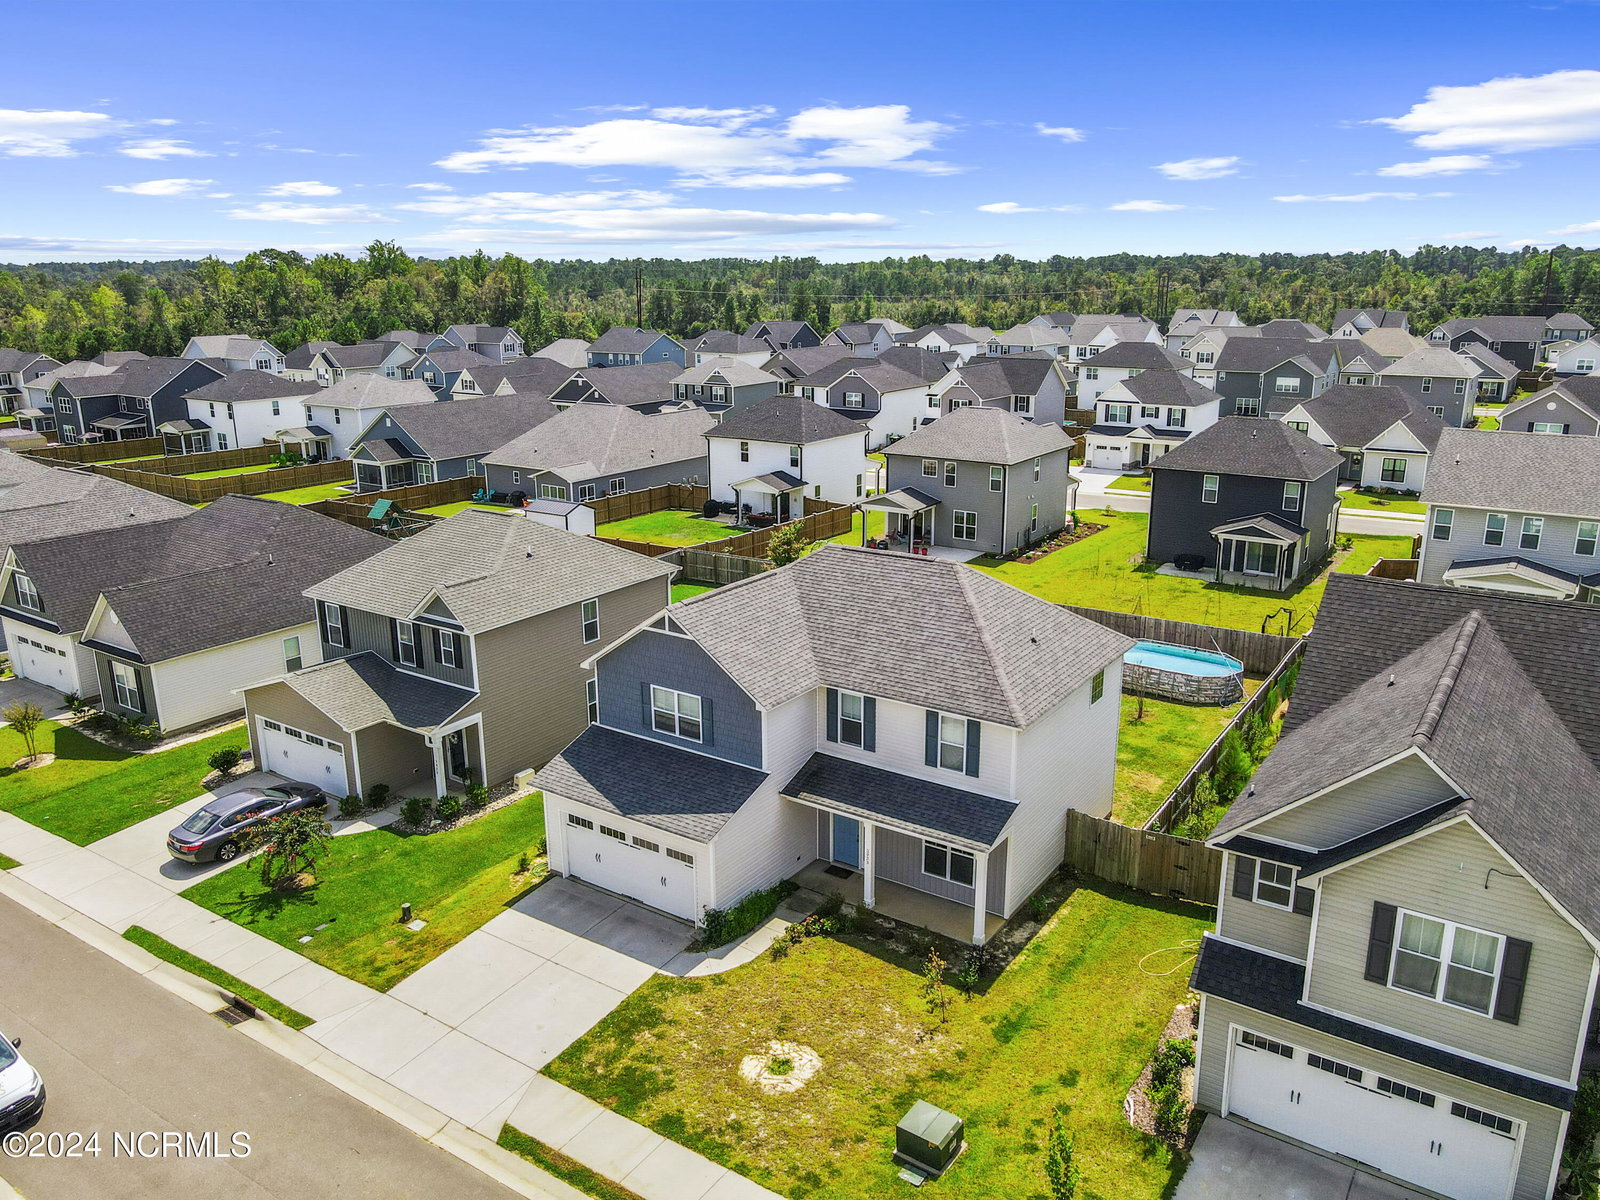
NOW OFFERING A $5,000 CLOSING COST CREDIT with an accepted offer! With an airy open-concept main floor with 2 dining areas beneath 3 roomy bedrooms and a spacious upstairs Family Room, this popular Mt. Vernon floor plan offers great living space inside and out! Enjoy a shady rocking-chair front porch out front to savor the quiet neighborhood. Luxurious LVP flooring throughout the main floor, designer cabinetry, gleaming granite countertops, cooling ceiling fans, and custom window blinds offer style and comfort at every turn. Exit the generously sized Great Room to enjoy a the large fully fenced rear yard and patio, and plunge for a cooling dip in the POOL, or savor a summer evening nestled around the fire pit. Upstairs, the Owners' Retreat features tray ceilings, a large ensuite bath with walk-in shower and soaking tub, and walk-in closet. The home comes fully equipped with kitchen refrigerator and washer and dryer located in the convenient 2 nd floor separate laundry. And with oversized closets and a 2-car garage door, you will find storage galore. The community of Northern Lights is conveniently located just a short drive from the I-40 Bypass, with easy access to the central Leland business district, the historic Wilmington waterfront and arts communities, and the beautiful beaches of Oak Island.
Additional Information
- HOA (annual)
- $300
- Available Amenities
- Maintenance Common Areas, Maintenance Roads, Master Insure
- Appliances
- Electric Oven, Built-In Microwave, Washer, Refrigerator, Dryer, Disposal, Dishwasher
- Interior Features
- Walk-In Closet(s), Tray Ceiling(s), Entrance Foyer, Solid Surface Counter, Ceiling Fans, Pantry, Walk-In Shower, Drapes/Blinds, Walk-In Closet(s)
- Cooling
- Central Air, Zoned
- Heating
- Electric, Heat Pump, Zoned
- Foundation
- Slab
- Roof
- Architectural
- Exterior Features
- Irrigation System
- Lot Information
- Open Lot, Level
- Utilities
- Sewer Available, Water Available
- Water
- Public
- Elementary School
- Lincoln
- Middle School
- Leland
- High School
- North Brunswick
Mortgage Calculator
Listing courtesy of Keller Williams Innovate-KBT. Selling Office: Mark Donaldson Realty, Inc..

Copyright 2026 NCRMLS. All rights reserved. North Carolina Regional Multiple Listing Service, (NCRMLS), provides content displayed here (“provided content”) on an “as is” basis and makes no representations or warranties regarding the provided content, including, but not limited to those of non-infringement, timeliness, accuracy, or completeness. Individuals and companies using information presented are responsible for verification and validation of information they utilize and present to their customers and clients. NCRMLS will not be liable for any damage or loss resulting from use of the provided content or the products available through Portals, IDX, VOW, and/or Syndication. Recipients of this information shall not resell, redistribute, reproduce, modify, or otherwise copy any portion thereof without the expressed written consent of NCRMLS.