4575 Old Towne St, Wilmington, NC 28412
- $595,000
- 4
- BD
- 3
- BA
- 2,363
- SqFt







- Sold Price
- $595,000
- List Price
- $610,000
- Status
- CLOSED
- MLS#
- 100453385
- Closing Date
- Aug 28, 2024
- Days on Market
- 30
- Year Built
- 2017
- Levels
- Two
- Bedrooms
- 4
- Bathrooms
- 3
- Half-baths
- 1
- Full-baths
- 2
- Living Area
- 2,363
- Acres
- 0.11
- Neighborhood
- Riverlights
Property Description
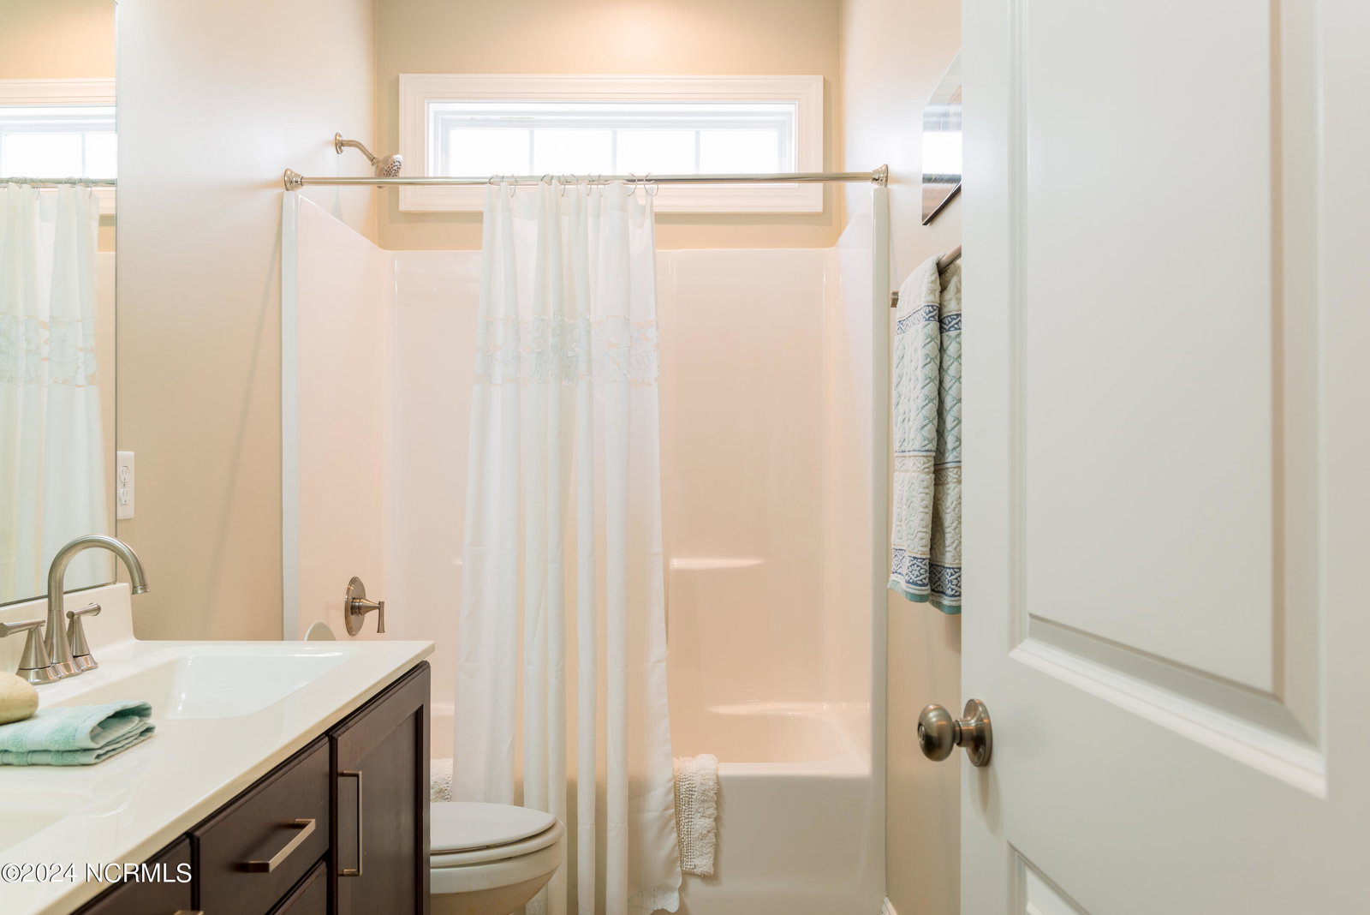
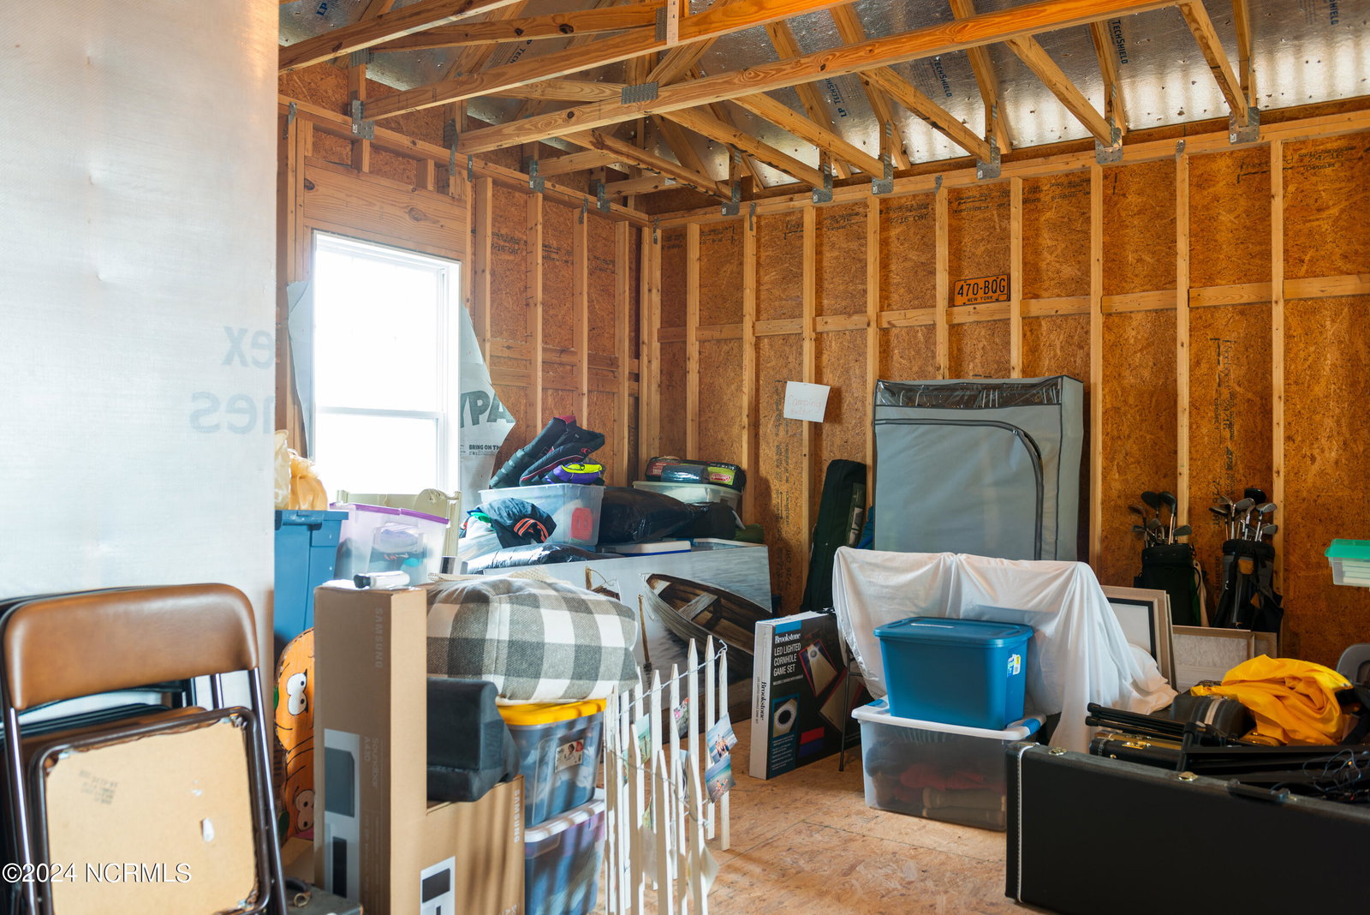
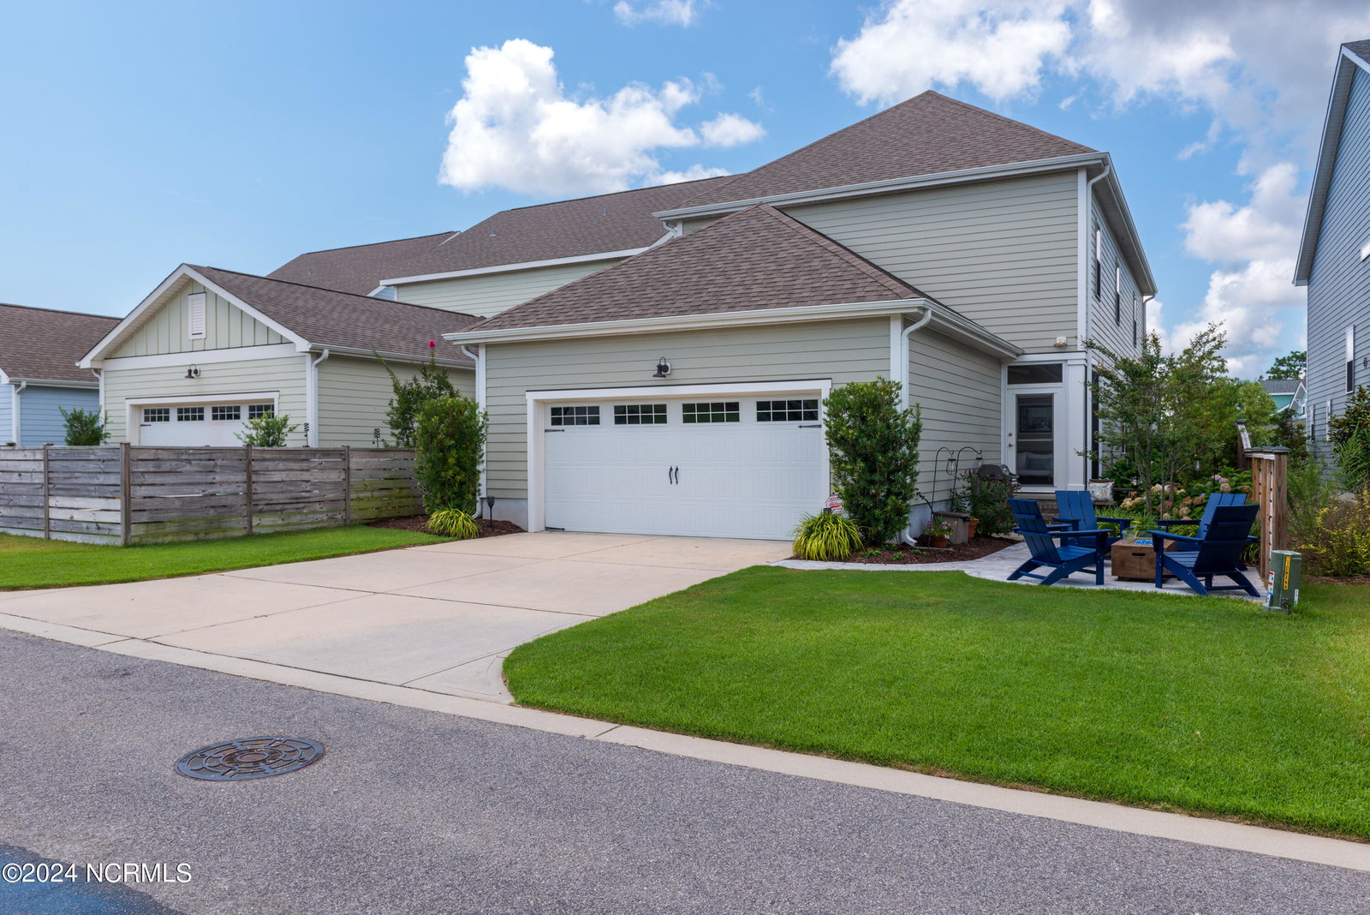
Welcome to Riverlights and this charming cottage home in one of Wilmington's vibrant and premier neighborhoods located along the picturesque Cape Fear River. This move in ready 4 bedroom/2.5 bath home offers a blend of modern luxury, coastal charm, an open floor plan and room to grow! Main level features a cozy great room with gas fireplace, stunning kitchen with quartz countertops, spacious breakfast bar, gas cooking, Whirlpool stainless appliances, walk-in pantry with light sensor and dining area. Primary bedroom with walk-in closet and spa-inspired bathroom with expansive granite vanity with dual sinks, jacuzzi tub and a walk-in tile surround shower. A wide staircase to the upper level leads you to 3 additional spacious bedrooms with walk-in closets, a shared bath and 500 square feet of unfinished walk-in storage space that you will love to have the opportunity to finish the way you like. Front porch with a beautiful view of the pond and park like setting, 3 season sunroom and a serene and relaxing courtyard to relax with family and friends. Irrigation and alarm system. Whole house water filtration system. A short stroll to all of the fabulous amenities that Riverlights has to offer. Convenient to Wrightsville and Carolina Beach, historic Downtown Wilmington, airport, shopping, dining, entertainment, hospital, medical facilities and the largest Harris Teeter in the Southeast. Golf cart and dog friendly community. Riverlights Fire Station to be completed by the end of this year. Discover the unparalleled lifestyle that awaits you at this incredible home. Schedule your private tour today!
Additional Information
- HOA (annual)
- $1,620
- Available Amenities
- Billiard Room, Clubhouse, Community Pool, Dog Park, Fitness Center, Game Room, Maintenance Common Areas, Maintenance Grounds, Maintenance Roads, Meeting Room, Party Room, Picnic Area, Playground, Ramp, Sidewalks, Street Lights
- Appliances
- Gas Oven, Built-In Microwave, Self Cleaning Oven, Refrigerator, Ice Maker, Disposal, Dishwasher, Self Cleaning Oven
- Interior Features
- Master Downstairs, Walk-In Closet(s), High Ceilings, Entrance Foyer, Kitchen Island, Ceiling Fans, Pantry, Walk-In Shower, Drapes/Blinds, Gas Logs, Walk-In Closet(s)
- Cooling
- Zoned, Heat Pump
- Heating
- Heat Pump, Electric, Zoned
- Foundation
- Raised, Slab
- Roof
- Architectural
- Exterior Features
- Irrigation System, Cluster Mailboxes
- Lot Information
- Irregular Lot
- Utilities
- Sewer Available, Water Available
- Lot Water Features
- Other
- Water
- Public
- Elementary School
- Williams
- Middle School
- Myrtle Grove
- High School
- New Hanover
Mortgage Calculator
Listing courtesy of Ivester Jackson Christie's. Selling Office: Navigate Realty.

Copyright 2026 NCRMLS. All rights reserved. North Carolina Regional Multiple Listing Service, (NCRMLS), provides content displayed here (“provided content”) on an “as is” basis and makes no representations or warranties regarding the provided content, including, but not limited to those of non-infringement, timeliness, accuracy, or completeness. Individuals and companies using information presented are responsible for verification and validation of information they utilize and present to their customers and clients. NCRMLS will not be liable for any damage or loss resulting from use of the provided content or the products available through Portals, IDX, VOW, and/or Syndication. Recipients of this information shall not resell, redistribute, reproduce, modify, or otherwise copy any portion thereof without the expressed written consent of NCRMLS.