3873 Big Magnolia Way, Southport, NC 28461
- $839,900
- 4
- BD
- 3
- BA
- 2,704
- SqFt




- Sold Price
- $839,900
- List Price
- $839,900
- Status
- CLOSED
- MLS#
- 100447324
- Closing Date
- Jul 01, 2024
- Days on Market
- 2
- Year Built
- 2019
- Levels
- Two
- Bedrooms
- 4
- Bathrooms
- 3
- Full-baths
- 3
- Living Area
- 2,704
- Acres
- 0.28
- Neighborhood
- St James
Property Description
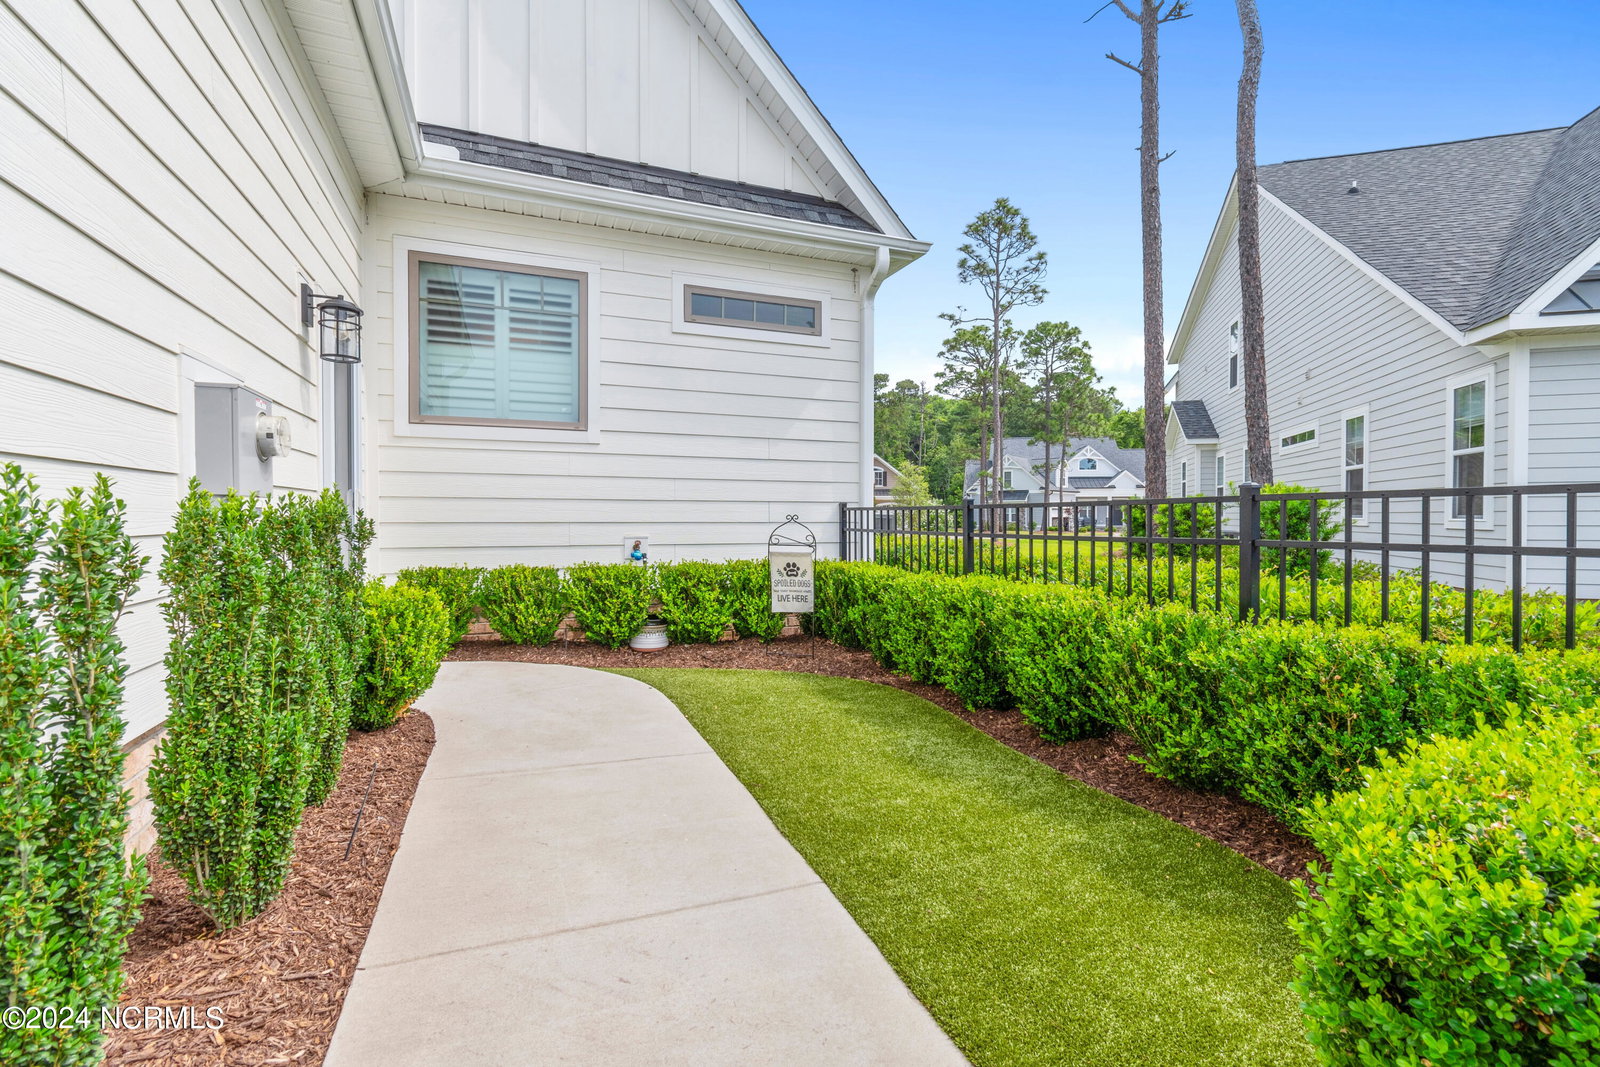
Welcome to this picturesque home crafted by Airlie Homes, with classic low-country cottage charm and irresistible curb appeal. Live in the coveted Grove Neighborhood in St. James, where neighbors become like family. Driveway parties, beachside shrimp boils, and a year-end holiday party bring this area of St. James together like no other. Step inside to discover a home that spans 2,704 square feet. This home features 4 bedrooms and 3 full bathrooms, enveloping you in a sanctuary of comfort and style. Adorned with rich hardwood floors, the interior unfolds with an open floor plan designed to feel like 'home sweet home'. A versatile office or formal living room awaits just off the foyer, featuring elegant French doors, wainscoting, and a tray ceiling. Venture further to find the heart of the home - a chef's dream kitchen seamlessly flows into the inviting great room. Featuring sleek white cabinets and a stylish French blue island with white quartz countertops, this kitchen is equipped with stainless steel appliances, including a gas stove with a stainless-steel range hood, and additional pantry storage. Lovely kitchen windows frame views of the enchanting courtyard. The great room is highlighted by a vaulted ceiling adorned with exposed wood beams and ceiling fans. A contemporary fireplace with a wood block mantel and built-in bookshelves serves as the focal point, while French farmhouse doors open to reveal a second patio, blurring the lines between indoor and outdoor living. Retreat to the sumptuous primary suite boasting a tray ceiling with decorative wood beams and a en-suite bathroom adorned with elegant tile, a soaking tub, a double vanity, and a luxurious walk-in shower. Large walk-in closet with wood closet rods/shelves. Two additional guest bedrooms on the main floor share a bathroom, while upstairs, a flexible fourth bedroom or bonus room awaits, accompanied by a full bathroom.
Additional Information
- HOA (annual)
- $1,120
- Available Amenities
- Beach Access, Boat Dock, Clubhouse, Comm Garden, Community Pool, Fitness Center, Gated, Golf Course, Indoor Pool, Jogging Path, Maintenance Common Areas, Maintenance Roads, Management, Marina, Master Insure, Park, Pickleball, Picnic Area, Playground, Restaurant, RV/Boat Storage, Security, Sidewalks, Street Lights, Tennis Court(s), Trash
- Appliances
- Vented Exhaust Fan, Gas Cooktop, Built-In Microwave, Refrigerator, Ice Maker, Disposal, Dishwasher
- Interior Features
- Master Downstairs, Walk-In Closet(s), Vaulted/Cathedral Ceilings, Tray Ceiling(s), High Ceilings, Entrance Foyer, Bookcases, Kitchen Island, Ceiling Fans, Hot Tub, Walk-In Shower, Drapes/Blinds, Gas Logs, Walk-In Closet(s)
- Cooling
- Central Air, Zoned
- Heating
- Propane, Electric, Heat Pump
- Foundation
- Slab
- Roof
- Shingle
- Exterior Features
- Irrigation System
- Utilities
- Sewer Available, Water Available
- Water
- Public
- Elementary School
- Virginia Williamson
- Middle School
- South Brunswick
- High School
- South Brunswick
Mortgage Calculator
Listing courtesy of St James Properties LLC, Marina Office. Selling Office: St James Properties LLC.

Copyright 2026 NCRMLS. All rights reserved. North Carolina Regional Multiple Listing Service, (NCRMLS), provides content displayed here (“provided content”) on an “as is” basis and makes no representations or warranties regarding the provided content, including, but not limited to those of non-infringement, timeliness, accuracy, or completeness. Individuals and companies using information presented are responsible for verification and validation of information they utilize and present to their customers and clients. NCRMLS will not be liable for any damage or loss resulting from use of the provided content or the products available through Portals, IDX, VOW, and/or Syndication. Recipients of this information shall not resell, redistribute, reproduce, modify, or otherwise copy any portion thereof without the expressed written consent of NCRMLS.