1212 Williamsburg Ct, Wilmington, NC 28411
- $550,000
- 4
- BD
- 3
- BA
- 2,644
- SqFt








- Sold Price
- $550,000
- List Price
- $550,000
- Status
- CLOSED
- MLS#
- 100509356
- Closing Date
- Jul 25, 2025
- Days on Market
- 5
- Year Built
- 1993
- Levels
- Two
- Bedrooms
- 4
- Bathrooms
- 3
- Full-baths
- 3
- Living Area
- 2,644
- Acres
- 0.41
- Neighborhood
- Brittany Woods
Property Description
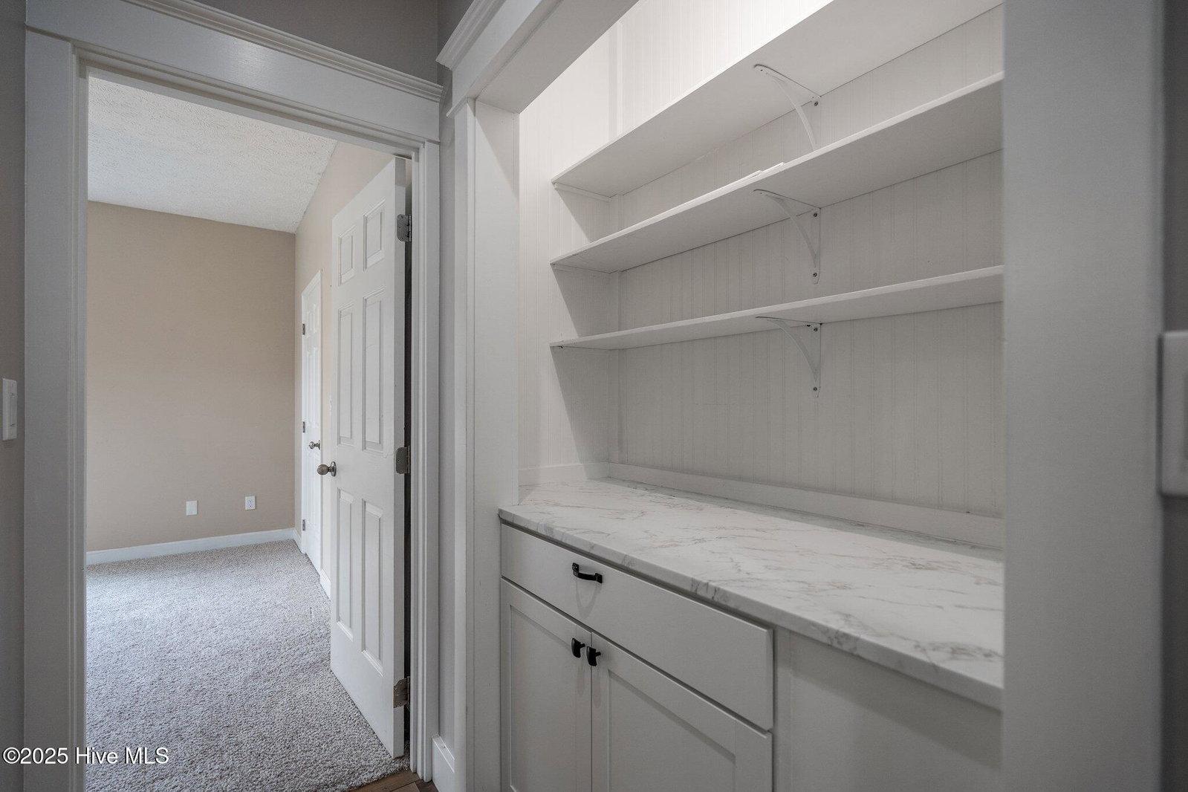
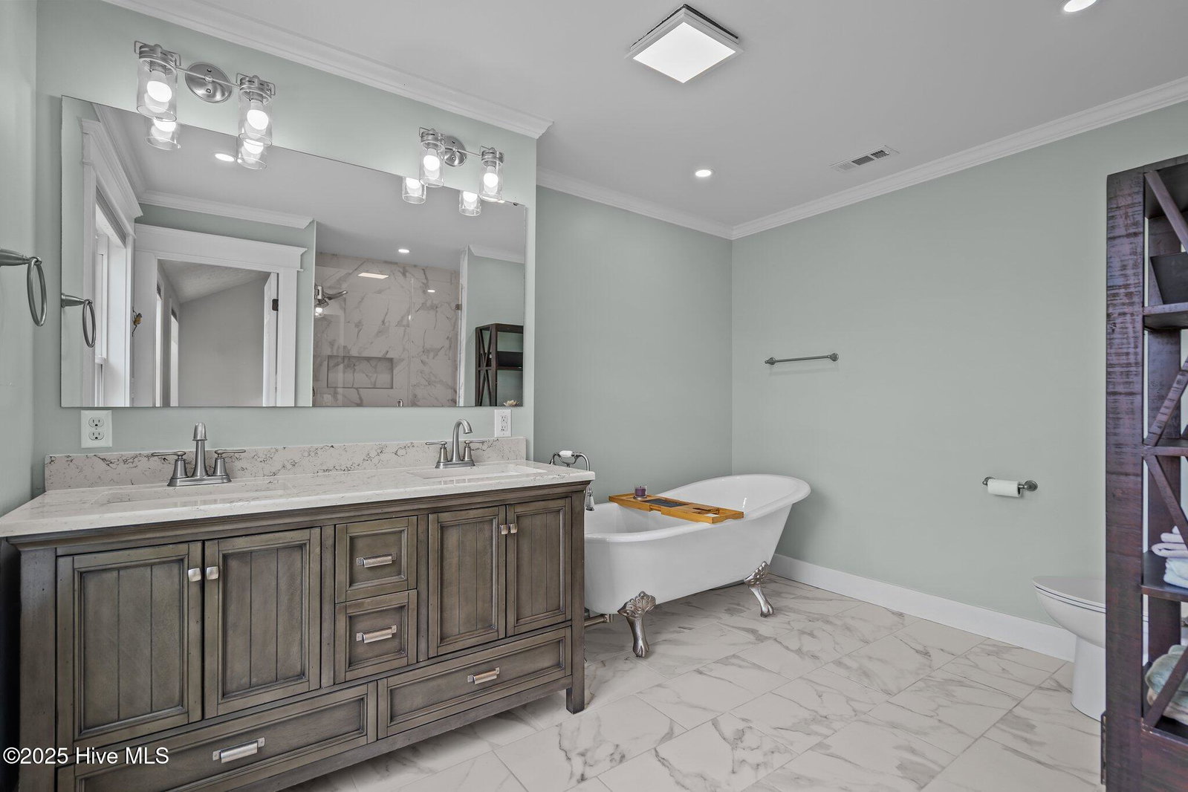
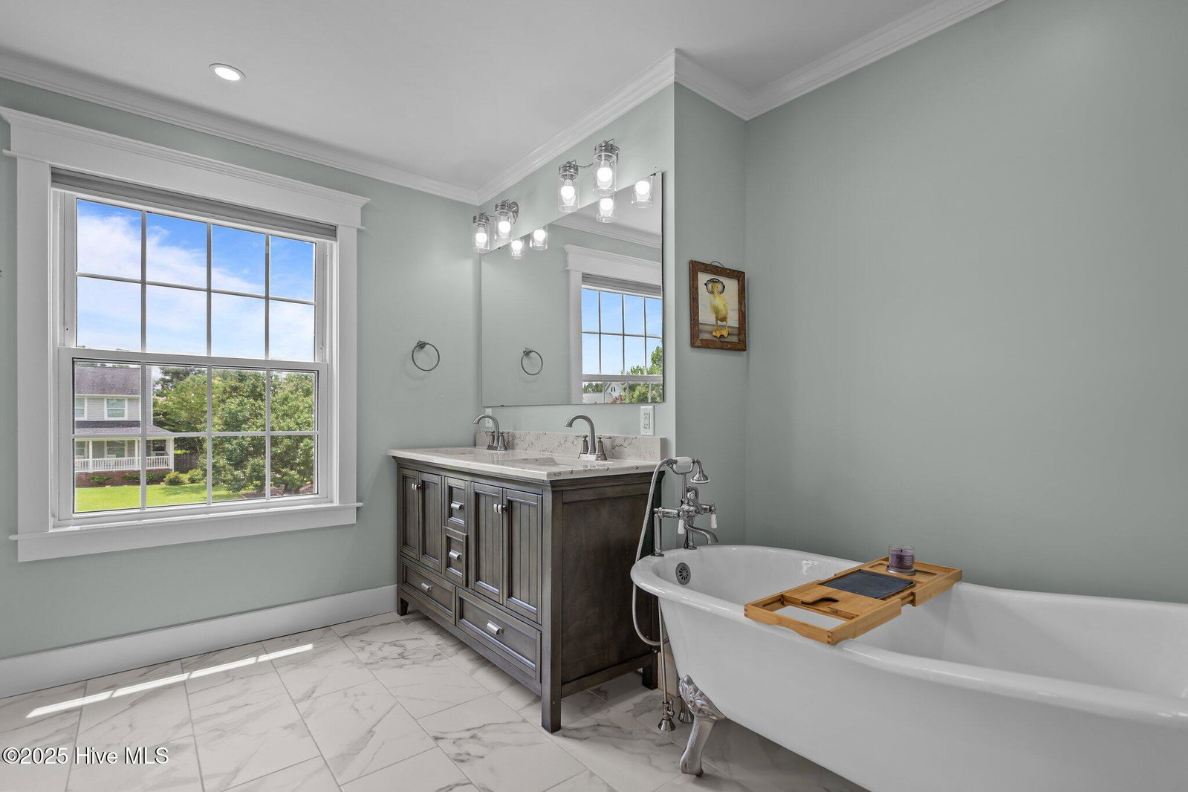
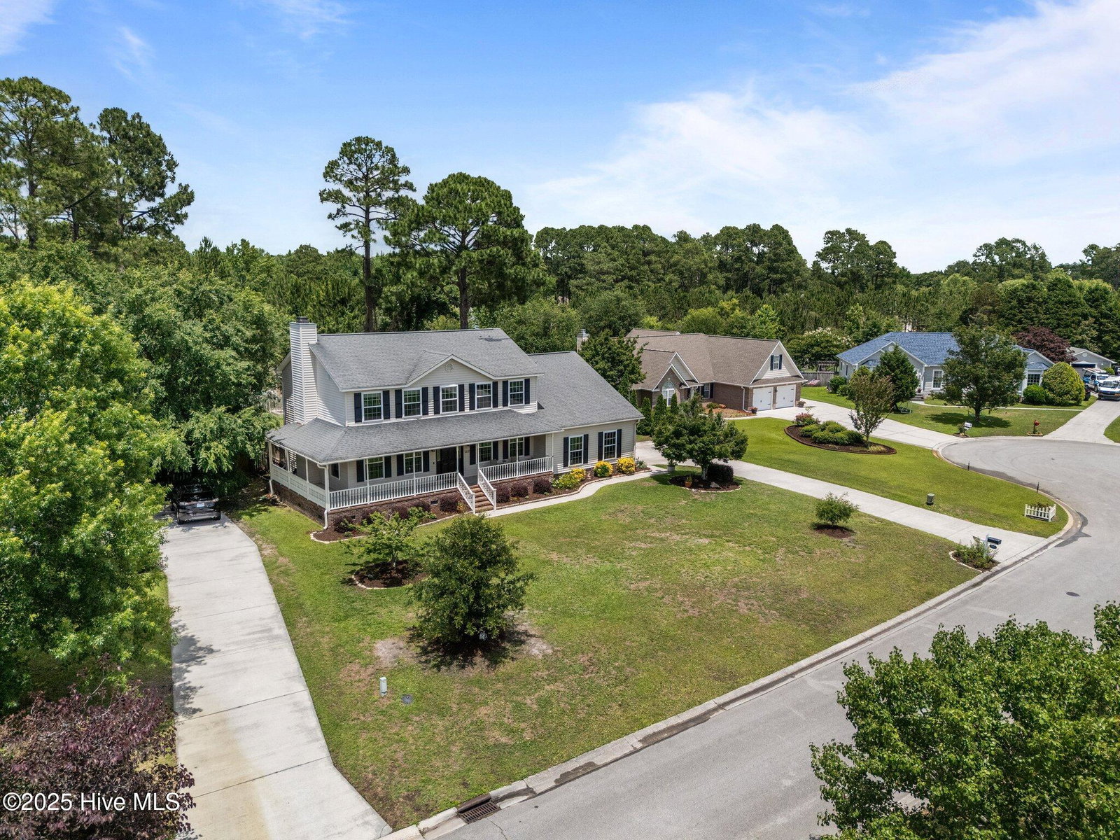
Welcome to 1212 Williamsburg Court, a lovely 4 bedroom, 3 bathroom home tucked away on a quiet cul-de-sac in one of Wilmington's most sought-after neighborhoods, Brittany Woods. This inviting residence offers the perfect blend of classic Southern charm and modern convenience, just minutes from Wrightsville Beach, Mayfaire, and all the vibrant dining and shopping Wilmington has to offer. Step inside to discover durable and elegant Coretec luxury vinyl plank flooring that flows through the main level, setting the stage for a bright and inviting interior. You'll immediately notice the attention to detail, with custom trim work and molding adding character and craftsmanship throughout the home. The semi-open living and dining area is ideal for entertaining, with high ceilings, a cozy fireplace, Bali blinds, and seamless flow through a formal dining room and into a well-appointed kitchen. The renovated kitchen is a showstopper, featuring timeless white shaker-style cabinetry, sleek granite countertops, and modern appliances perfect for both everyday living and entertaining. Upstairs you will find the primary bedroom and two additional bedrooms. Every bathroom in the home has been thoughtfully renovated, including a spa-inspired primary bath with a beautiful tiled walk-in shower, garden tub, and contemporary fixtures. The other two baths also include a tile walk in shower with glass doors, and tub/shower combo. Downstairs you will find the 4th bedroom with all new carpet. A perfect space for guest, a home office, or play room. There is also an additional 434 sqft unfinished room over the garage ready for your imagination! Outside, enjoy peaceful mornings and relaxing evenings on the wrap around front porch or back deck overlooking a fully fenced yard perfect for pets, play, or gardening!
Additional Information
- Appliances
- Built-In Microwave, Refrigerator, Range, Dishwasher
- Interior Features
- High Ceilings, Ceiling Fans, Walk-In Shower, Drapes/Blinds
- Cooling
- Zoned
- Heating
- Heat Pump, Electric
- Foundation
- Crawl Space
- Roof
- Architectural
- Lot Information
- Cul-De-Sac
- Utilities
- Cable Available, Sewer Connected, Water Available
- Water
- Public
- Elementary School
- Murrayville
- Middle School
- Trask
- High School
- Laney
Mortgage Calculator
Listing courtesy of 910 Realty Co.. Selling Office: eXp Realty.

Copyright 2026 NCRMLS. All rights reserved. North Carolina Regional Multiple Listing Service, (NCRMLS), provides content displayed here (“provided content”) on an “as is” basis and makes no representations or warranties regarding the provided content, including, but not limited to those of non-infringement, timeliness, accuracy, or completeness. Individuals and companies using information presented are responsible for verification and validation of information they utilize and present to their customers and clients. NCRMLS will not be liable for any damage or loss resulting from use of the provided content or the products available through Portals, IDX, VOW, and/or Syndication. Recipients of this information shall not resell, redistribute, reproduce, modify, or otherwise copy any portion thereof without the expressed written consent of NCRMLS.