506 Montgomery Loop, Hampstead, NC 28443
- $569,000
- 3
- BD
- 3
- BA
- 2,176
- SqFt






- Sold Price
- $569,000
- List Price
- $569,000
- Status
- CLOSED
- MLS#
- 100552458
- Closing Date
- Apr 08, 2026
- Days on Market
- 25
- Year Built
- 2015
- Levels
- Two
- Bedrooms
- 3
- Bathrooms
- 3
- Full-baths
- 3
- Living Area
- 2,176
- Acres
- 0.36
- Neighborhood
- Saltwater Landing
Property Description
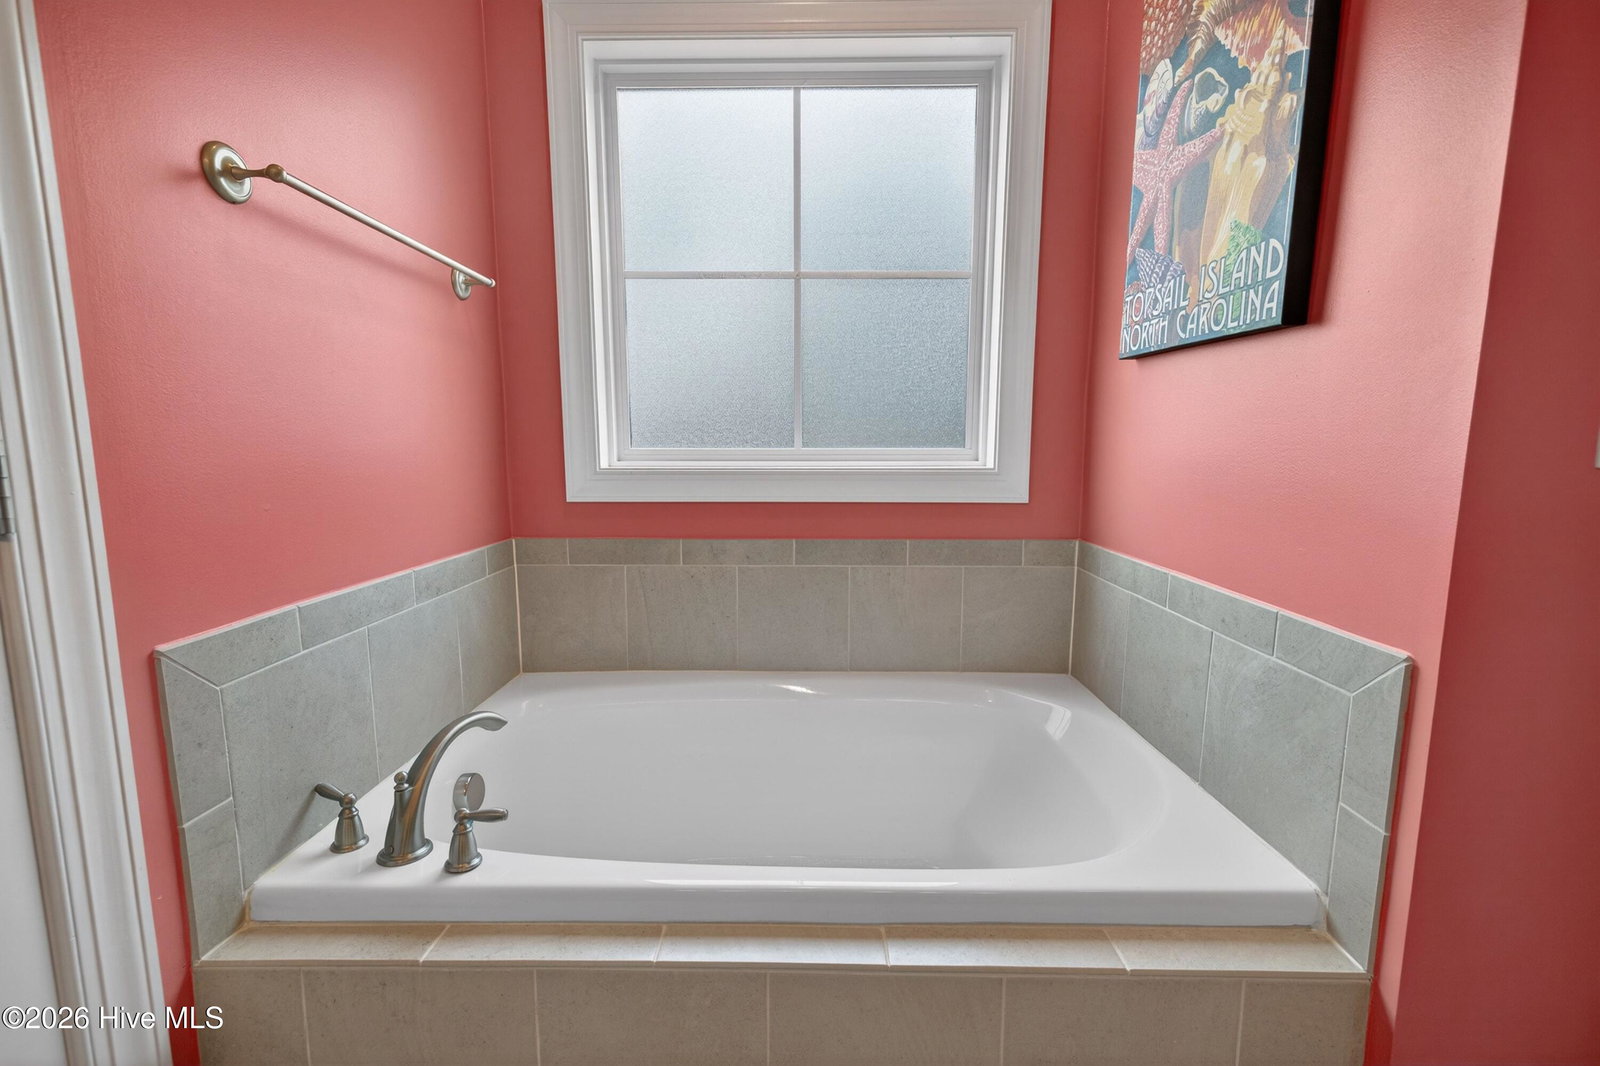
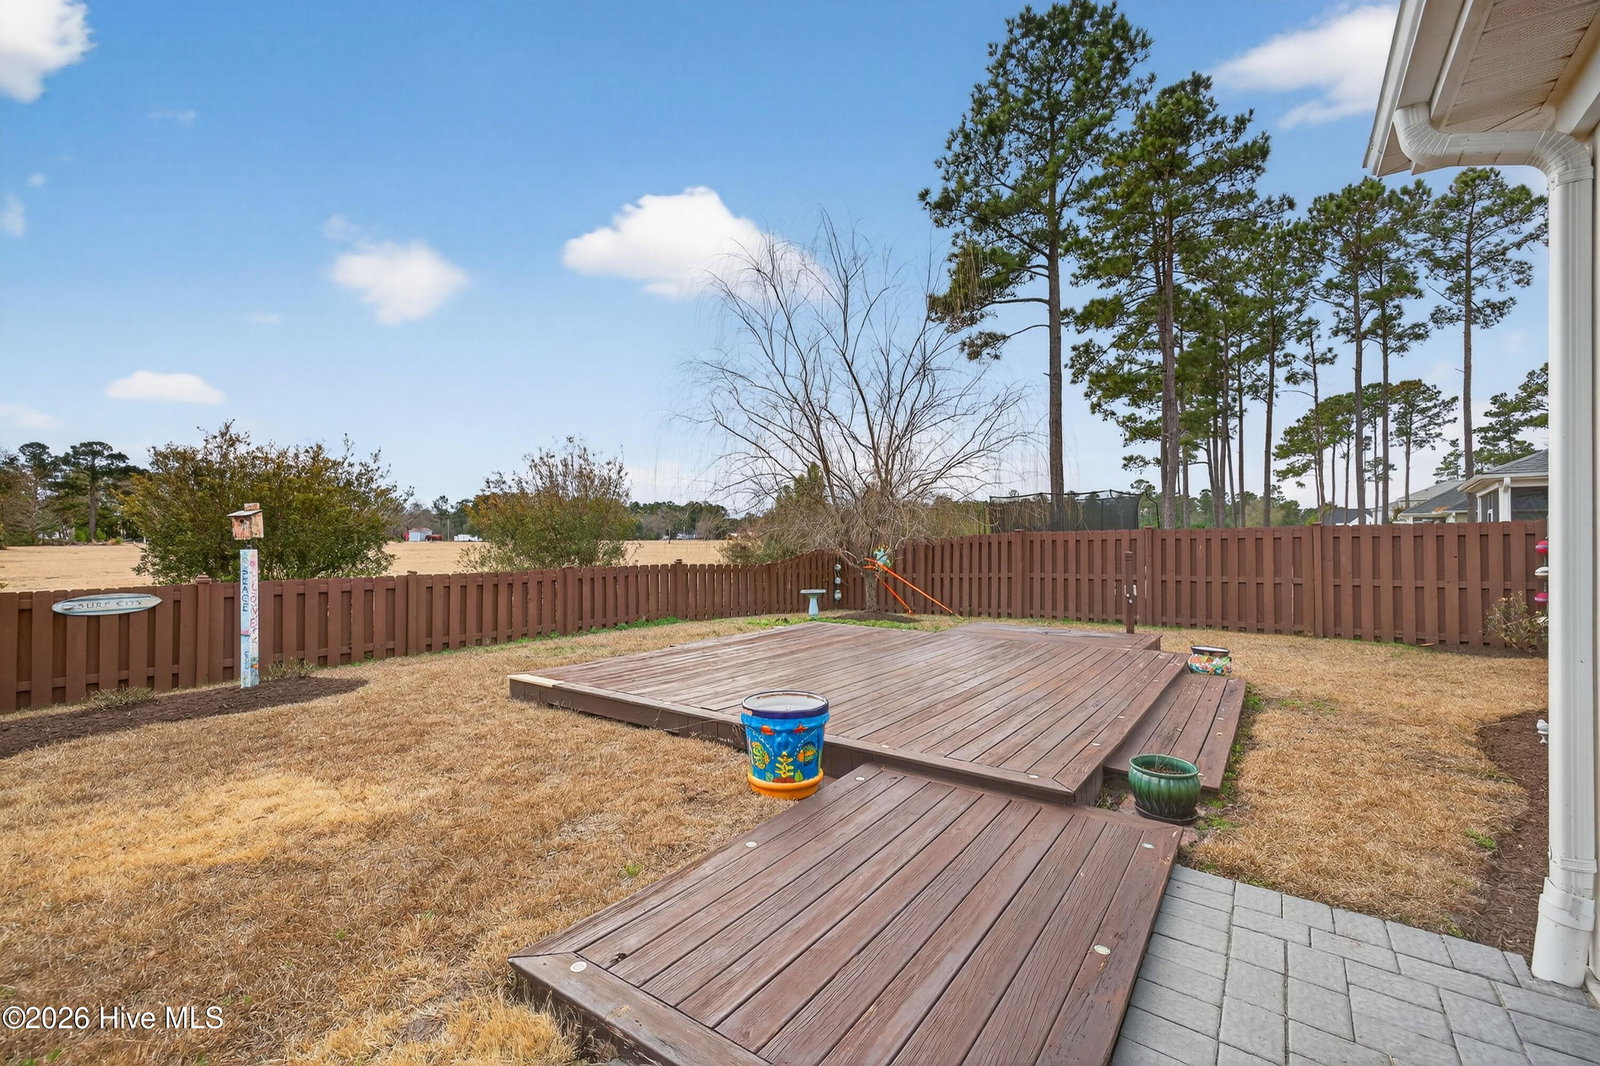
Discover the perfect blend of high-end upgrades and relaxed coastal living in this meticulously maintained, 2,176FT Belmont plan by Riptide Builders. The home features 9-ft ceilings, bamboo floors and carpeted bedrooms. Beautiful details include chair rails and crown molding. The kitchen is equipped with granite countertops, under-cabinet lighting, a pantry, and an island that is perfect for entertaining. The stainless appliance package is a chef's dream, featuring a Samsung gas range, a whisper-quiet Bosch dishwasher, and a Frigidaire refrigerator that conveys. The main level also offers a formal dining room and a great room anchored by a remodeled gas log fireplace. Your comfort is prioritized by a brand-new HVAC system and a Rinnai tankless gas water heater, while a Culligan whole-home filtration system with reverse osmosis ensures crisp, clean water. The first-floor primary suite is a true sanctuary, boasting a presidential ceiling with rope lighting, a huge walk-in closet, and a custom tile bath. This spa-like retreat features a soaking tub and a walk-in shower with dual Moen heads, mosaic accents, and DTV digital controls. Upstairs, a versatile bonus room with a full bathroom provides the ideal space for a home office or guest quarters. The interior transitions seamlessly to an outdoor oasis. Relax on the screened-in porch or soak in the luxury Master Spa hot tub, all while enjoying peaceful views of a neighboring horse farm from your fenced-in backyard. The exterior is wrapped in durable Hardie Plank siding and features a carriage-style garage door, professional landscaping, French drains, and an irrigation system. For the modern traveler, a 50-amp outdoor outlet is ready for RV or EV charging. Located in a premier community offering a pool, playground, sidewalks and a day dock, it's also less than a mile from grocery stores, dining, and shopping. Best of all, you are just 10 min from the Surf City Bridge providing easy walk, bike, or drive to TI!
Additional Information
- HOA (annual)
- $840
- Available Amenities
- Community Pool, Maintenance Common Areas, Management, Playground, Sidewalks
- Appliances
- Gas Cooktop, Built-In Microwave, Water Softener Owned, Refrigerator, Dishwasher, Water Heater, Water Purifier Owned
- Interior Features
- High Ceilings, Kitchen Island, Ceiling Fans, Pantry
- Cooling
- Ceiling Fan(s), Heat Pump
- Heating
- Heat Pump, Electric, Zoned
- Foundation
- Slab
- Roof
- Architectural
- Exterior Features
- Irrigation System
- Utilities
- Sewer Connected, Water Available
- Lot Water Features
- Other
- Water
- Public
- Elementary School
- Surf City
- Middle School
- Surf City
- High School
- Topsail
Mortgage Calculator
Listing courtesy of Coldwell Banker Sea Coast Advantage-Hampstead. Selling Office: Redfin Corporation.

Copyright 2026 NCRMLS. All rights reserved. North Carolina Regional Multiple Listing Service, (NCRMLS), provides content displayed here (“provided content”) on an “as is” basis and makes no representations or warranties regarding the provided content, including, but not limited to those of non-infringement, timeliness, accuracy, or completeness. Individuals and companies using information presented are responsible for verification and validation of information they utilize and present to their customers and clients. NCRMLS will not be liable for any damage or loss resulting from use of the provided content or the products available through Portals, IDX, VOW, and/or Syndication. Recipients of this information shall not resell, redistribute, reproduce, modify, or otherwise copy any portion thereof without the expressed written consent of NCRMLS.